Fort Worth, Texas. Serving all of Dallas Fort Worth.

$950,000

6367 Big Tree Lane, Frisco, TX 75034

6beds
4baths
3,981sqft
Quick facts
Single Family Residence Built in 2013 $238.63/sqft 8,276 sq ft $725 HOA Dues

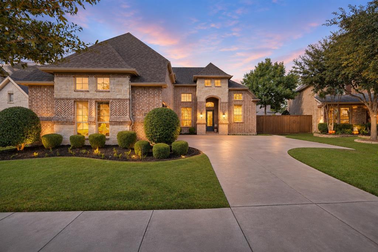
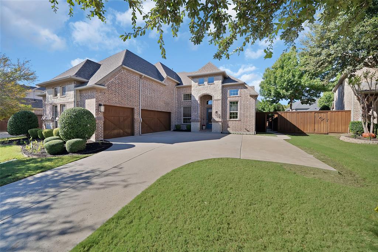
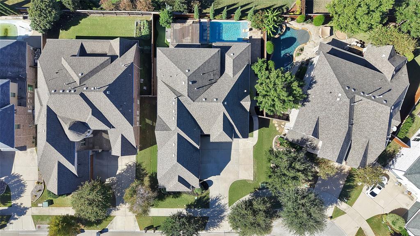
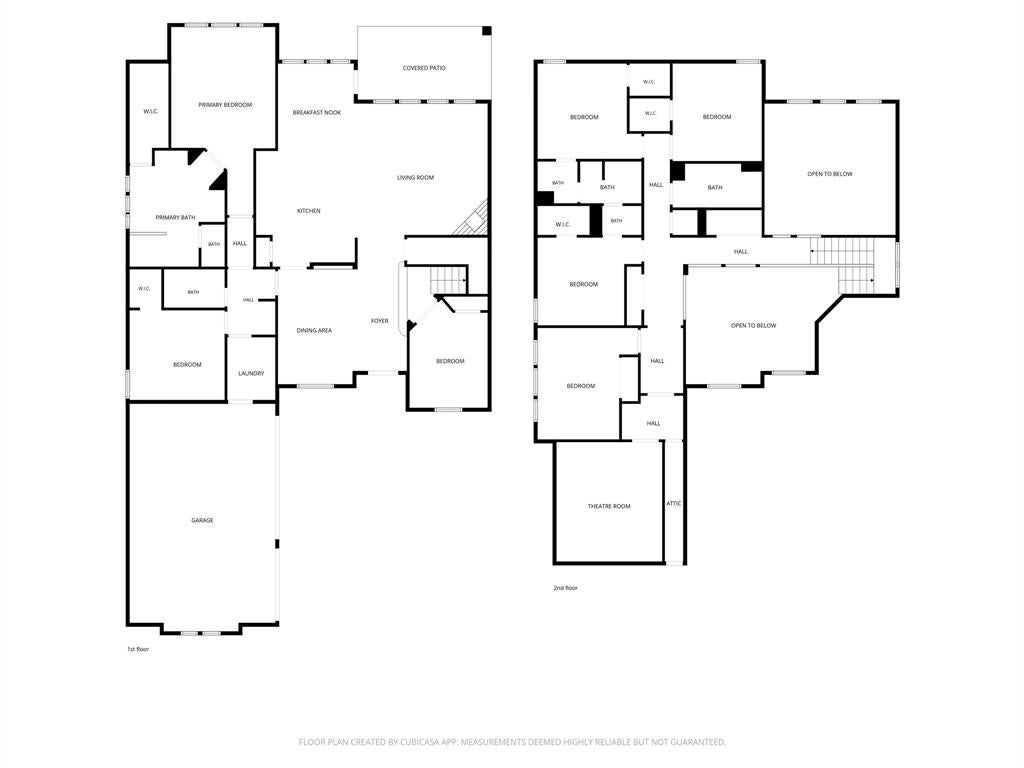
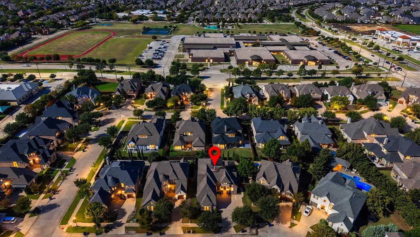
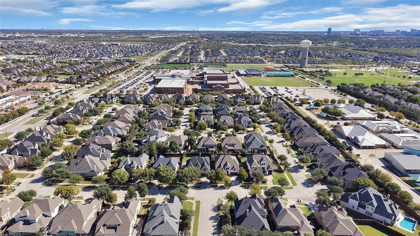
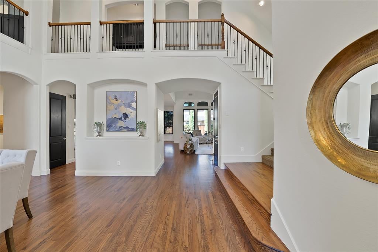
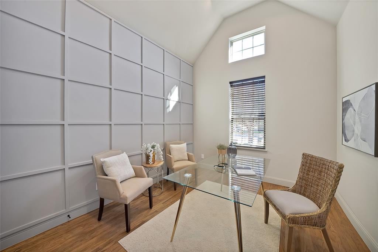
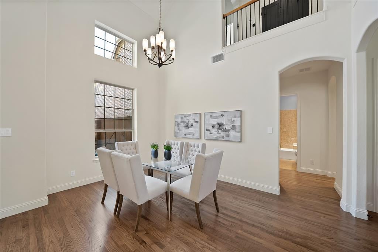
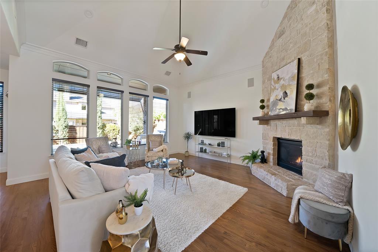
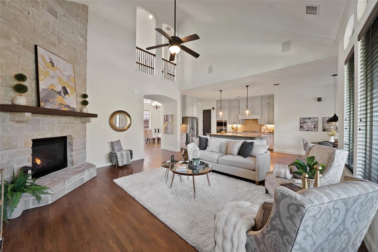
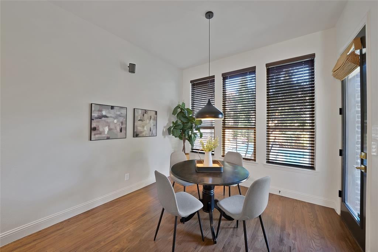
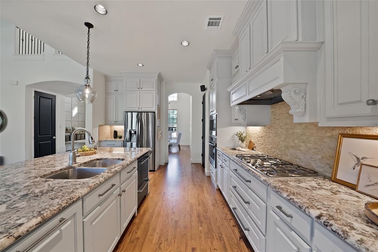
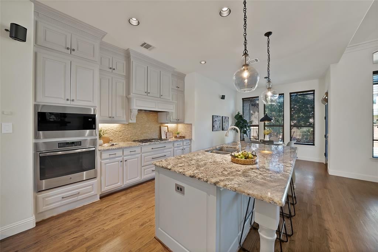
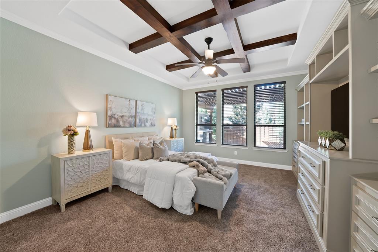
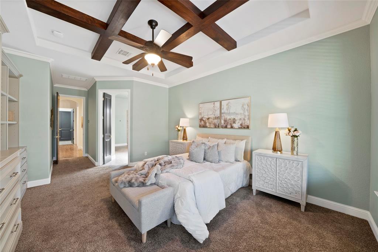
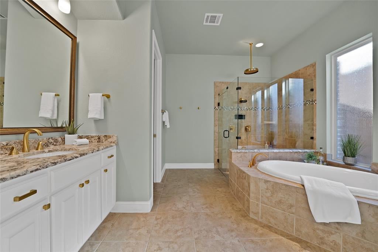
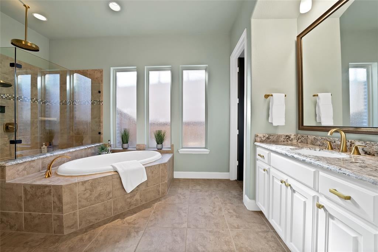
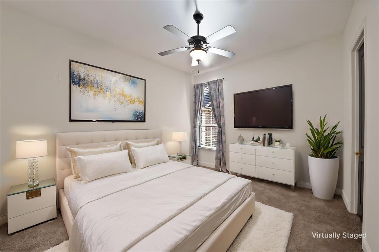
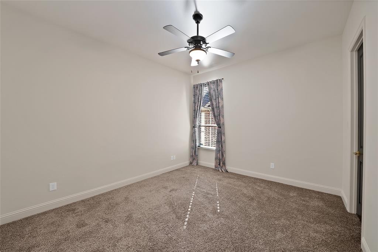
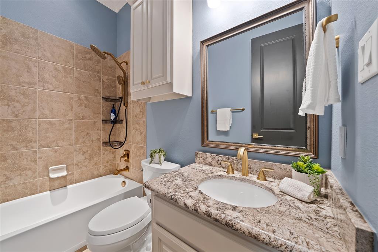
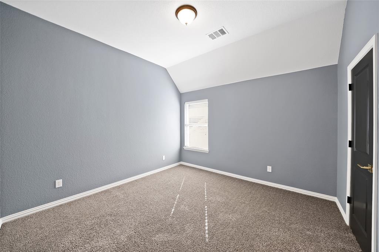
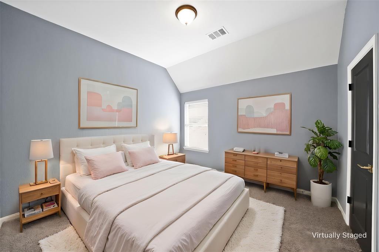
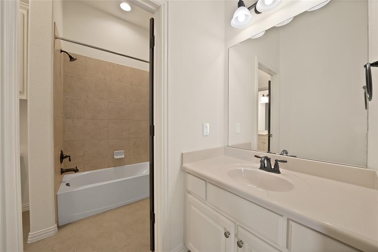
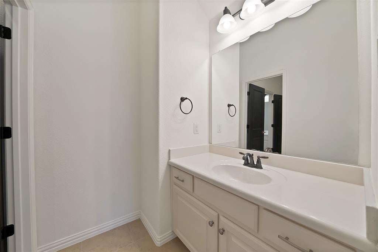
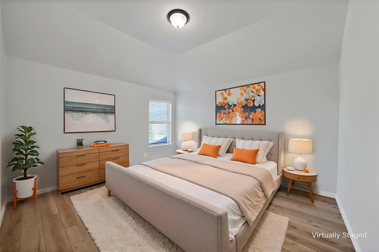
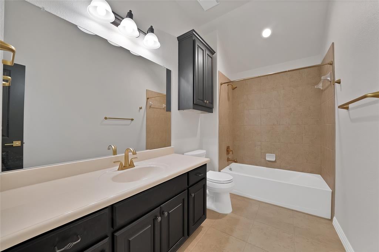
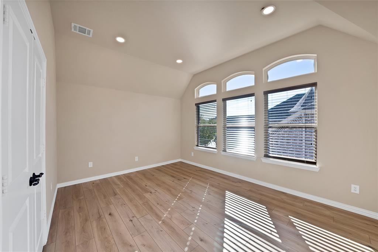
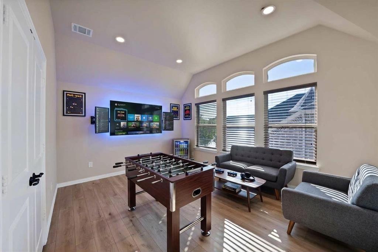
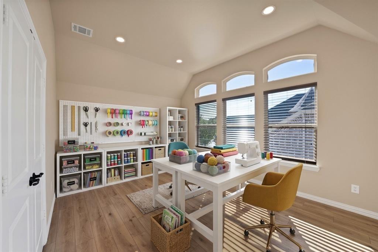
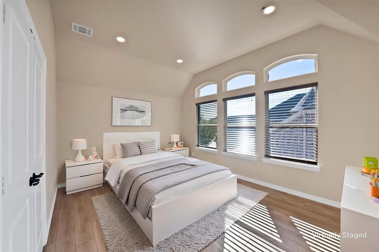
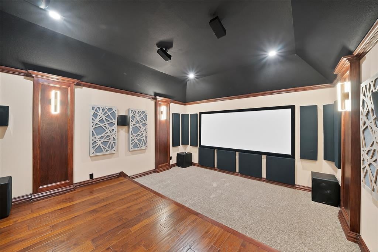
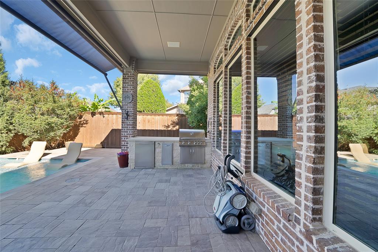
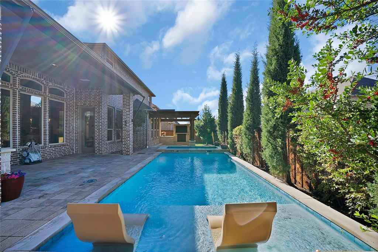
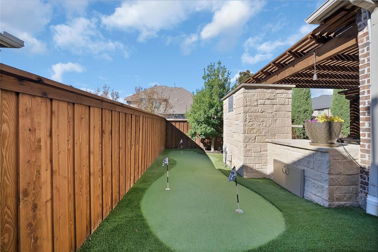
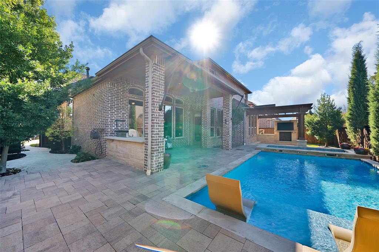
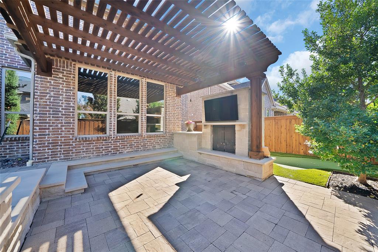
Exceptional West Frisco Location.Backyard Paradise.Six Bedrooms Tucked away in a West Frisco boutique subdivision, ideally located west of Reedy High,East of Pearson Middle School,this stunning home offers an exceptional combination of thoughtful updates, inviting living spaces, and an extraordinary backyard retreat! Step outside to a private paradise featuring sparkling custom pool,oversized spa,tanning ledge with sun chaises, an expansive outdoor living complete with fireplace.An electric awning provides welcome shade with builtin grilling area, while the turf putting green, beautifully landscaped grounds, and thoughtfully designed walkways create the perfect setting for relaxing.Inside,seller has recently painted,refinished wood floors,enhanced the home with custom built-ins and an impressive collection of smart features.The welcoming entry opens to a raised private study and formal dining room, perfect for holiday gatherings and special celebrations.The massive family room flows seamlessly into the kitchen and breakfast area, all overlooking the beautiful backyard.Kitchen features an oversized island,abundant cabinetry,pantry,refrigerator, Café two-drawer dishwasher,5-burner gas cooktop,built-in oven,microwave.The primary suite offers an extensive wall of custom builtins,a luxurious bath with garden tub,oversized walk-in shower,separate vanities.There is a downstairs guest room that is located adjacent to full bath.The utility is equipped with washer,dryer, and refrigerator.Upstairs are 4 generously sized bedrooms,2 full baths,builtin desk area,fully equipped media room that is sure to delight movie lovers!Wraparound storage extends along three sides of the media with abundance of storage space.The 6th bedroom could serve as a craft room,game room,wellness retreat,fitness space.Enjoy indoor and outdoor speakers,spacious three-car swing garage with cedar doors, and a Tesla charging station.This home is one you don't want to miss.
Location of 6367 Big Tree Lane

Map showing 6367 Big Tree Lane, Frisco, TX 75034 $950,000
See more listings in Frisco

6367 Big Tree Lane property details

Interior

Bedrooms & Bathrooms

  • Bedrooms: 6
  • Bathrooms: 4
  • Full Bathrooms: 4

Appliances

  • Included: Dishwasher, Disposal, Dryer, Electric Oven, Gas Cooktop, Microwave, Refrigerator, Tankless Water Heater, Vented Exhaust Fan, Washer
  • Laundry: Electric Dryer Hookup, Washer Hookup

Heating

  • Heating: Exhaust Fan, Central, Natural Gas, Zoned

Cooling

  • Cooling: Ceiling Fan(s), Central Air, Electric, Zoned

Features

  • Interior Features: Built-in Features, Granite Counters, Kitchen Island, Open Floorplan, Pantry, Walk-In Closet(s), High Speed Internet, Smart Home, Wired for Sound
  • Window Features: Window Coverings
  • Flooring: Carpet, Ceramic Tile, Tile, Wood, Vinyl
  • Fireplace: Yes
  • Fireplaces Total: 2
  • Fireplace Features: Gas Starter, Glass Doors, Living Room, Outside, Raised Hearth, Stone, Gas Log

Interior Area

  • Total Living Area: 3981

Video & Virtual Tour

Rooms & Dimensions

Breakfast Room

  • Level: First
  • Dimensions: 11 x 10

Dining Room

  • Level: First
  • Dimensions: 12 x 10

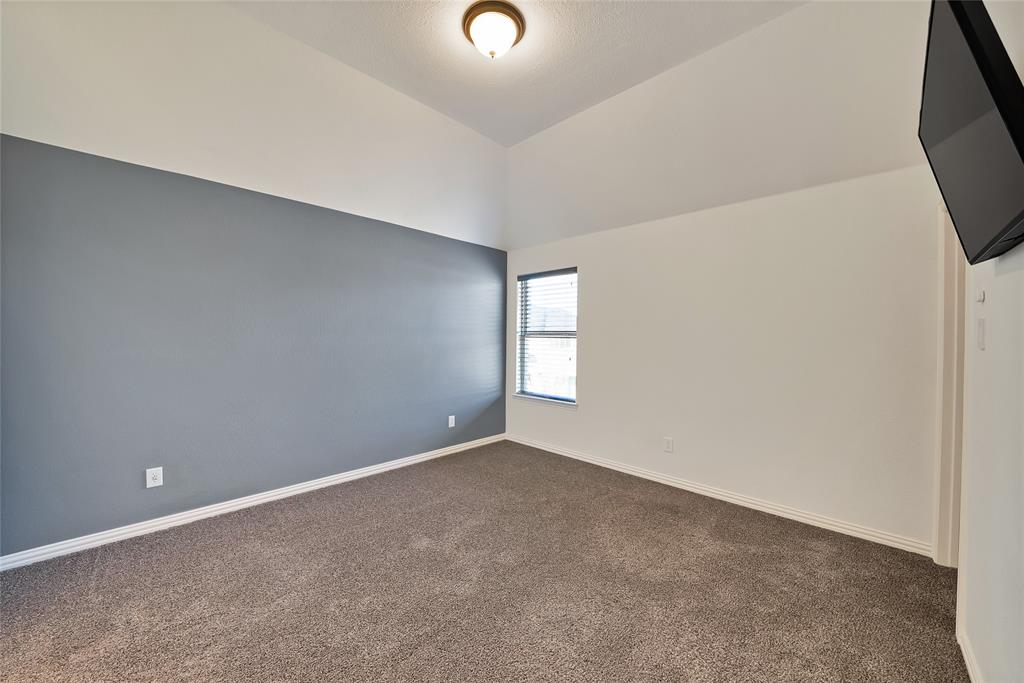
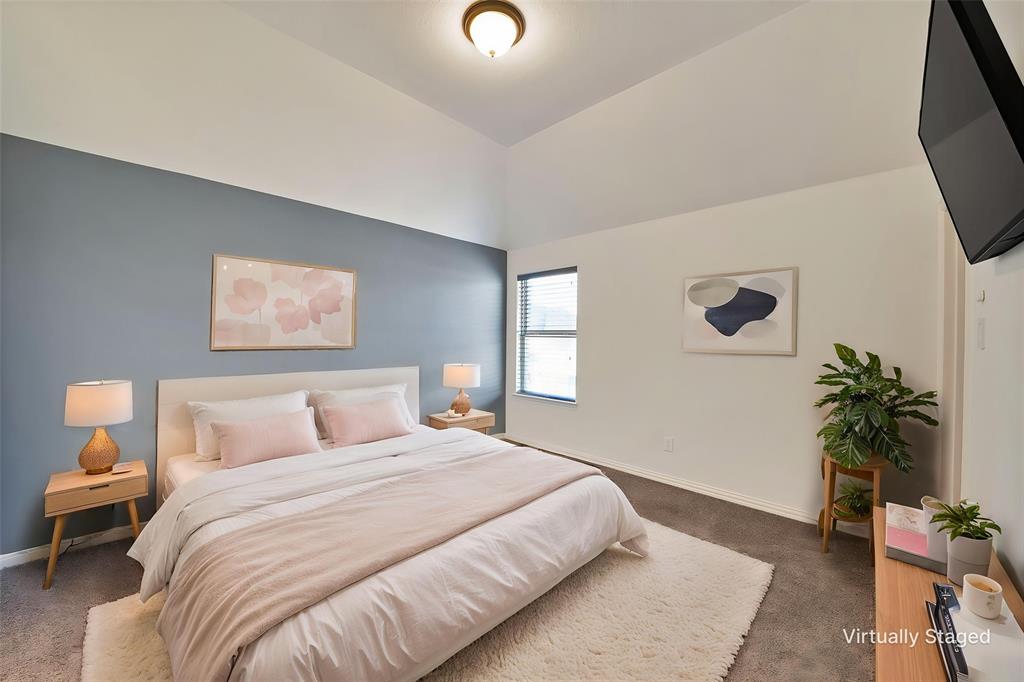
Bedroom

  • Level: Second
  • Dimensions: 13 x 12
  • Features: Walk-In Closet(s)

Utility Room

  • Level: First
  • Dimensions: 8 x 6

Master Bathroom

  • Level: First
  • Dimensions: 15 x 12

Office

  • Level: First
  • Dimensions: 12 x 10
  • Features: Ceiling Fan(s), Other

Living Room

  • Level: First
  • Dimensions: 17 x 17
  • Features: Ceiling Fan(s)

Master Bedroom

  • Level: First
  • Dimensions: 18 x 13
  • Features: Ceiling Fan(s), Walk-In Closet(s)

Bath-Full

  • Level: Second
  • Dimensions: 12 x 6

Kitchen

  • Level: First
  • Dimensions: 14 x 13
  • Features: Breakfast Bar, Kitchen Island, Pantry

Bath-Full

  • Level: First
  • Dimensions: 8 x 5

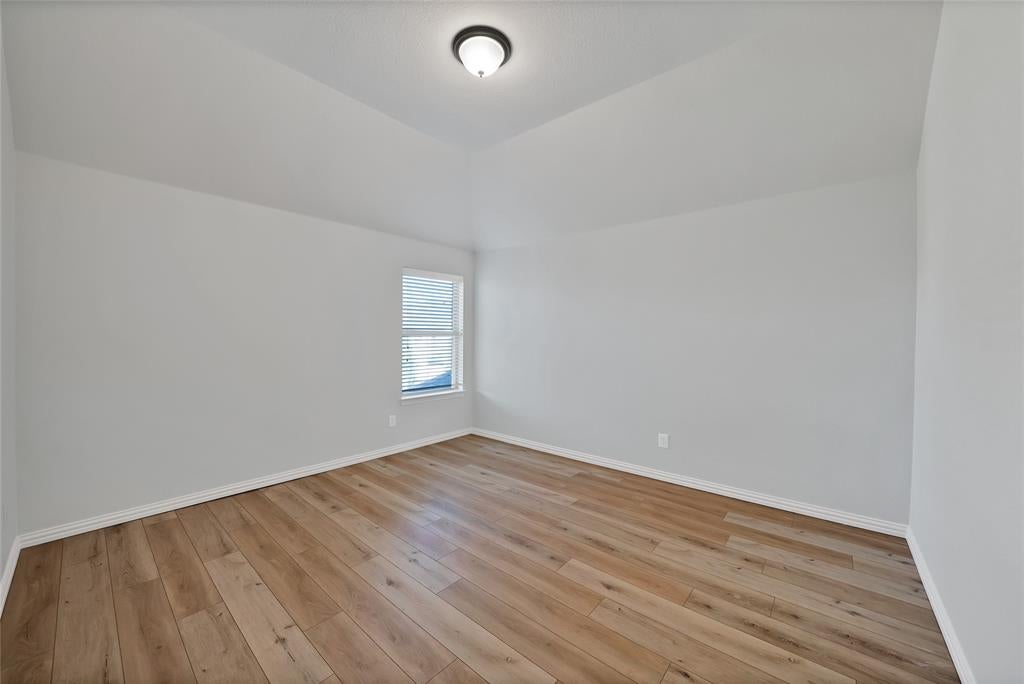
Bedroom

  • Level: Second
  • Dimensions: 13 x 12
  • Features: Walk-In Closet(s)

Guest Suite

  • Level: First
  • Dimensions: 13 x 12
  • Features: Ceiling Fan(s), Walk-In Closet(s)

Property

Features

  • Exterior Features: Awning(s), Built-in Barbecue, Gas Grill, Rain Gutters, Lighting, Outdoor Kitchen, Outdoor Grill
  • Patio & Porch: Covered
  • Security Features: Carbon Monoxide Detector(s), Prewired, Security System, Security System Owned, Smoke Detector(s)
  • Has Private Pool: No
  • Pool Features: Gunite, Heated, In Ground, Pool Sweep, Other
  • Has Spa: Yes
  • Fencing: Wood
  • Horses: No
  • Other: Home Theater, Irrigation Equipment, List Available

View

  • Has View: No

Lot

  • Size: 8,276 sq ft
  • Acres: 0.19
  • Dimensions: 24x48x119x69x107
  • Features: Interior Lot, Landscaped, Level, Subdivided

Accessibility

  • Levels: Two

Parking

  • Garage: Yes
  • Total Spaces: 3
  • Covered Spaces: 3
  • Parking Features: Driveway, Garage Door Opener, Garage Faces Side, Attached
  • Carport: No
  • Open Parking: No

Waterfront

  • Has Waterfront: No

Basement

  • Basement: No

Mobile Home

  • Mobile Home Remains: No

Construction

Type & Style

  • Home Type: Residential
  • Architectural Style: Traditional
  • Property Sub Type: Single Family Residence

Materials

  • Construction Materials: Brick, Stone
  • Foundation: Slab
  • Roof: Composition

Builder / Condition

  • Year Built: 2013
  • New Construction: No

Utilities & Green Energy

Utilities

  • Electric on Property: No
  • Water: Public
  • Sewer: Public Sewer
  • Utilities: Cable Available, Natural Gas Available, Phone Available, Sewer Available

Green Energy

  • Energy Efficient: No

Community & HOA

Community

HOA

  • Has HOA: Yes
  • Fee: $725
  • Frequency: Annually
  • Senior Community: No

Pets

  • Pets Allowed: No

Location

  • Longitude: -96.867796
  • Latitude: 33.131394
  • Directions: Dallas North Tollway or Legacy, Go West on Stonebrook, Left on Clark, L Berry Brook, R Crystal Creek, R Elmhurst, L Big Tree

Land Lease

  • Land Lease: No

School

School District

Elementary

Middle or Junior

Highschool

Tax, Financial & Listing Details

Listing Details

  • List Price: $950,000
  • Price Per Square Foot: $238.63
  • Listing Terms: Cash, Conventional, FHA, VA Loan
  • Home Warranty: No
  • Rent Control: No
  • Status: Active

MLS Details

  • MLS: NTREIS
  • Listing ID: 21349310

Tax Details

  • Annual Tax Amount: $15,571
  • Tax Legal Description: STONEBROOK CROSSING BLK C LOT 15
  • Tax Block: C
  • Tax Lot: 15

Price history for 6367 Big Tree Lane

DateEventPriceSource
listed (Active)$950,000NTREIS #21349310Source

Ask a question about 6367 Big Tree Lane

Hi there — ask anything about this property or the area and the team will get right back to you.

Last checked Source: NTREISMLS# 21349310

Local real estate advisory services provided by agent with David Pannell Broker

Listed by Debi Leavitt with Coldwell Banker Apex, Realtors · Cell: 972-567-9107

The data relating to real estate for sale on this web site comes in part from the Broker Reciprocity Program of the NTREIS Multiple Listing Service. Real estate listings held by brokerage firms other than this broker are marked with the Broker Reciprocity logo and detailed information about them includes the name of the listing brokers.

You agree to David Pannell Broker Terms of Use and Privacy Policy. By choosing to contact a property, you also agree that David Pannell Broker and its associates may call, text, or email you regarding any inquiries or activities you submit through our website. This may involve the use of automated means and prerecorded or artificial voices.

Listings near 6367 Big Tree Lane