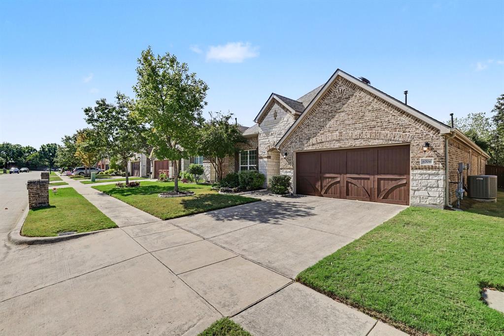
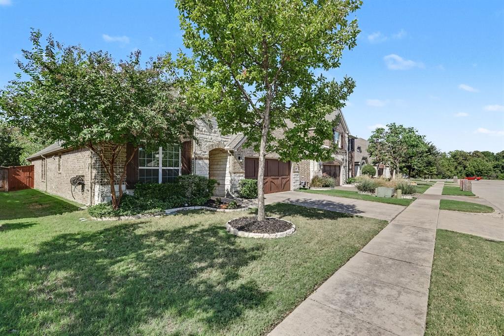
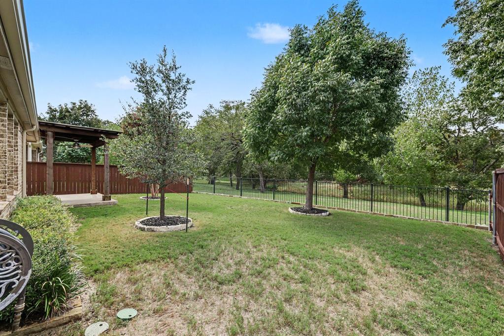
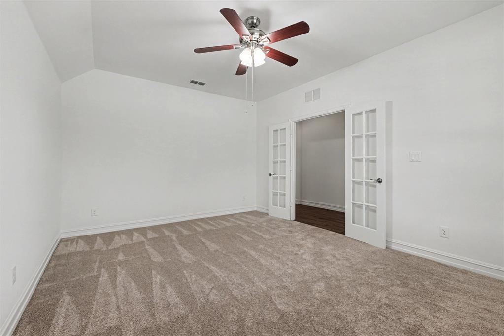
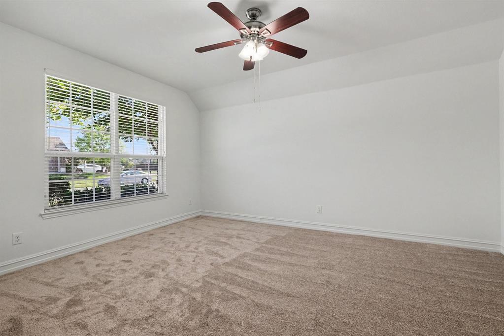
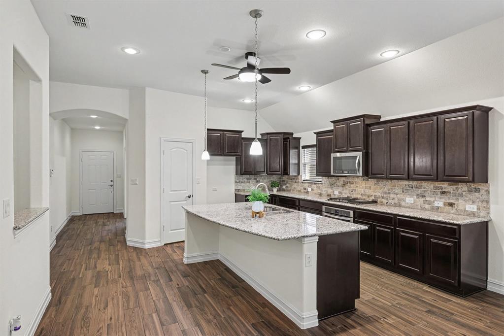
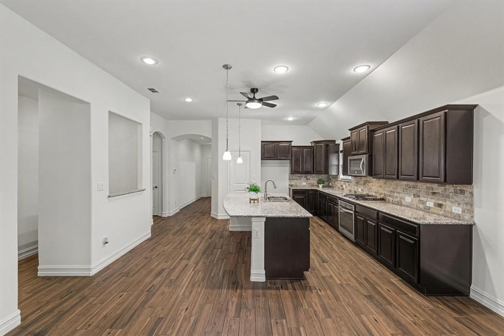
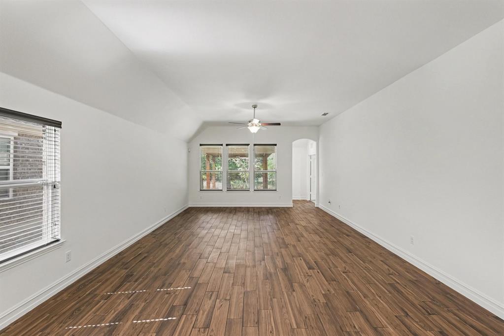
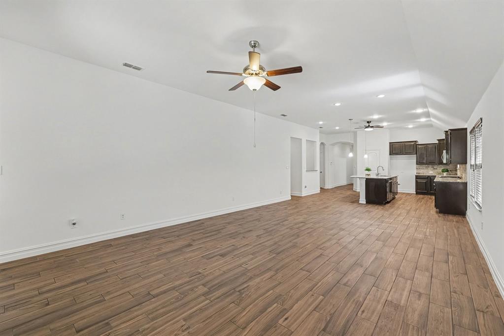
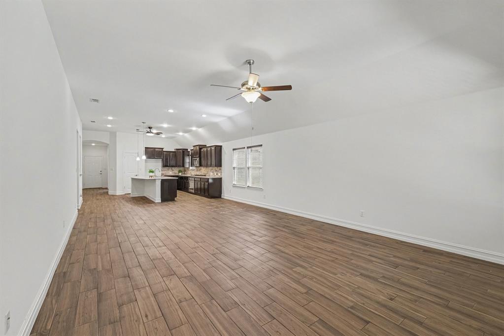
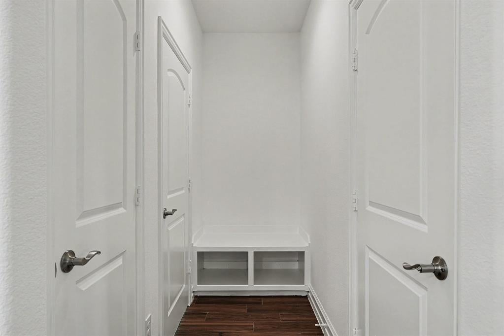
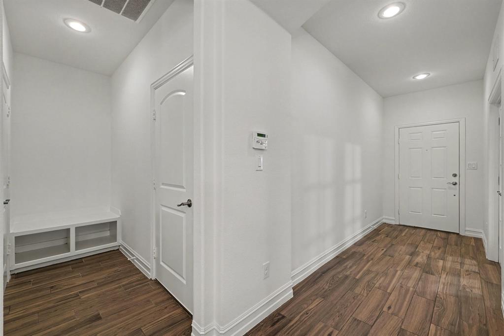
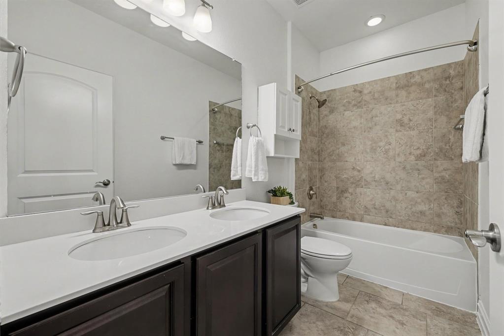
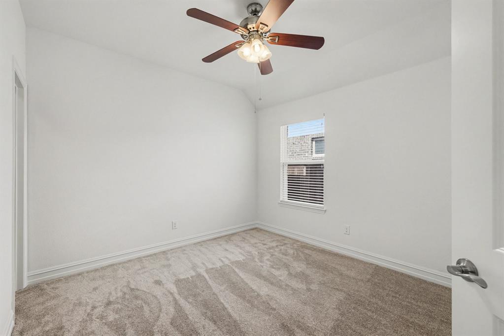
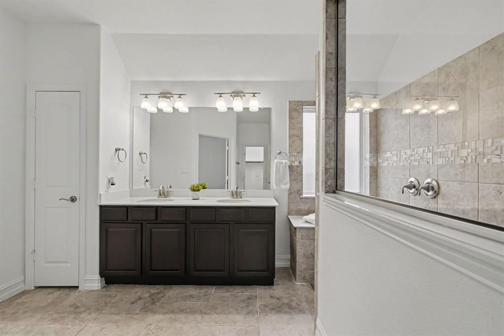
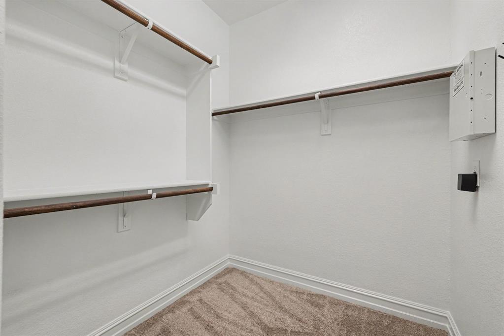
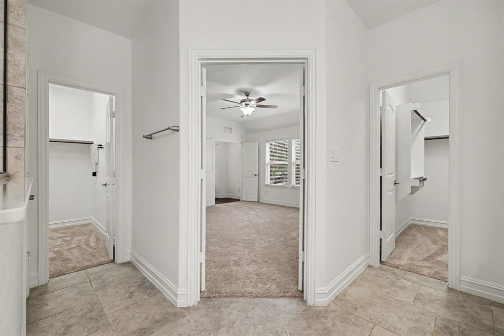
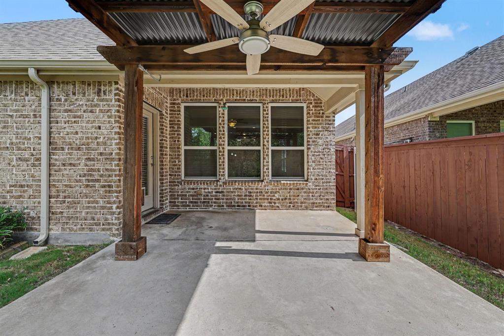
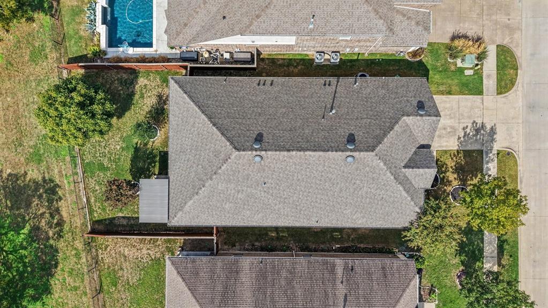
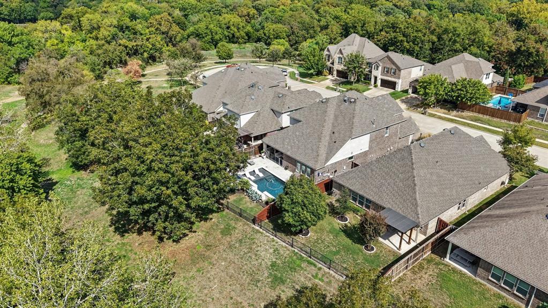
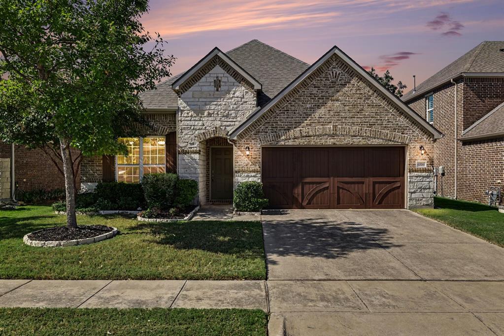
BUILT IN 2015. REIMAGINED FOR TODAY. AND THE BACKYARD VIEW? THAT'S THE REAL SHOWSTOPPER! Some homes make you think about everything you'd change. This one makes you think about where you'd put the furniture! From the moment you step inside, you'll wonder how a home built in 2015 can look and feel so new. The secret? A top-to-bottom interior refresh featuring fresh paint on every wall, ceiling, door and piece of trim, plus brand-new, upgraded carpet that goes well beyond builder grade. Beautiful, exceptionally durable wood-look tile flows through the main living spaces, where the open-concept kitchen, dining and living areas create an effortless connection for everyday living and entertaining. A split-bedroom design offers welcome separation, while a generously sized flex room is ready to become whatever your lifestyle demands—home office, media retreat, playroom or second living area. But just when you think you've seen the best of it, step outside. Beyond the backyard lies a peaceful expanse of resident-only neighborhood greenspace and a walking trail. No homes directly behind you. Just trees, nature and breathing room. Enjoy morning coffee or evening conversations beneath the backyard pergola, with a setting that makes staying home feel like getting away. Fresh, pristine and beautifully maintained, with a backdrop you simply can't recreate. At 6706 Rutledge Court, the hard work is done, the possibilities are endless, and the next chapter is yours. Come see it. Fall for it. Make it yours.
| Date | Event | Price | Source |
|---|---|---|---|
| listed (Active) | $525,000 | NTREIS #21414352 | |
| status changed (Active Under Contract) | — | NTREIS #21414352 | |
| status changed (Pending) | — | NTREIS #21414352 | |
| status changed (Closed) | — | NTREIS #21414352 |
Hi there — ask anything about this property or the area and the team will get right back to you.
Local real estate advisory services provided by agent with David Pannell Broker
Listed by Robbin Smith with Keller Williams Realty Dpr · Cell: 214-497-7475
The data relating to real estate for sale on this web site comes in part from the Broker Reciprocity Program of the NTREIS Multiple Listing Service. Real estate listings held by brokerage firms other than this broker are marked with the Broker Reciprocity logo and detailed information about them includes the name of the listing brokers.
You agree to David Pannell Broker Terms of Use and Privacy Policy. By choosing to contact a property, you also agree that David Pannell Broker and its associates may call, text, or email you regarding any inquiries or activities you submit through our website. This may involve the use of automated means and prerecorded or artificial voices.
Step 1 of 2
Create a free account to view all listings, save searches, and get alerts when new homes match.
Step 2 of 2
Tell us how to reach you about homes you like.
Enter your password to sign in as
Create a free account to view all listings, save searches, and get alerts when new homes match.
Already have an account? Sign in
Sign in to your account.
New here? Create an account