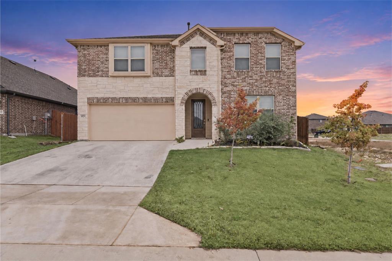
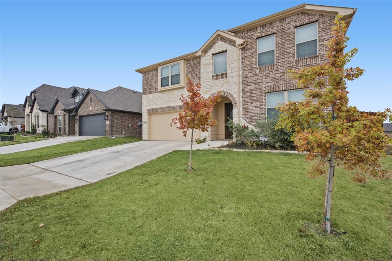
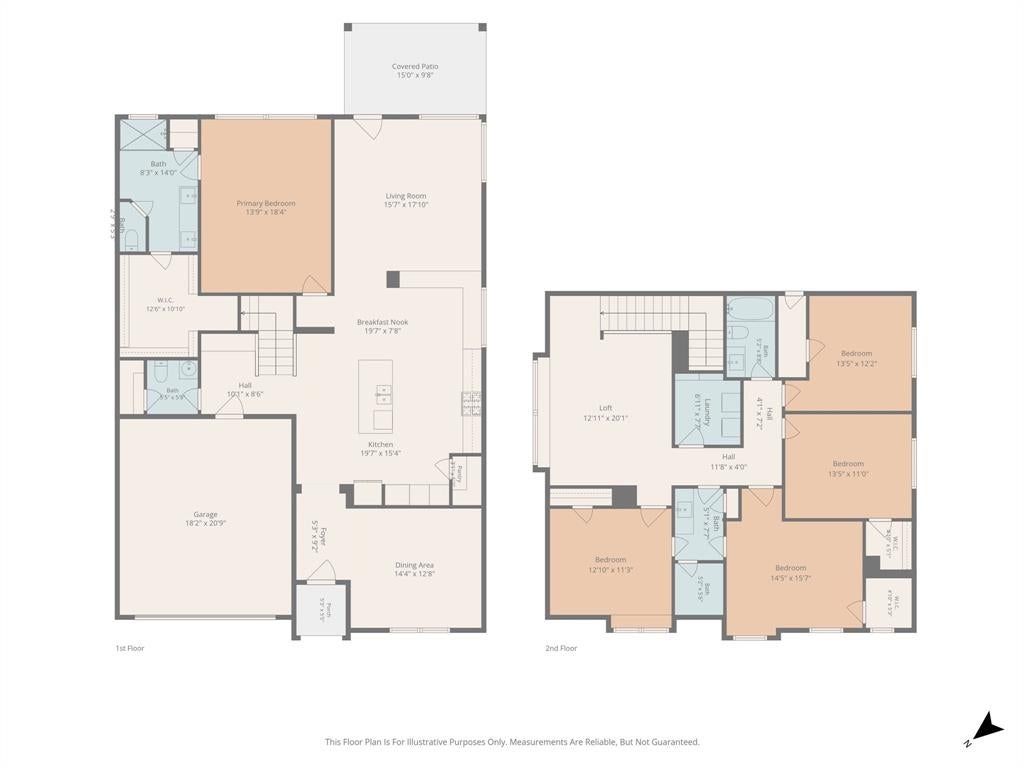
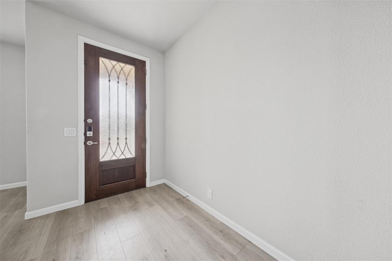
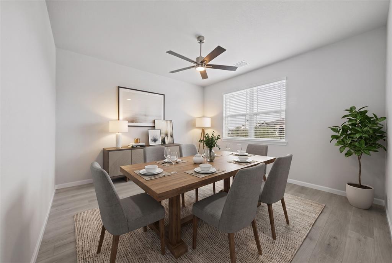
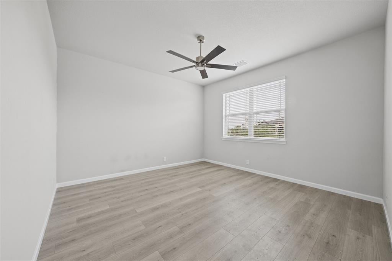
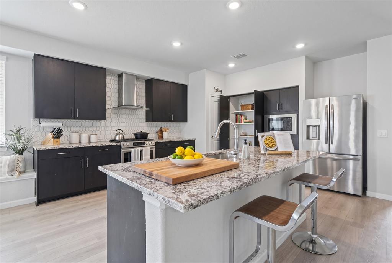
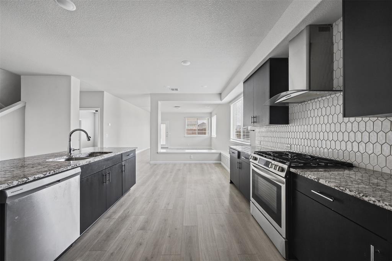
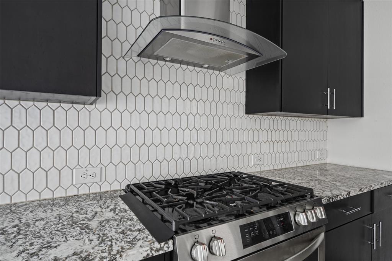
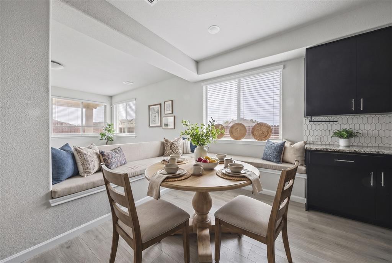
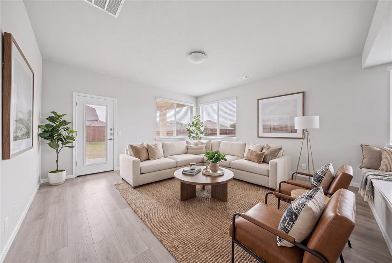
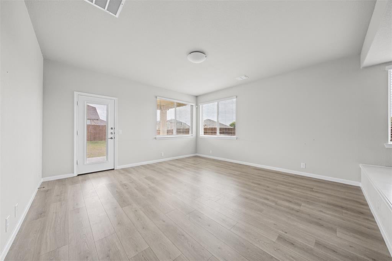
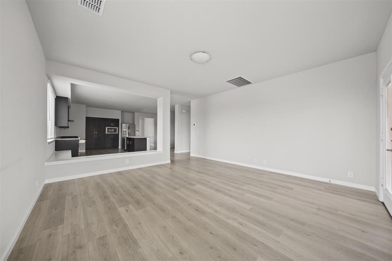
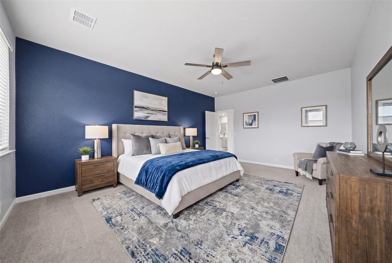
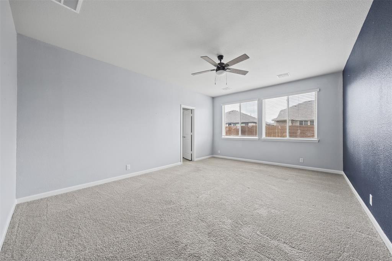
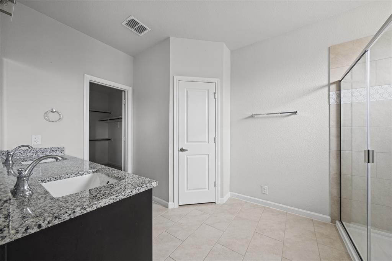
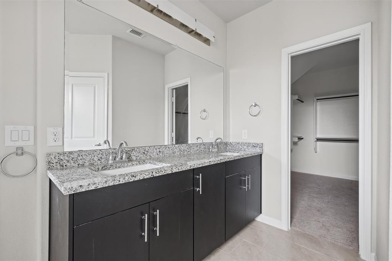
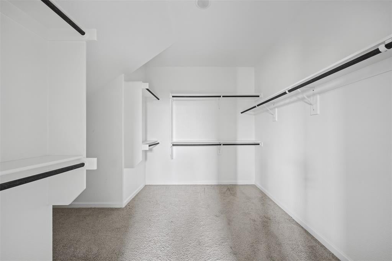
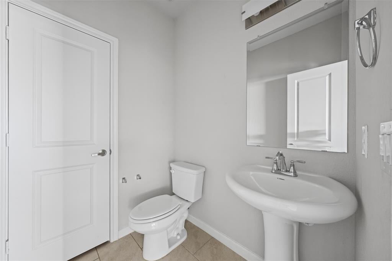
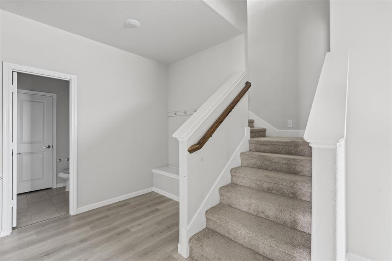
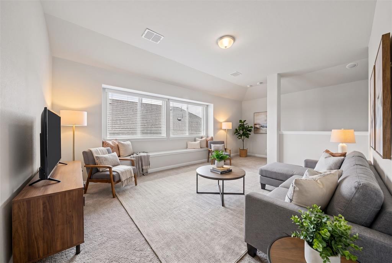
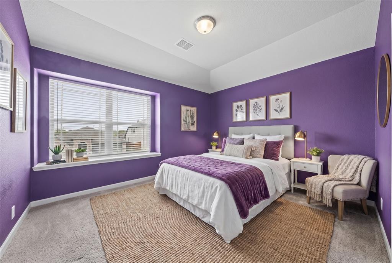
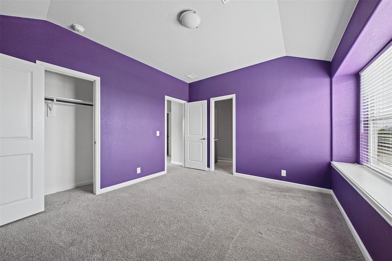
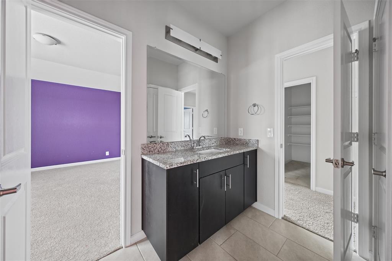
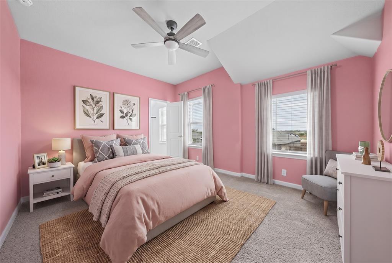
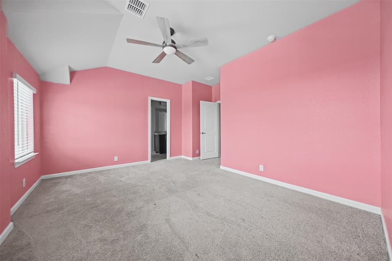
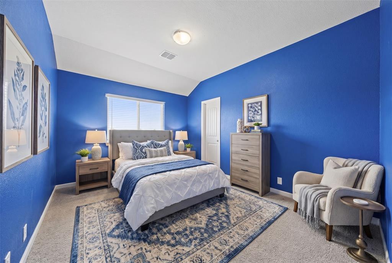
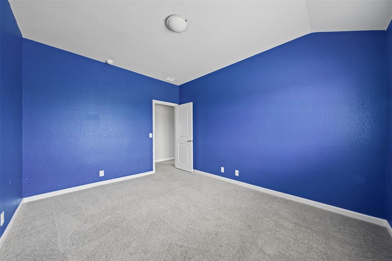
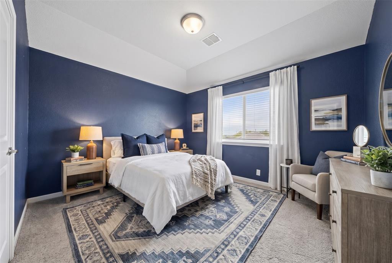
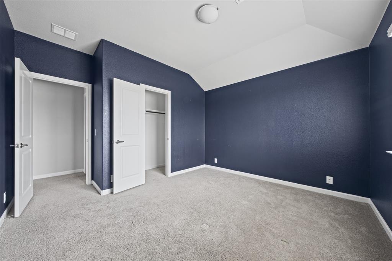
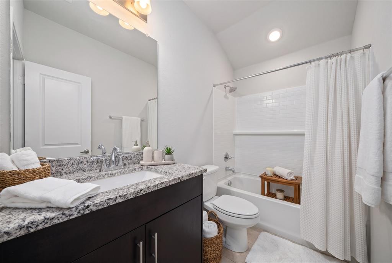
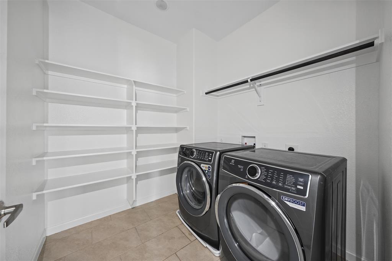
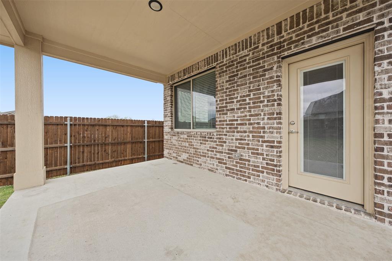
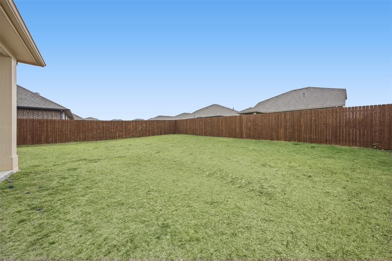
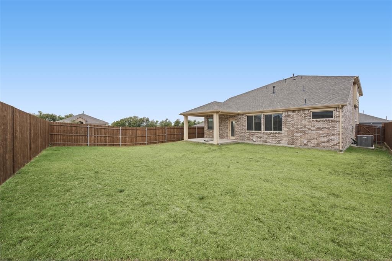
Finally, a home with room to spread out, come together, and enjoy the best of both! Located in Godley's Star Ranch community, this beautiful 2024-built Bloomfield home offers 3,056 square feet, 5 bedrooms, 3 full bathrooms, a convenient half bath, and a spacious upstairs game room! The thoughtfully designed floor plan features a FIRST-FLOOR PRIMARY SUITE with a generous walk-in closet, dual vanities, soaking tub, and separate shower, creating a comfortable retreat at the end of the day. Just off the foyer, a versatile bonus space offers endless possibilities as a formal dining room, home office, playroom, or whatever best fits your lifestyle. The open living room flows seamlessly into the kitchen and breakfast nook, creating an inviting space for everyday living and entertaining. The kitchen features granite countertops, stainless steel appliances, a center island, and plenty of room to gather. Upstairs, you'll find 4 additional bedrooms, 2 full bathrooms and a large game room, perfect for movie nights, gaming, or a second living area! Step outside to enjoy the covered back patio and yard, ideal for morning coffee or weekend get-togethers. BONUS: The refrigerator, washer, dryer, and ALL kitchen appliances convey with the sale! With newer construction, a flexible floor plan, and plenty of space to make your own, 925 Ridgehurst Drive is ready for its next chapter. Come see how beautifully this home could fit yours! Some pictures have been virtually staged.
| Date | Event | Price | Source |
|---|---|---|---|
| listed (Active) | $365,000 | NTREIS #21434480 |
Hi there — ask anything about this property or the area and the team will get right back to you.
Local real estate advisory services provided by agent with David Pannell Broker
Listed by Erica Lawrence with Keller Williams Fort Worth · Cell: 817-920-7700
The data relating to real estate for sale on this web site comes in part from the Broker Reciprocity Program of the NTREIS Multiple Listing Service. Real estate listings held by brokerage firms other than this broker are marked with the Broker Reciprocity logo and detailed information about them includes the name of the listing brokers.
You agree to David Pannell Broker Terms of Use and Privacy Policy. By choosing to contact a property, you also agree that David Pannell Broker and its associates may call, text, or email you regarding any inquiries or activities you submit through our website. This may involve the use of automated means and prerecorded or artificial voices.
Step 1 of 2
Create a free account to view all listings, save searches, and get alerts when new homes match.
Step 2 of 2
Tell us how to reach you about homes you like.
Enter your password to sign in as
Create a free account to view all listings, save searches, and get alerts when new homes match.
Already have an account? Sign in
Sign in to your account.
New here? Create an account