Fort Worth, Texas. Serving all of Dallas Fort Worth.

Price cut: $10K (10/2)
$619,990

9420 Wildcat Ridge, Godley, TX 76044

5beds
5baths
3,979sqft
Quick facts
Single Family Residence Built in 2026 $155.82/sqft 16,866 sq ft $585 HOA Dues

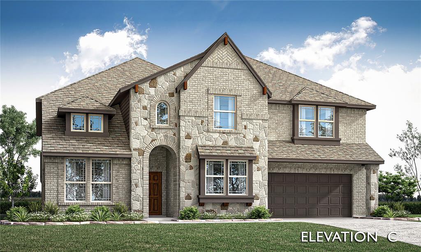
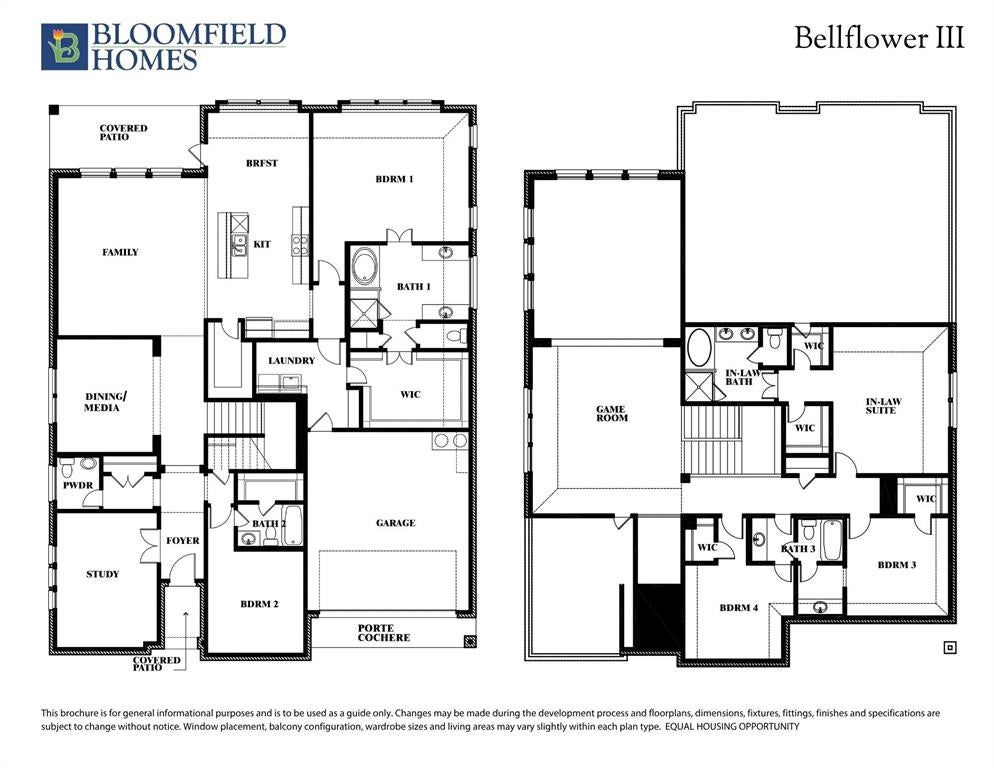
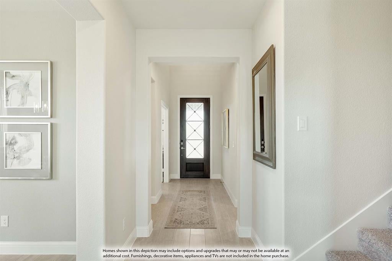
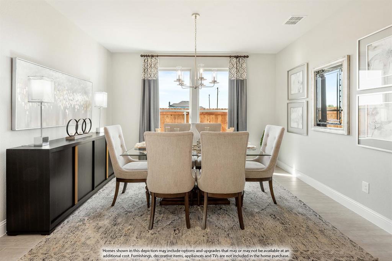
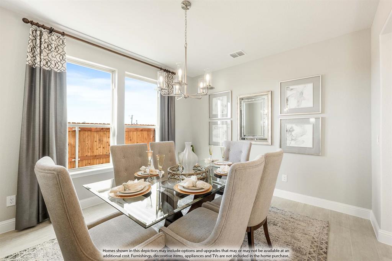
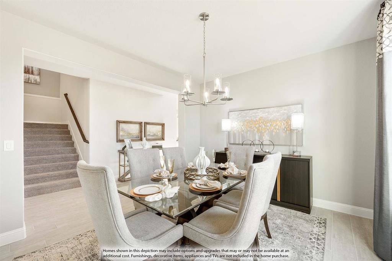
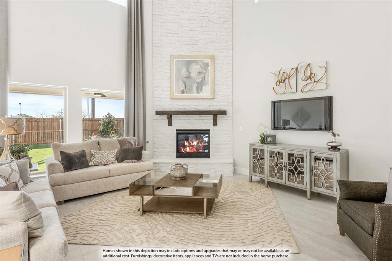
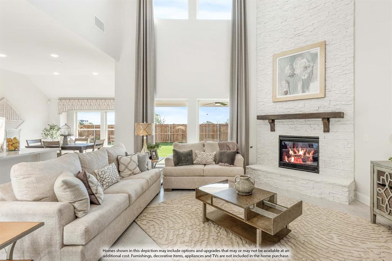
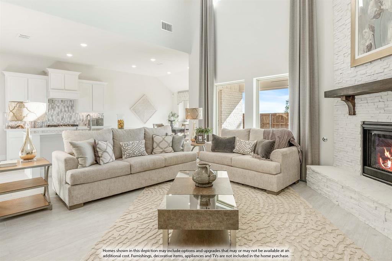
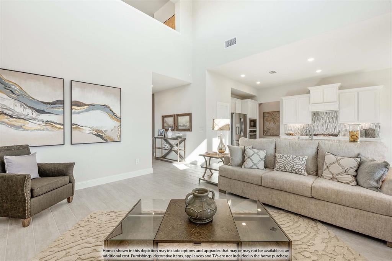
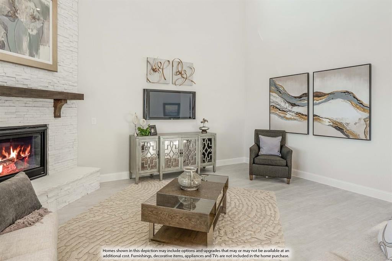
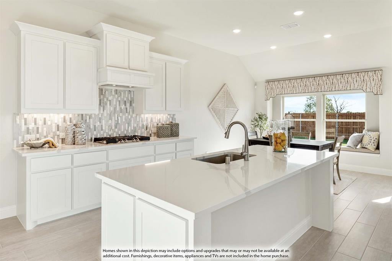
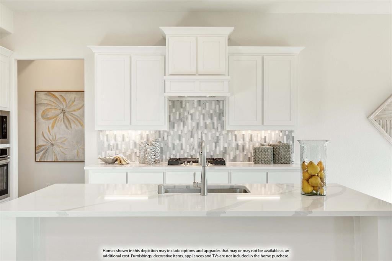
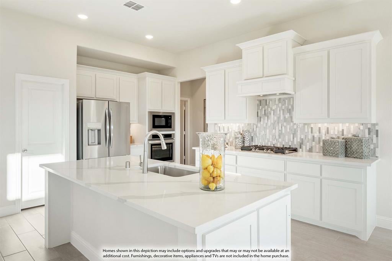
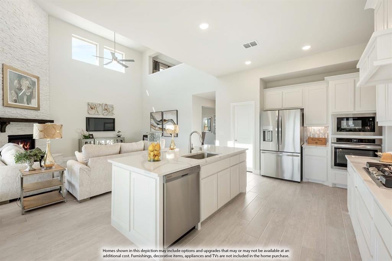
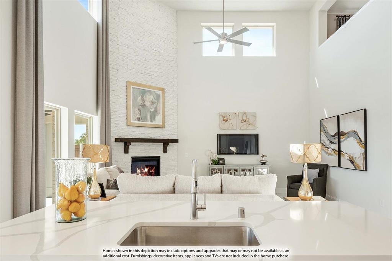
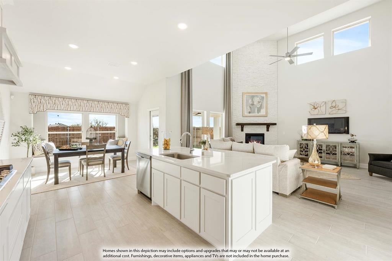
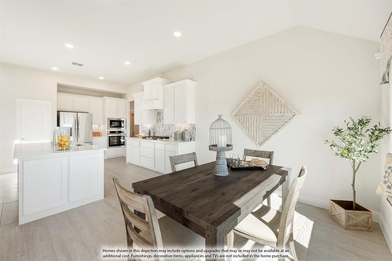
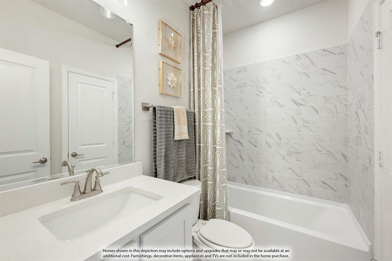
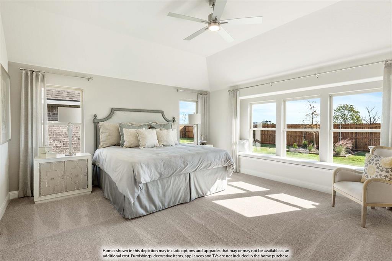
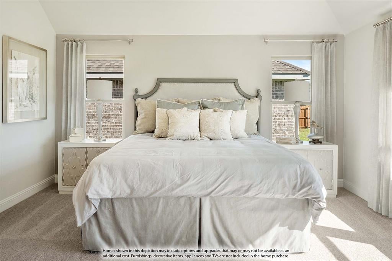
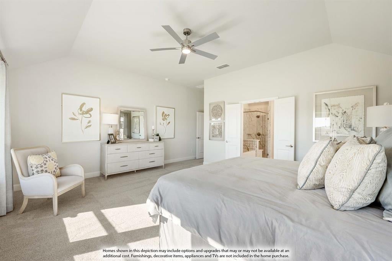
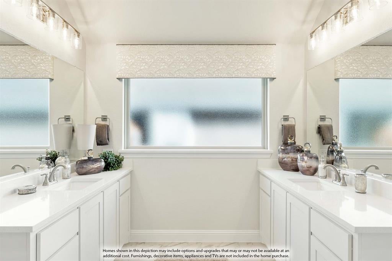
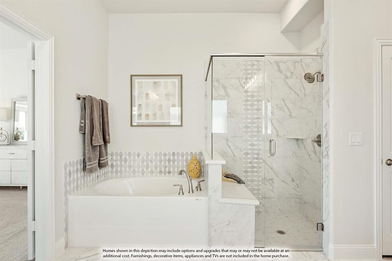
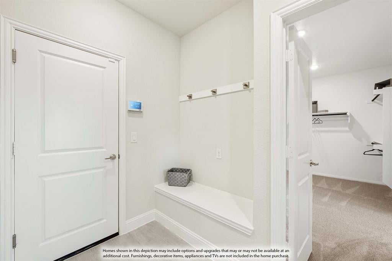
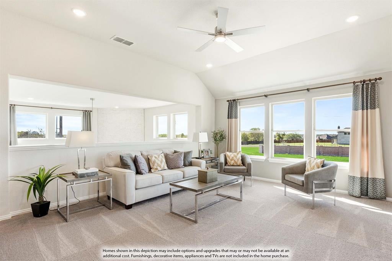
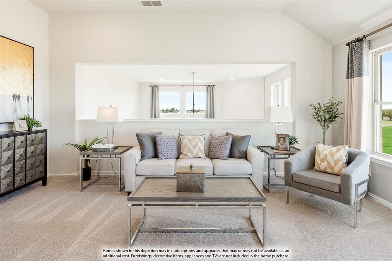
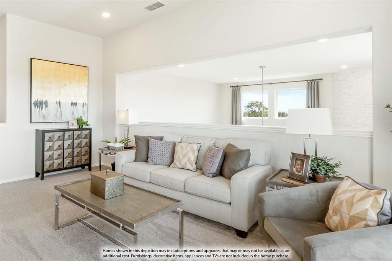
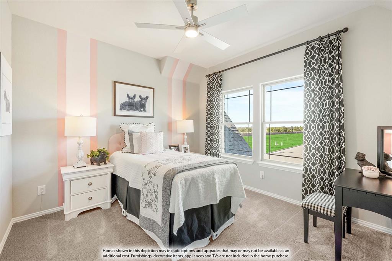
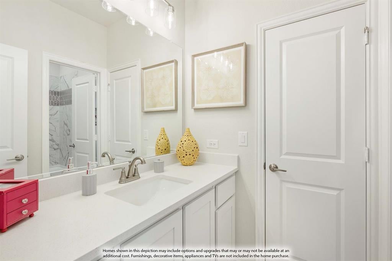
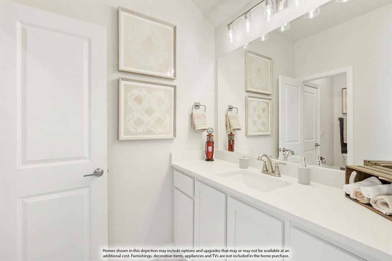
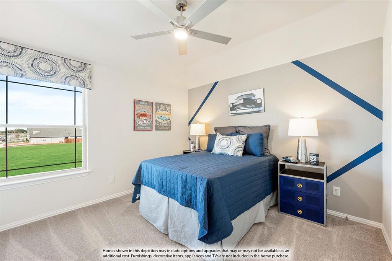
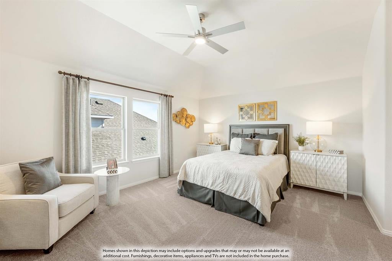
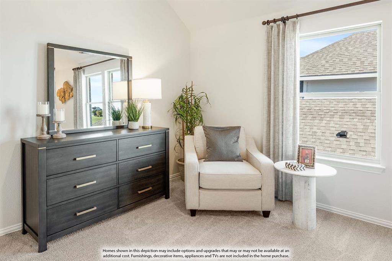
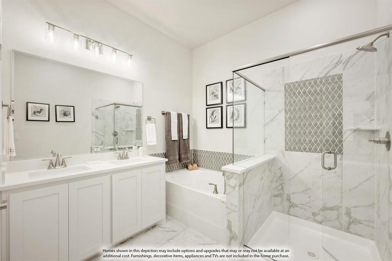
NEW! NEVER LIVED IN. Bloomfield Homes has built the Bellflower III, a two-story plan with 5 bedrooms, 4.5 baths, a study, and a 2.5-car garage, expected complete and Ready January 2027! At nearly 4,000 square feet, this is one of the largest plans Bloomfield builds, and the layout uses every foot. The main floor holds the primary suite, a second bedroom suite, a front study, and a formal dining room, alongside the open kitchen and family room at the heart of the home. Upstairs, a large game room anchors 3 secondary bedrooms — each with its own walk-in closet — and includes a full in-law suite with a private ensuite bath, upgraded counters, and its own walk-in closet for a genuinely self-contained space. The home sits on a large interior lot behind a brick and stone exterior and an 8' front door. The family room centers on a full stone floor-to-ceiling fireplace finished with a cedar mantel. The Deluxe Kitchen carries built-in appliances, double ovens, upgraded quartz counters, custom cabinets, and pendant lighting over the island. Upgraded laminate flooring runs through the main areas of the first floor. Uplights keeps the elevation lit after dark, and a covered patio extends the living space out back. A full package of energy-saving components comes standard, at no added cost, the same as every home Bloomfield Homes builds. Contact Bloomfield Homes or visit the Wildcat Ridge model to tour the Bellflower III and see what's currently available.

Location of 9420 Wildcat Ridge

Map showing 9420 Wildcat Ridge, Godley, TX 76044 $619,990
See more listings in Godley

9420 Wildcat Ridge property details

Interior

Bedrooms & Bathrooms

  • Bedrooms: 5
  • Bathrooms: 5
  • Full Bathrooms: 4

Appliances

  • Included: Dishwasher, Disposal, Electric Oven, Gas Cooktop, Microwave, Double Oven, Tankless Water Heater, Vented Exhaust Fan
  • Laundry: Washer Hookup

Heating

  • Heating: Exhaust Fan, Central, Fireplace(s), Natural Gas

Cooling

  • Cooling: Ceiling Fan(s), Central Air, Gas

Features

  • Interior Features: Built-in Features, Double Vanity, Eat-in Kitchen, Granite Counters, Kitchen Island, Open Floorplan, Pantry, Vaulted Ceiling(s), Walk-In Closet(s), High Speed Internet, In-Law Floorplan
  • Window Features: Window Coverings
  • Flooring: Carpet, Laminate, Tile
  • Fireplace: Yes
  • Fireplaces Total: 1
  • Fireplace Features: Family Room, Gas Starter, Stone

Interior Area

  • Total Living Area: 3979

Video & Virtual Tour

Rooms & Dimensions

Master Bedroom

  • Level: First
  • Dimensions: 18 x 15
  • Features: Walk-In Closet(s)

Dining Room

  • Level: First
  • Dimensions: 11 x 13

Bedroom-2nd Primary

  • Level: Second
  • Dimensions: 13 x 17
  • Features: Walk-In Closet(s)

Bedroom

  • Level: Second
  • Dimensions: 12 x 11
  • Features: Walk-In Closet(s)

Bedroom

  • Level: First
  • Dimensions: 12 x 12
  • Features: Walk-In Closet(s)

Office

  • Level: First
  • Dimensions: 11 x 15

Kitchen

  • Level: First
  • Dimensions: 10 x 13
  • Features: Breakfast Bar, Eat-in Kitchen, Kitchen Island, Pantry

Bedroom

  • Level: Second
  • Dimensions: 12 x 11
  • Features: Walk-In Closet(s)

Game Room

  • Level: Second
  • Dimensions: 17 x 19

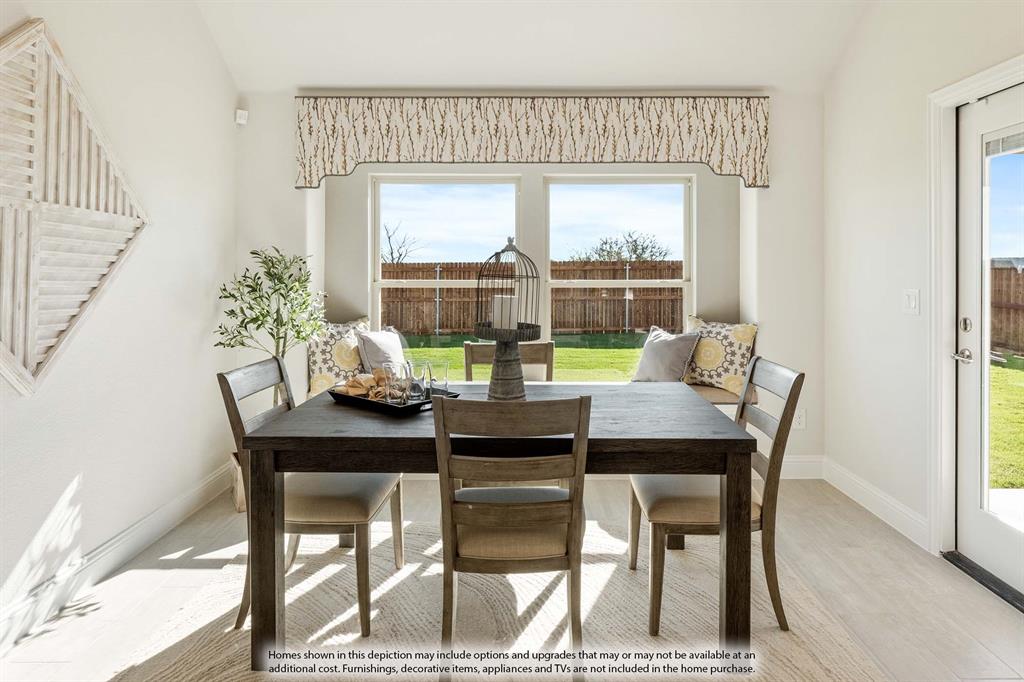
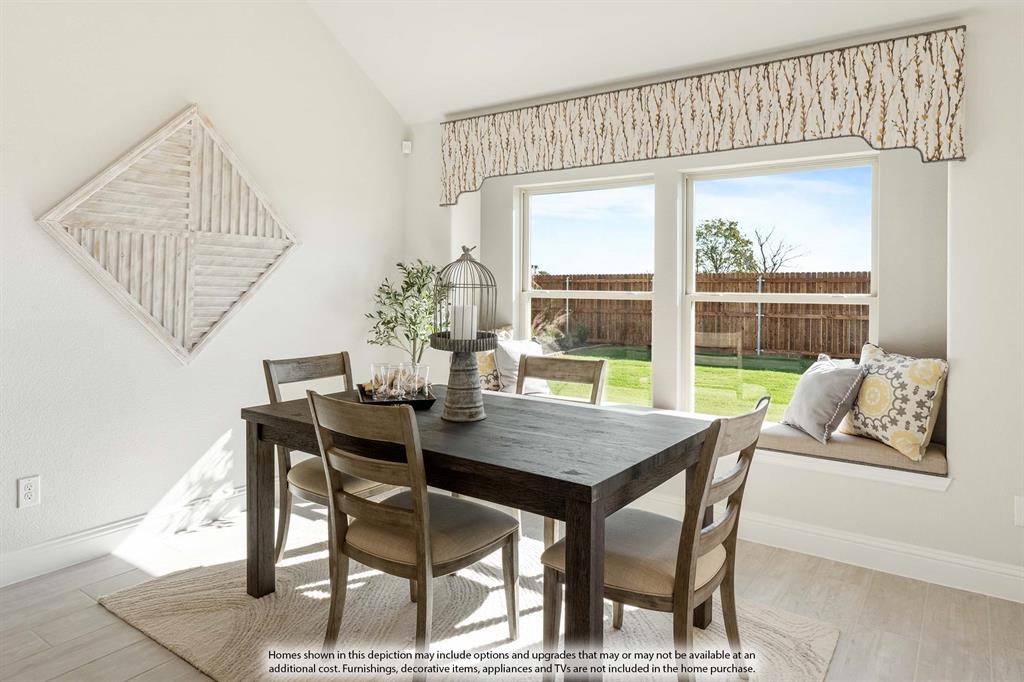
Breakfast Room

  • Level: First
  • Dimensions: 12 x 11

Living Room

  • Level: First
  • Dimensions: 17 x 18

Property

Features

  • Exterior Features: Lighting, Private Yard
  • Patio & Porch: Covered, Front Porch, Patio
  • Security Features: Carbon Monoxide Detector(s), Smoke Detector(s)
  • Has Private Pool: No
  • Has Spa: No
  • Fencing: Back Yard, Fenced, Wood
  • Horses: No

View

  • Has View: No

Lot

  • Size: 16,866 sq ft
  • Acres: 0.3872
  • Dimensions: 99x171
  • Features: Few Trees, Interior Lot, Landscaped, Subdivided

Accessibility

  • Levels: Two

Parking

  • Garage: Yes
  • Total Spaces: 3
  • Covered Spaces: 3
  • Parking Features: Covered, Direct Access, Driveway, Enclosed, Garage, Garage Door Opener, Garage Faces Front, Oversized, Attached
  • Carport: No
  • Open Parking: No

Waterfront

  • Has Waterfront: No

Basement

  • Basement: No

Mobile Home

  • Mobile Home Remains: No

Construction

Type & Style

  • Home Type: Residential
  • Architectural Style: Traditional
  • Property Sub Type: Single Family Residence

Materials

  • Construction Materials: Brick, Stone
  • Foundation: Slab
  • Roof: Composition

Builder / Condition

  • Year Built: 2026
  • Condition: New Construction
  • New Construction: Yes

Utilities & Green Energy

Utilities

  • Electric on Property: No
  • Water: Public
  • Sewer: Public Sewer
  • Utilities: Cable Available

Green Energy

  • Energy Efficient: No

Community & HOA

Community

HOA

  • Has HOA: Yes
  • Fee: $585
  • Frequency: Annually
  • Senior Community: No

Pets

  • Pets Allowed: No

Location

  • Longitude: -97.536465
  • Latitude: 32.471228
  • Directions: From 35W head West on FM1187-Crowley Plover Rd passing Chisholm Trail Pkwy. Then turn left onto 2331 South-Winscott Plover Rd. Continue south for 8.5 miles then turn right onto Wildcat Ridge.

Land Lease

  • Land Lease: No

School

School District

Elementary

Middle or Junior

Highschool

Tax, Financial & Listing Details

Listing Details

  • List Price: $619,990
  • Price Per Square Foot: $155.82
  • Listing Terms: Cash, Conventional, FHA, USDA Loan, VA Loan
  • Home Warranty: No
  • Rent Control: No
  • Status: Active

MLS Details

  • MLS: NTREIS
  • Listing ID: 21360298

Tax Details

  • Tax Block: WC
  • Tax Lot: 153

Ask a question about 9420 Wildcat Ridge

Hi there — ask anything about this property or the area and the team will get right back to you.

Last checked Source: NTREISMLS# 21360298

Local real estate advisory services provided by agent with David Pannell Broker

Listed by Marsha Ashlock with Visions Realty & Investments · Cell: 817-288-5510

The data relating to real estate for sale on this web site comes in part from the Broker Reciprocity Program of the NTREIS Multiple Listing Service. Real estate listings held by brokerage firms other than this broker are marked with the Broker Reciprocity logo and detailed information about them includes the name of the listing brokers.

You agree to David Pannell Broker Terms of Use and Privacy Policy. By choosing to contact a property, you also agree that David Pannell Broker and its associates may call, text, or email you regarding any inquiries or activities you submit through our website. This may involve the use of automated means and prerecorded or artificial voices.

Listings near 9420 Wildcat Ridge