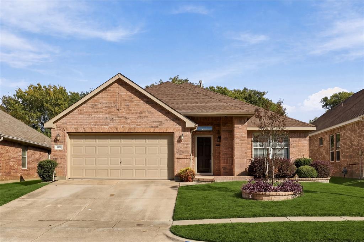
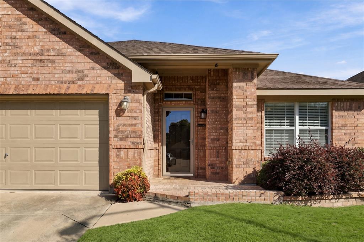
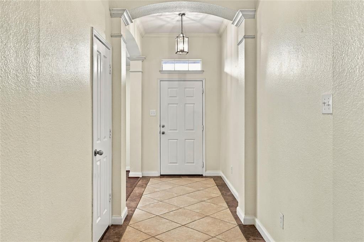
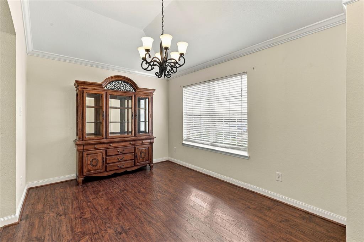
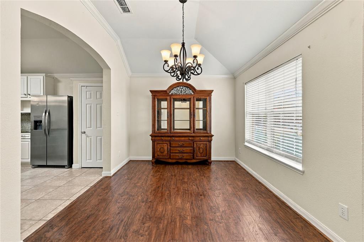
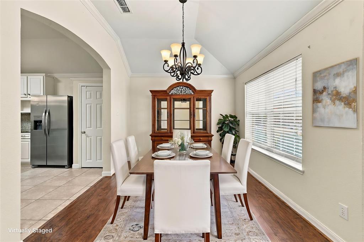
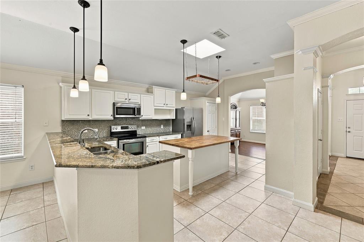
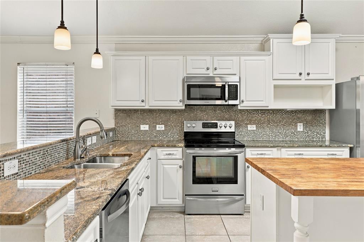
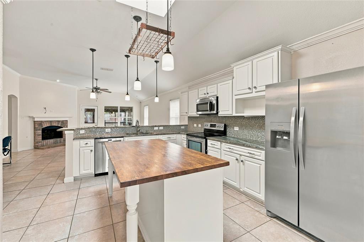
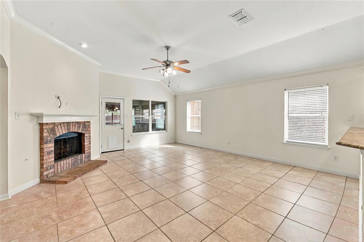
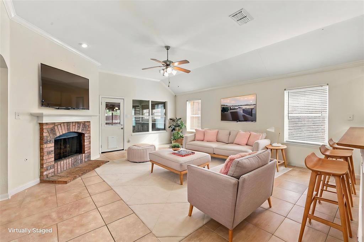
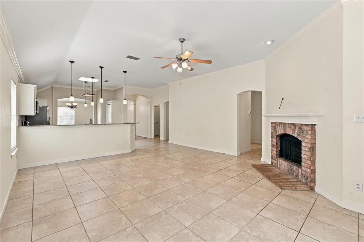
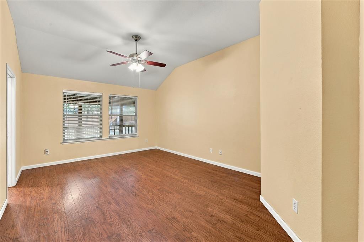
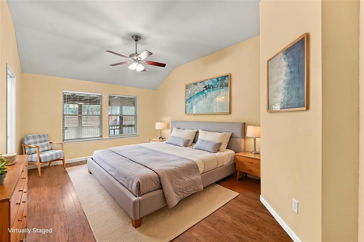
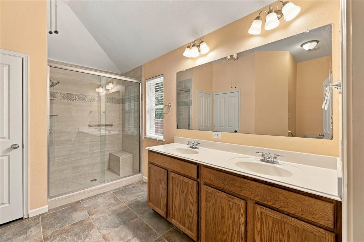
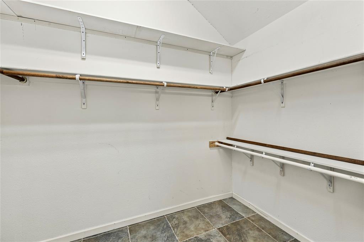
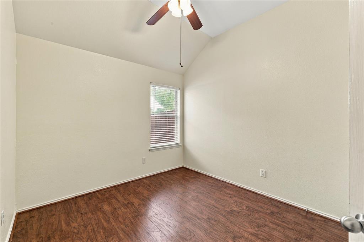
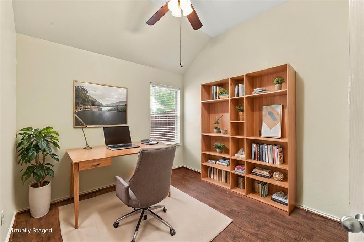
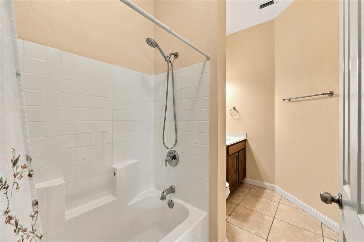
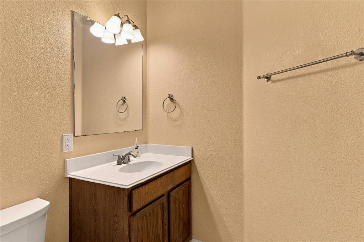
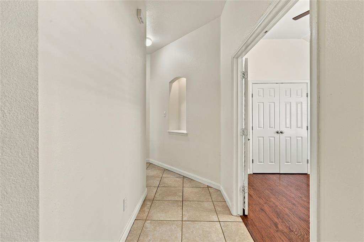
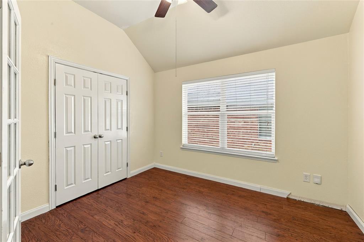
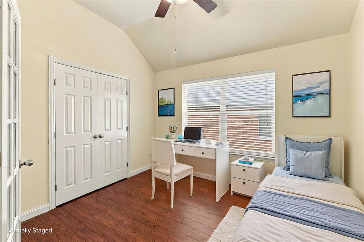
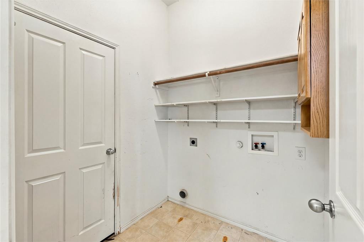
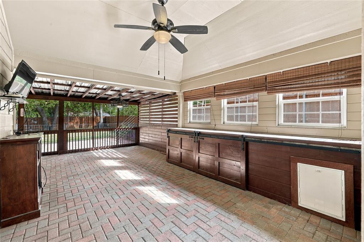
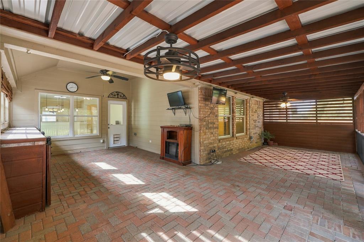
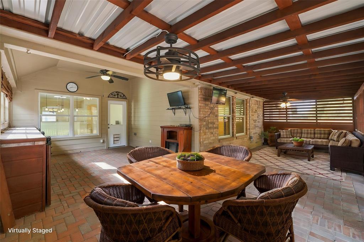
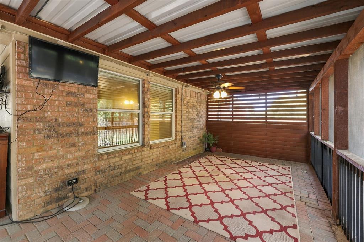
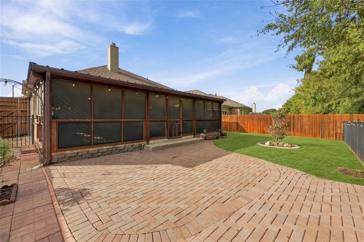
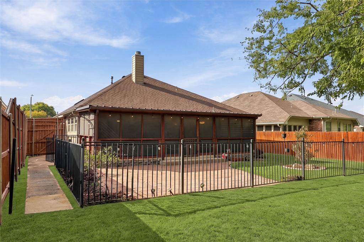
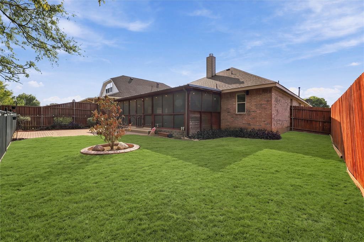
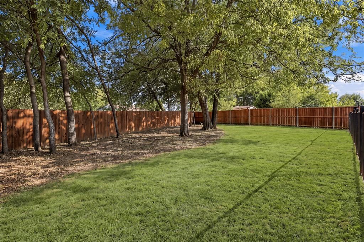
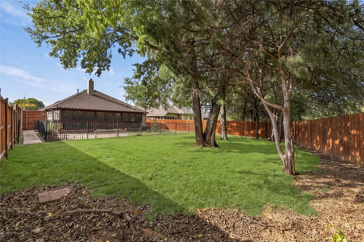
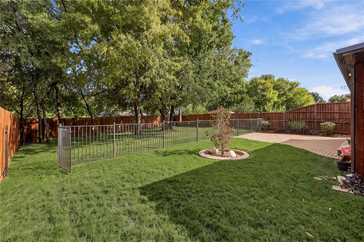
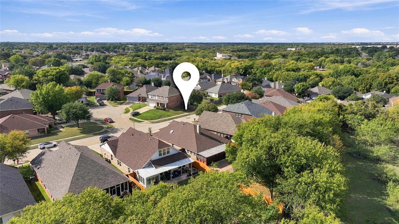
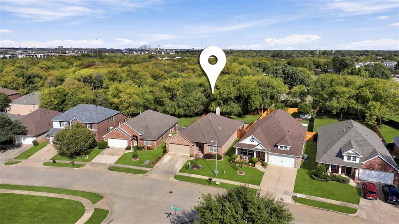
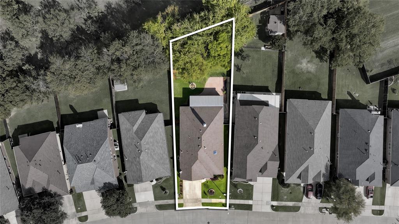
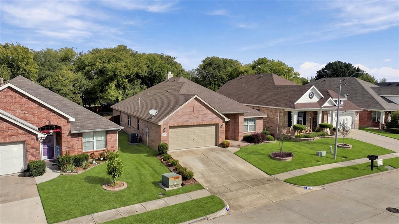
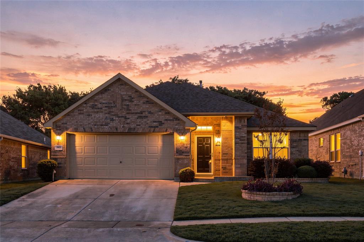
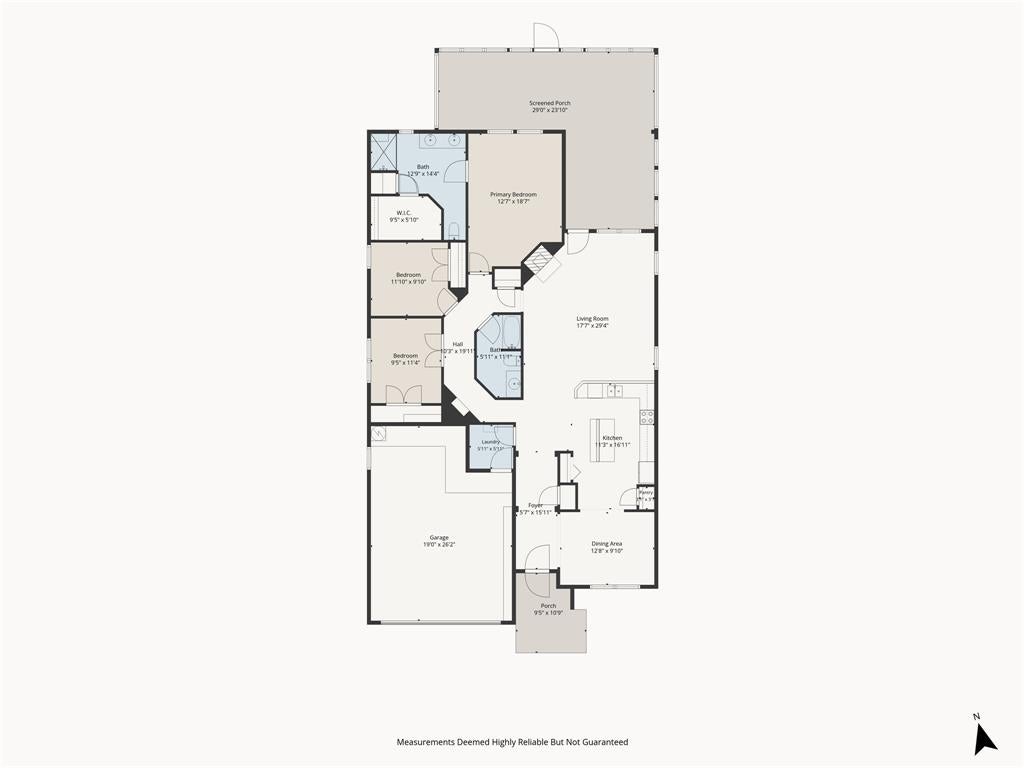
Welcome to 840 Ridge Point Drive, a one story home lovingly cared for by the same owners for over 20 years! One of the true highlights of this property is the incredible outdoor living space, designed for relaxing, entertaining, and enjoying the beauty of nature. Situated on a .2-acre lot with 14 mature trees and a wood privacy fence, the backyard offers a wonderful retreat. The spacious screened-in porch is an extension of the home, featuring brick paver flooring, a ceiling fan, electric fireplace, 2 wall-mounted TVs, and a generous serving area with ample storage. Thoughtfully designed with pets in mind, a doggie door leads to a separately iron-fenced outdoor area with access to the backyard, while another section just off the patio provides a dog-free space. Enjoy nearby Friendship Park, offering trails, tennis courts, a playground, and a peaceful pond—another wonderful opportunity to enjoy the outdoors! Another wonderful benefit is Grand Prairie ISD's Schools of Choice program, offering specialized educational opportunities including fine arts, leadership, and dual language programs. With over two decades of ownership and outdoor spaces designed to be enjoyed year-round, this is a home ready for its next chapter!
Refrigerator, dining room furniture, TVs and electric fireplace on screened in patio convey with the house.
| Date | Event | Price | Source |
|---|---|---|---|
| listed (Active) | $375,000 | NTREIS #21425192 |
Hi there — ask anything about this property or the area and the team will get right back to you.
Local real estate advisory services provided by agent with David Pannell Broker
Listed by Christy Sloan with Compass Re Texas, Llc · Cell: 972-672-6505
The data relating to real estate for sale on this web site comes in part from the Broker Reciprocity Program of the NTREIS Multiple Listing Service. Real estate listings held by brokerage firms other than this broker are marked with the Broker Reciprocity logo and detailed information about them includes the name of the listing brokers.
You agree to David Pannell Broker Terms of Use and Privacy Policy. By choosing to contact a property, you also agree that David Pannell Broker and its associates may call, text, or email you regarding any inquiries or activities you submit through our website. This may involve the use of automated means and prerecorded or artificial voices.
Step 1 of 2
Create a free account to view all listings, save searches, and get alerts when new homes match.
Step 2 of 2
Tell us how to reach you about homes you like.
Enter your password to sign in as
Create a free account to view all listings, save searches, and get alerts when new homes match.
Already have an account? Sign in
Sign in to your account.
New here? Create an account