Fort Worth, Texas. Serving all of Dallas Fort Worth.

Price cut: $20K (11/11)Open: Sun 1-3:30pm (11/22)
$329,000

608 Ridgewood Circle, Hurst, TX 76054

3beds
2baths
1,801sqft
Quick facts
Single Family Residence Built in 1977 $182.68/sqft 10,280 sq ft

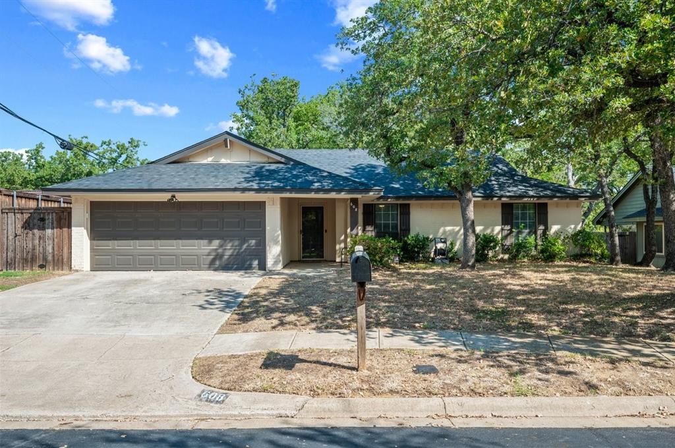
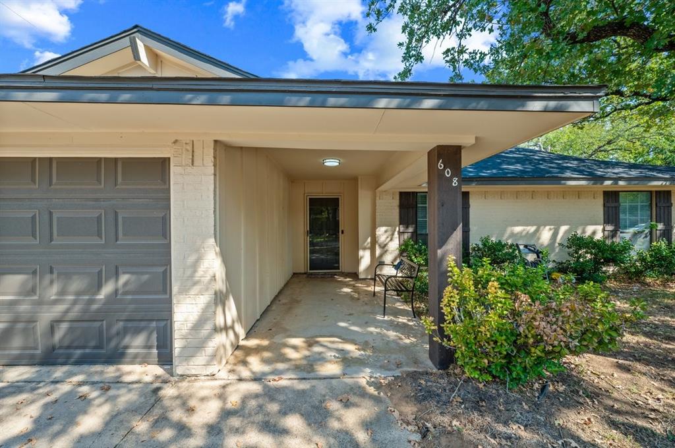
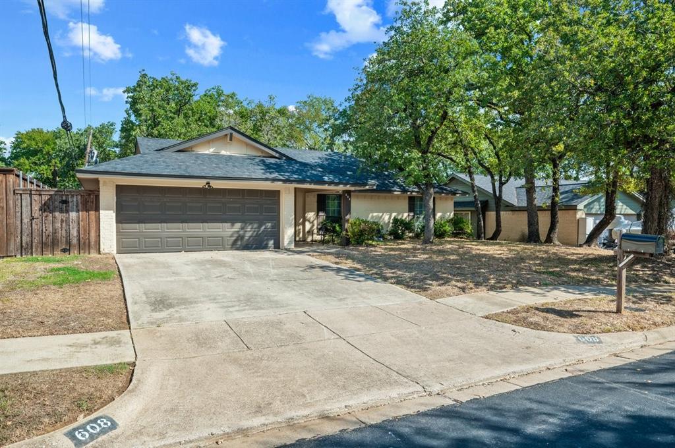
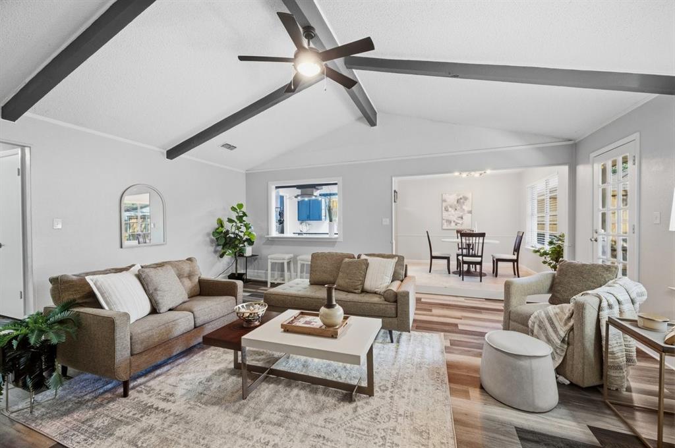
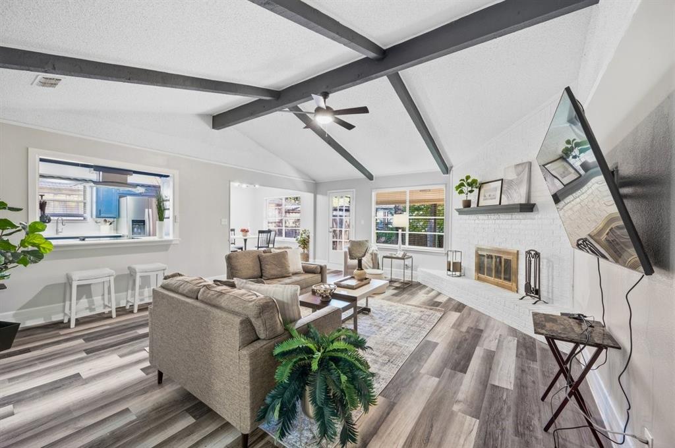
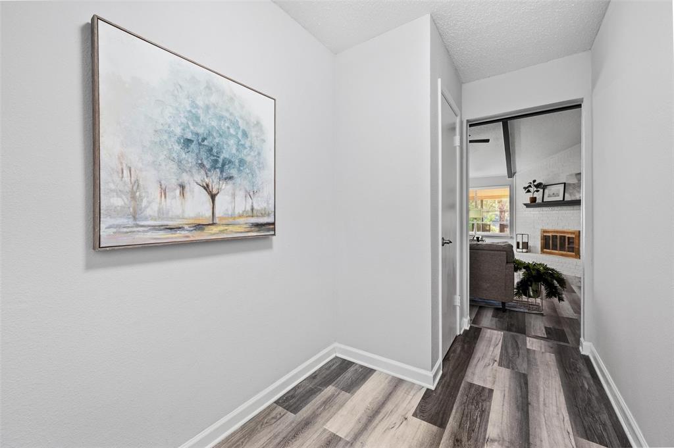
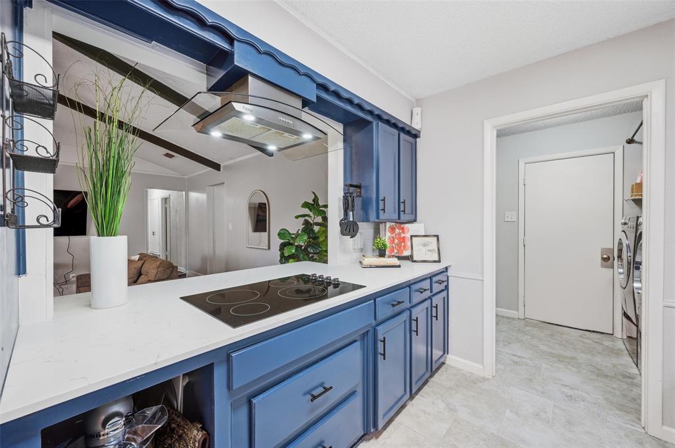
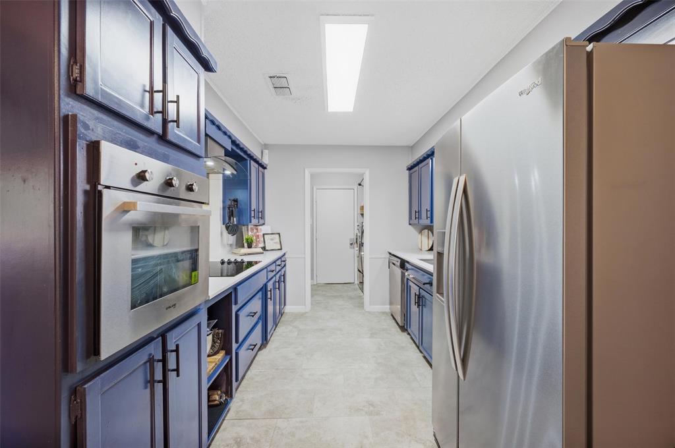
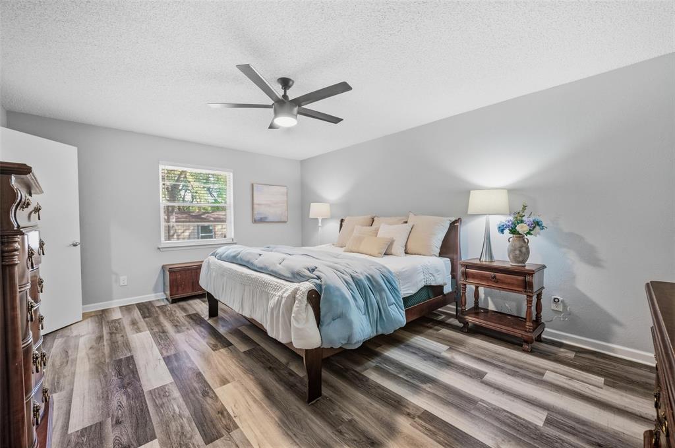
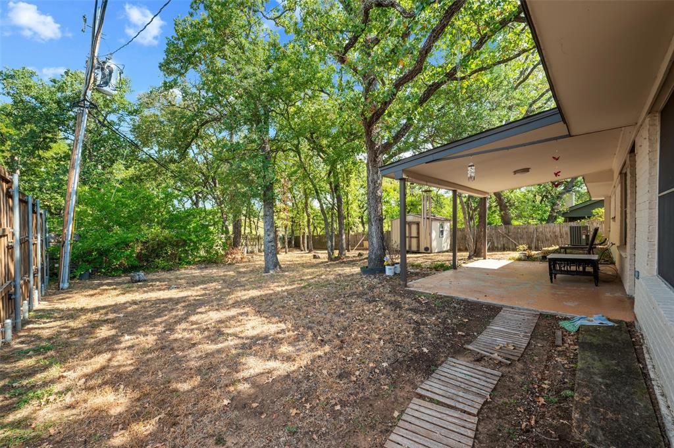
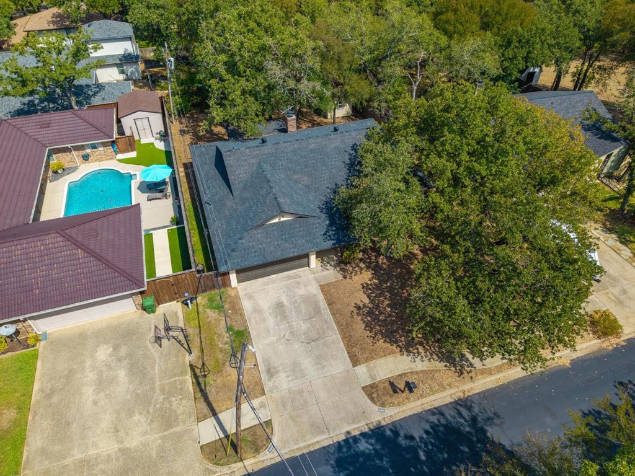
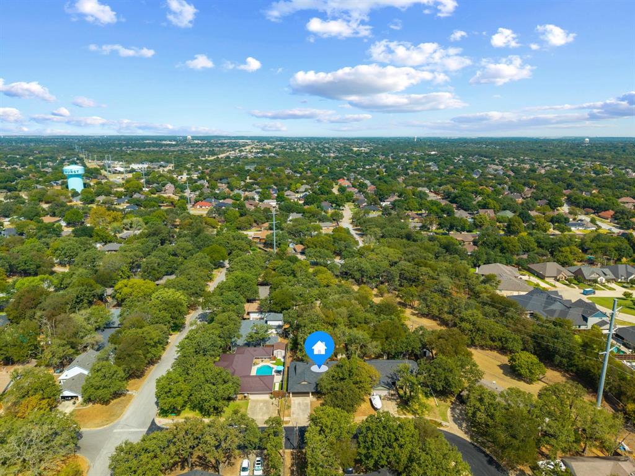
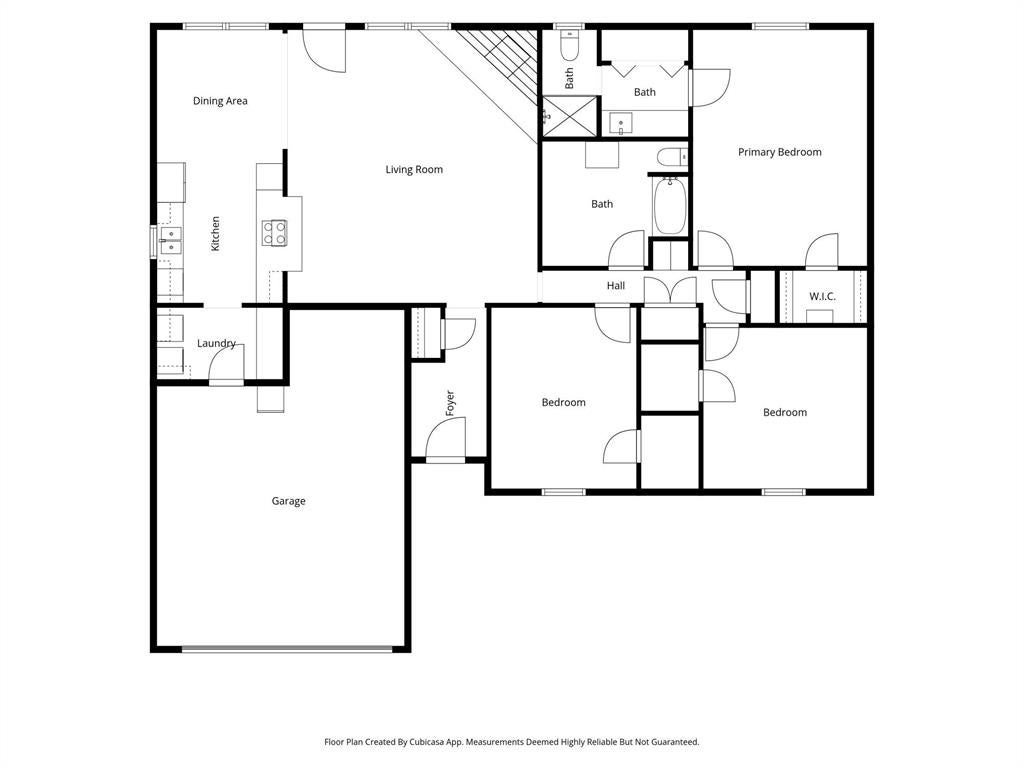
Welcome to this beautifully updated, single story home located in the much sought after Birdville ISD. This inviting residence features an open, airy living area with vaulted ceilings, exposed beams, abundant natural light and a striking brick wood burning fireplace. The stylish eat in kitchen showcases beautiful quartz countertops, distinctive blue cabinetry, stainless steel appliances, and an updated backsplash. Thoughtful finishes continue throughout the home, including decorative lighting and a beautifully appointed primary bathroom with a custom frameless glass shower. Step outside to an expansive covered patio overlooking a generously sized, tree filled backyard, creating a wonderful setting for outdoor entertainment or peaceful relaxation. The extra large two car, insulated garage has a AC unit that also heats, providing a comfortable workspace all year long. Located near shopping, dining, DFW airport and major thoroughfares, this Hurst home offers an appealing combination of character, style and everyday convenience. Recent updates includes: Electrical Breaker Panel (October 2026), All HVAC ductwork replaced ( October 2026), LVP flooring in all common areas, roof (2024), Nest thermostat, Ring doorbell and cameras The refrigerator, 75 inch TV and backyard storage shed will convey with the home.

Open houses at 608 Ridgewood Circle

Sunday, November 22 · 1–3:30pm

In person · no appointment needed

Location of 608 Ridgewood Circle

Map showing 608 Ridgewood Circle, Hurst, TX 76054 $329,000
See more listings in Hurst

608 Ridgewood Circle property details

Interior

Bedrooms & Bathrooms

  • Bedrooms: 3
  • Bathrooms: 2
  • Full Bathrooms: 2

Appliances

  • Included: Dishwasher, Dryer, Electric Cooktop, Electric Oven, Microwave, Refrigerator

Heating

  • Heating: Central, Electric

Cooling

  • Cooling: Ceiling Fan(s), Central Air, Electric

Features

  • Interior Features: Eat-in Kitchen, Granite Counters, Vaulted Ceiling(s), Walk-In Closet(s), High Speed Internet
  • Fireplace: Yes
  • Fireplaces Total: 1
  • Fireplace Features: Living Room, Masonry, Raised Hearth, Wood Burning

Interior Area

  • Total Living Area: 1801

Video & Virtual Tour

Rooms & Dimensions

Bedroom

  • Level: First
  • Dimensions: 11 x 13
  • Features: Ceiling Fan(s), Walk-In Closet(s)

Master Bedroom

  • Level: First
  • Dimensions: 13 x 18
  • Features: Ceiling Fan(s)

Bedroom

  • Level: First
  • Dimensions: 12 x 12
  • Features: Ceiling Fan(s), Walk-In Closet(s)

Living Room

  • Level: First
  • Dimensions: 19 x 20
  • Features: Ceiling Fan(s)

Property

Features

  • Exterior Features: Private Yard
  • Has Private Pool: No
  • Has Spa: No
  • Fencing: Back Yard, Fenced, Wood
  • Horses: No

View

  • Has View: No

Lot

  • Size: 10,280 sq ft
  • Acres: 0.236
  • Features: Wooded, Interior Lot, Many Trees

Accessibility

  • Levels: One

Parking

  • Garage: Yes
  • Total Spaces: 2
  • Covered Spaces: 2
  • Parking Features: Additional Parking, Concrete, Driveway, Garage, Garage Door Opener, Garage Faces Front, Heated Garage, Attached
  • Carport: No
  • Open Parking: No

Waterfront

  • Has Waterfront: No

Basement

  • Basement: No

Mobile Home

  • Mobile Home Remains: No

Construction

Type & Style

  • Home Type: Residential
  • Architectural Style: Traditional
  • Property Sub Type: Single Family Residence

Materials

  • Construction Materials: Brick
  • Foundation: Slab
  • Roof: Composition

Builder / Condition

  • Year Built: 1977
  • New Construction: No

Utilities & Green Energy

Utilities

  • Electric on Property: No
  • Water: Public
  • Sewer: Public Sewer
  • Utilities: Cable Available, Electricity Available, Electricity Connected, Phone Available

Green Energy

  • Energy Efficient: No

Community & HOA

Community

HOA

  • Has HOA: No
  • Senior Community: No

Pets

  • Pets Allowed: No

Location

  • Longitude: -97.182541
  • Latitude: 32.872463
  • Directions: Please use GPS

Land Lease

  • Land Lease: No

School

School District

Elementary

Middle or Junior

Highschool

Tax, Financial & Listing Details

Listing Details

  • List Price: $329,000
  • Price Per Square Foot: $182.68
  • Listing Terms: Cash, Conventional, FHA, VA Loan
  • Home Warranty: No
  • Rent Control: No
  • Status: Active

MLS Details

  • MLS: NTREIS
  • Listing ID: 21424311

Tax Details

  • Annual Tax Amount: $8,024
  • Tax Legal Description: PRESTONDALE ESTATES (HURST) BLOCK 11 LOT 5
  • Tax Block: 11
  • Tax Lot: 5

Price history for 608 Ridgewood Circle

DateEventPriceSource
listed (Active)$349,000NTREIS #21424311Source
price changed$329,000NTREIS #21424311Source

Ask a question about 608 Ridgewood Circle

Hi there — ask anything about this property or the area and the team will get right back to you.

Last checked Source: NTREISMLS# 21424311

Local real estate advisory services provided by agent with David Pannell Broker

Listed by Marleine Vasile with Berkshire Hathawayhs Penfed Tx · Cell: 972-505-9237

The data relating to real estate for sale on this web site comes in part from the Broker Reciprocity Program of the NTREIS Multiple Listing Service. Real estate listings held by brokerage firms other than this broker are marked with the Broker Reciprocity logo and detailed information about them includes the name of the listing brokers.

You agree to David Pannell Broker Terms of Use and Privacy Policy. By choosing to contact a property, you also agree that David Pannell Broker and its associates may call, text, or email you regarding any inquiries or activities you submit through our website. This may involve the use of automated means and prerecorded or artificial voices.

Listings near 608 Ridgewood Circle