Fort Worth, Texas. Serving all of Dallas Fort Worth.

$779,000

14820 Crystal Spring Drive, Justin, TX 76247

4beds
3baths
3,017sqft
Quick facts
Single Family Residence Built in 2021 $258.20/sqft 27,878 sq ft $500 HOA Dues

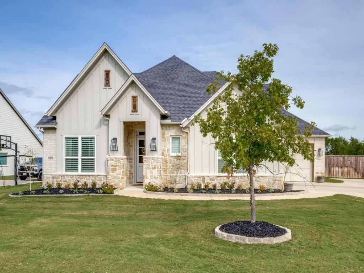
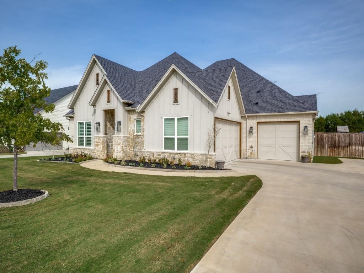
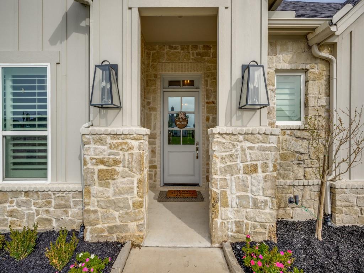
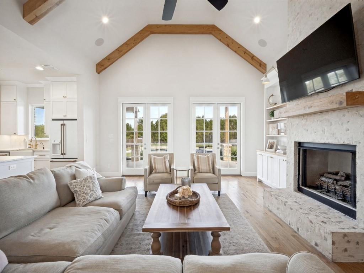
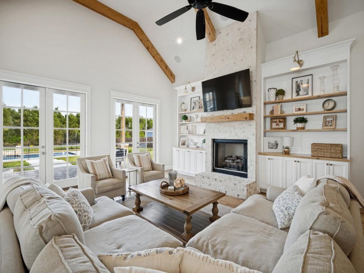
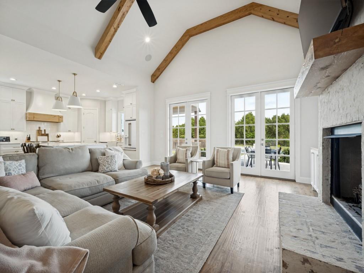
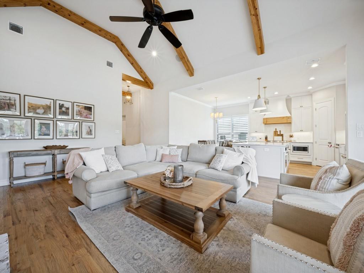
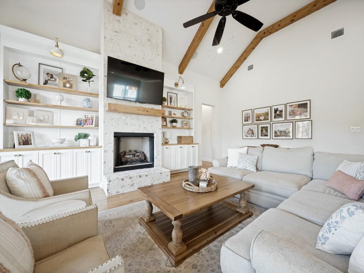
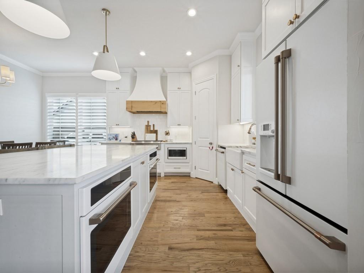
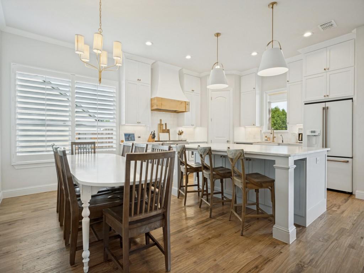
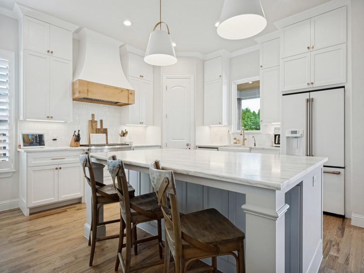
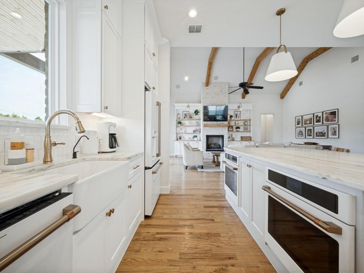
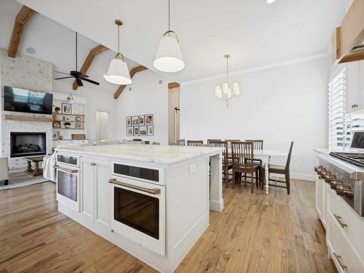
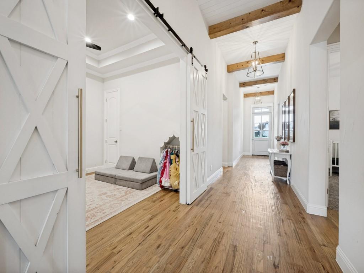
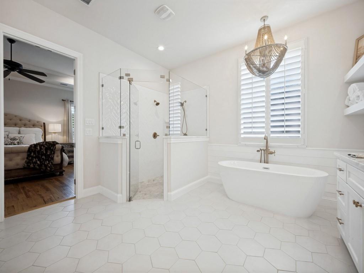
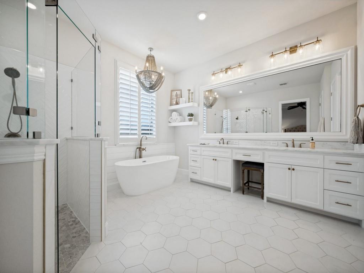
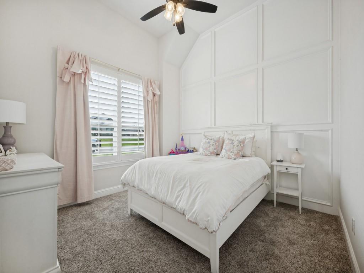
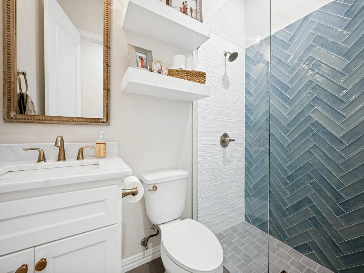
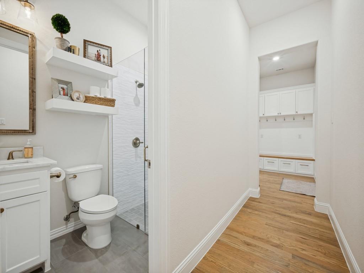
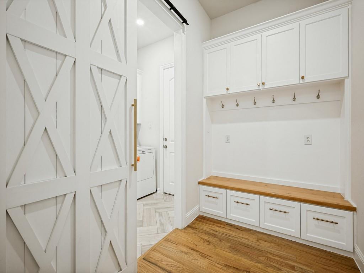
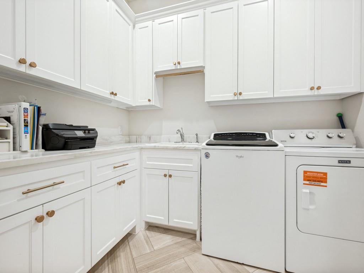
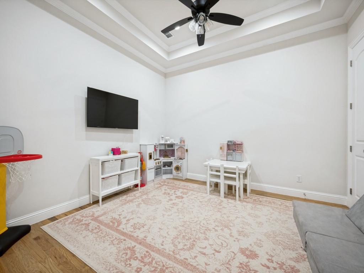
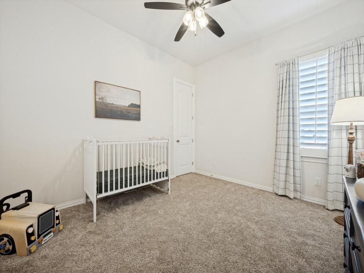
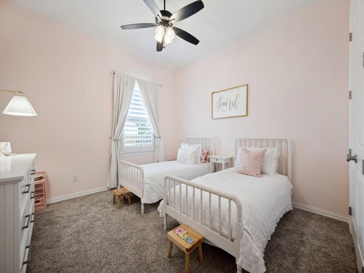
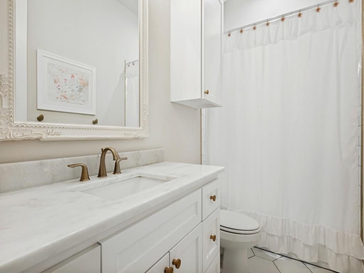
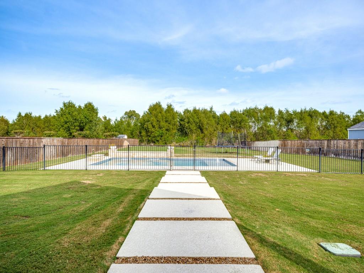
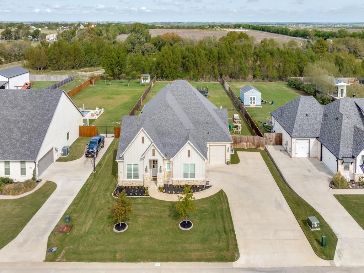
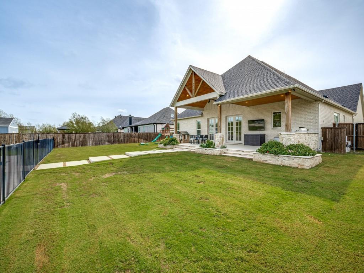
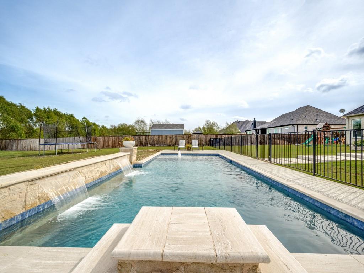
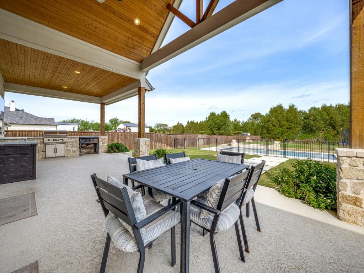
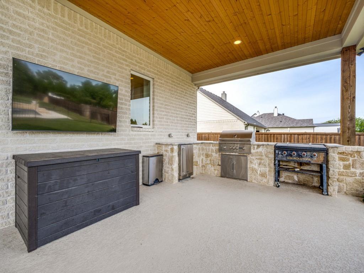
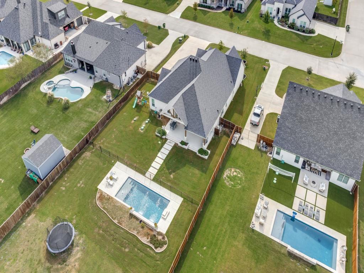
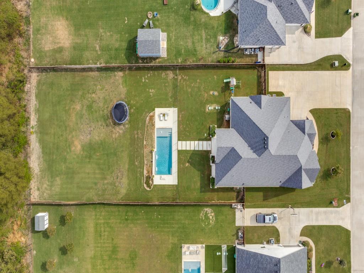
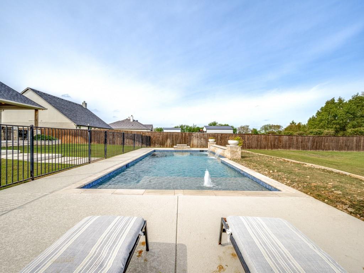
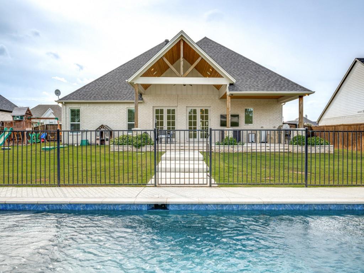
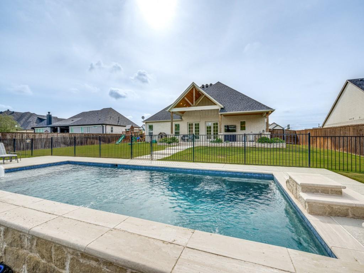
Single story home with a pool and a vaulted covered patio with cedar truss beams, reached through two sets of French doors from the living room. Brick, stone and board-and-batten exterior; 3,015 sq ft with 3 bedrooms, 3 full baths and a study. 10 ft ceilings throughout, with 12 ft ceilings in the foyer and study. The living room has a fireplace and a vaulted ceiling and opens to the kitchen, which has an island with seating, a walk-in pantry and a breakfast nook. Separate dining room has a stepped ceiling. The primary suite sits on its own wing, with a vaulted bath, freestanding soaking tub, shower with bench seat, 10 ft vanity with makeup area and a large walk-in closet. The two secondary bedrooms are on the other side of the house, and each is near a full bath. The study has its own walk-in closet. Mudroom with built-in storage, laundry room, storage room and a 3 car garage with a 2 car side entry bay.

Location of 14820 Crystal Spring Drive

Map showing 14820 Crystal Spring Drive, Justin, TX 76247 $779,000
See more listings in Justin

14820 Crystal Spring Drive property details

Interior

Bedrooms & Bathrooms

  • Bedrooms: 4
  • Bathrooms: 3
  • Full Bathrooms: 3

Appliances

  • Included: Built-In Gas Range, Dishwasher, Disposal, Refrigerator

Features

  • Interior Features: Eat-in Kitchen, Kitchen Island, Vaulted Ceiling(s), Walk-In Closet(s), High Speed Internet
  • Fireplace: Yes
  • Fireplaces Total: 1
  • Fireplace Features: Gas Log

Interior Area

  • Total Living Area: 3017

Video & Virtual Tour

Rooms & Dimensions

Master Bedroom

  • Level: First
  • Dimensions: 1 x 1

Master Bathroom

  • Level: First
  • Dimensions: 1 x 1

Bath-Full

  • Level: First
  • Dimensions: 1 x 1

Bedroom

  • Level: First
  • Dimensions: 1 x 1

Dining Room

  • Level: First
  • Dimensions: 1 x 1

Bath-Full

  • Level: First
  • Dimensions: 1 x 1

Bedroom

  • Level: First
  • Dimensions: 1 x 1

Bedroom

  • Level: First
  • Dimensions: 1 x 1

Living Room

  • Level: First
  • Dimensions: 1 x 1

Kitchen

  • Level: First
  • Dimensions: 1 x 1

Property

Features

  • Has Private Pool: No
  • Has Spa: No
  • Horses: No

View

  • Has View: No

Lot

  • Size: 27,878 sq ft
  • Acres: 0.64

Accessibility

  • Levels: One

Parking

  • Garage: Yes
  • Total Spaces: 3
  • Covered Spaces: 3
  • Parking Features: Garage, Attached
  • Carport: No
  • Open Parking: No

Waterfront

  • Has Waterfront: No

Basement

  • Basement: No

Mobile Home

  • Mobile Home Remains: No

Construction

Type & Style

  • Home Type: Residential
  • Property Sub Type: Single Family Residence

Builder / Condition

  • Year Built: 2021
  • New Construction: No

Utilities & Green Energy

Utilities

  • Electric on Property: No
  • Sewer: Septic Tank

Green Energy

  • Energy Efficient: No

Community & HOA

Community

HOA

  • Has HOA: Yes
  • Fee: $500
  • Frequency: Annually
  • Fee Includes: Maintenance Grounds
  • Senior Community: No

Pets

  • Pets Allowed: No

Location

  • Longitude: -97.389744
  • Latitude: 33.101201
  • Directions: see gps

Land Lease

  • Land Lease: No

School

School District

Elementary

Middle or Junior

Highschool

Tax, Financial & Listing Details

Listing Details

  • List Price: $779,000
  • Price Per Square Foot: $258.20
  • Home Warranty: No
  • Rent Control: No
  • Status: Active

MLS Details

  • MLS: NTREIS
  • Listing ID: 21426719

Tax Details

  • Annual Tax Amount: $8,729
  • Tax Legal Description: FALCON RIDGE PHASE ONE BLK 9 LOT 4
  • Tax Block: 9
  • Tax Lot: 4

Price history for 14820 Crystal Spring Drive

DateEventPriceSource
listed (Active)$779,000NTREIS #21426719Source

Ask a question about 14820 Crystal Spring Drive

Hi there — ask anything about this property or the area and the team will get right back to you.

Last checked Source: NTREISMLS# 21426719

Local real estate advisory services provided by agent with David Pannell Broker

Listed by Ben Strader with Major League Realty, Inc. · Cell: (940) 648-0382

The data relating to real estate for sale on this web site comes in part from the Broker Reciprocity Program of the NTREIS Multiple Listing Service. Real estate listings held by brokerage firms other than this broker are marked with the Broker Reciprocity logo and detailed information about them includes the name of the listing brokers.

You agree to David Pannell Broker Terms of Use and Privacy Policy. By choosing to contact a property, you also agree that David Pannell Broker and its associates may call, text, or email you regarding any inquiries or activities you submit through our website. This may involve the use of automated means and prerecorded or artificial voices.

Listings near 14820 Crystal Spring Drive