Fort Worth, Texas. Serving all of Dallas Fort Worth.

$781,395

1214 Shadow Ridge Drive, Mansfield, TX 76063

5beds
5baths
4,589sqft
Quick facts
Single Family Residence Built in 2026 $170.28/sqft 15,840 sq ft $80 HOA Dues

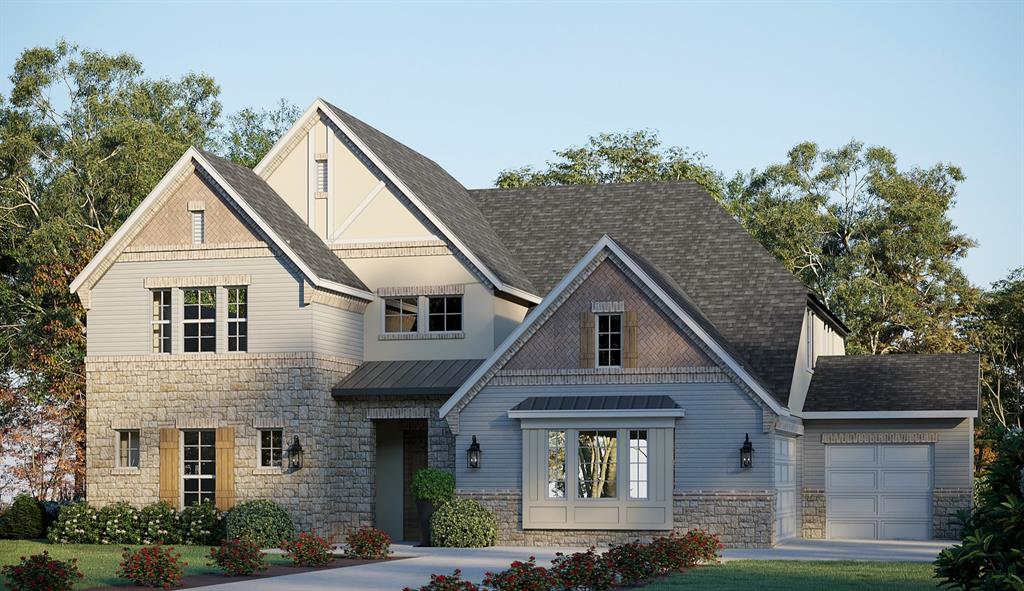
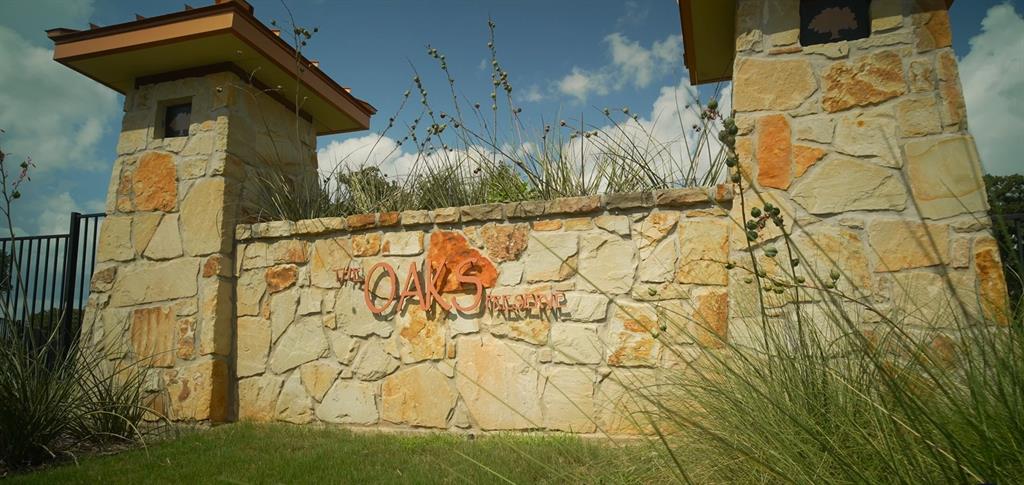
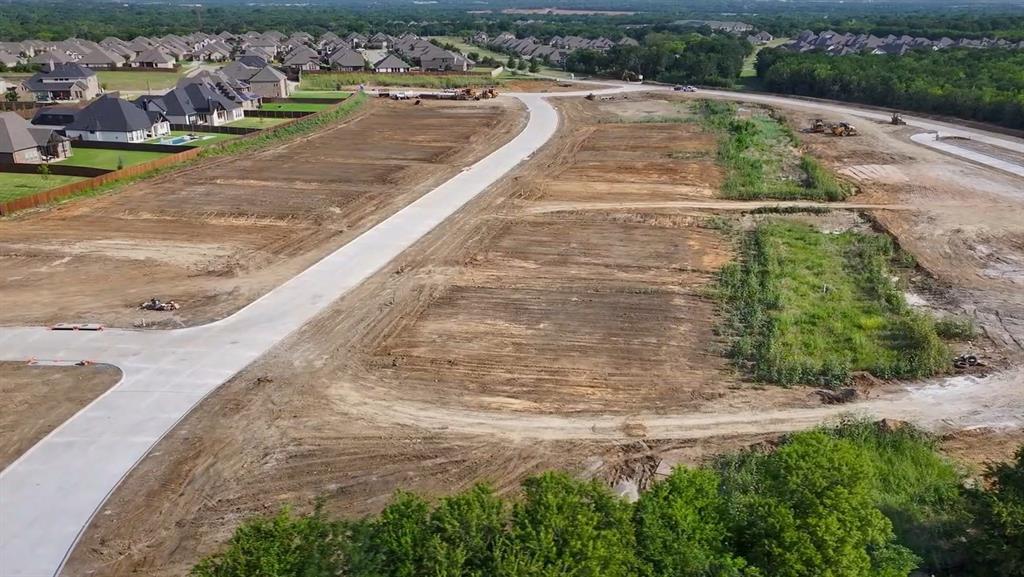
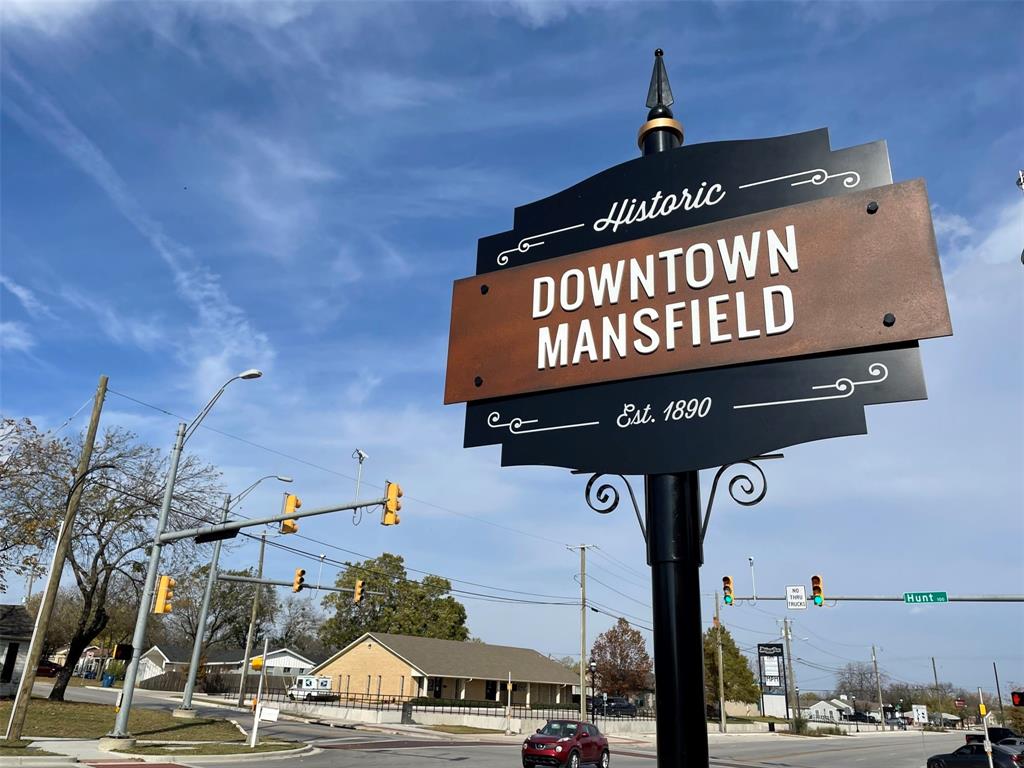
From GFO Home’s grand Presidential Series, this stunning Two-Story new construction home is our striking Kennedy floor plan offering 5 Bedrooms, 4.5 Bathrooms, a Formal Study, upstairs Game Room and separate large Media Room with a spacious 3-Car Garage in the stunning brand new lot section of the Oaks Preserve Community in the heart of Mansfield! With scenic lots, a prime location, and beauty of the premium designed and developed community.  Enjoy a grand Rotunda off the foyer, a Private Study, a Guest Suite with full ensuite Bathroom, a Formal Dining Room, and an Open Concept Family Room with soaring 2-story Vaulted Ceilings and modern ribbon Fireplace as your center focal point, Stacked Windows with tons of natural light, and modern Glass Slider Doors leading to the spacious Covered Patio and scenic and spacious Backyard. Featuring a Gourmet Chef’s Kitchen with large Center Island, Walk-In Pantry, and attached Breakfast Room. Relax and unwind in the luxurious Primary Suite and Spa-Inspired Primary Bathroom with a designer Free-Standing Tub, separate Frameless Glass Shower, and Oversized Walk-In Closet. Upstairs, you’ll find the Game Room for endless fun, a separate Media Room for the best movie nights, and 3 additional Bedrooms with 2 more full Bathrooms. You’ll also discover additional functionality and convenience with a Laundry Room and a private Powder Bath off the entrance. Experience high-end living at its finest with GFO Home’s Kennedy floor plan in the stunning Oaks Preserve Community in beautiful & historic Mansfield, TX. Near major grocery conveniences and a short drive to historic Downtown Mansfield Square with plenty of food, fun, and shopping.   Call GFO Home for more information or to schedule a tour.

Location of 1214 Shadow Ridge Drive

Map showing 1214 Shadow Ridge Drive, Mansfield, TX 76063 $781,395
See more listings in Mansfield

1214 Shadow Ridge Drive property details

Interior

Bedrooms & Bathrooms

  • Bedrooms: 5
  • Bathrooms: 5
  • Full Bathrooms: 4

Appliances

  • Included: Dishwasher, Disposal, Electric Oven, Double Oven, Tankless Water Heater, Vented Exhaust Fan

Heating

  • Heating: Exhaust Fan

Features

  • Interior Features: Cathedral Ceiling(s), Double Vanity, Eat-in Kitchen, Kitchen Island, Open Floorplan, Pantry, Vaulted Ceiling(s), Walk-In Closet(s), Wired for Data, High Speed Internet
  • Flooring: Carpet, Hardwood, Tile
  • Fireplace: Yes
  • Fireplaces Total: 1
  • Fireplace Features: Electric

Interior Area

  • Total Living Area: 4589

Video & Virtual Tour

Rooms & Dimensions

Dining Room

  • Level: First
  • Dimensions: 12 x 14

Kitchen

  • Level: First
  • Dimensions: 16 x 14
  • Features: Breakfast Bar, Kitchen Island, Pantry

Media Room

  • Level: Second
  • Dimensions: 17 x 18
  • Features: Ceiling Fan(s)

Office

  • Level: First
  • Dimensions: 10 x 12

Living Room

  • Level: First
  • Dimensions: 19 x 17
  • Features: Ceiling Fan(s)

Bedroom

  • Level: First
  • Dimensions: 14 x 11

Game Room

  • Level: Second
  • Dimensions: 19 x 17
  • Features: Other

Master Bathroom

  • Level: First
  • Dimensions: 15 x 16

Bath-Full

  • Level: First
  • Dimensions: 10 x 6

Property

Features

  • Exterior Features: Private Yard
  • Has Private Pool: No
  • Has Spa: No
  • Horses: No

View

  • Has View: No

Lot

  • Size: 15,840 sq ft
  • Acres: 0.3636
  • Features: Greenbelt

Accessibility

  • Levels: Two

Parking

  • Garage: Yes
  • Total Spaces: 3
  • Covered Spaces: 3
  • Parking Features: Covered, Garage, Garage Door Opener, Garage Faces Side, Attached
  • Carport: No
  • Open Parking: No

Waterfront

  • Has Waterfront: No

Basement

  • Basement: No

Mobile Home

  • Mobile Home Remains: No

Construction

Type & Style

  • Home Type: Residential
  • Property Sub Type: Single Family Residence

Materials

  • Foundation: Slab
  • Roof: Shingle

Builder / Condition

  • Year Built: 2026
  • Condition: New Construction
  • New Construction: Yes

Utilities & Green Energy

Utilities

  • Electric on Property: No
  • Water: Public
  • Sewer: Public Sewer
  • Utilities: Cable Available

Green Energy

  • Energy Efficient: No

Community & HOA

Community

HOA

  • Has HOA: Yes
  • Fee: $80
  • Frequency: Monthly
  • Fee Includes: Maintenance Grounds
  • Senior Community: No

Pets

  • Pets Allowed: No

Location

  • Longitude: -97.088449
  • Latitude: 32.543814
  • Directions: Take I-35E, US-67 S, I-20 W and Texas 360 Toll to TX-360 S in Mansfield. Take the exit toward Heritage Pkwy from Texas 360 Toll Take Heritage Pkwy, S Main St and W Broad St to Rhetta Rd, right on Woodside. The GFO Model Home is located in Oaks Preserve at 1013 Little Elm.

Land Lease

  • Land Lease: No

School

School District

Elementary

Middle or Junior

Highschool

Tax, Financial & Listing Details

Listing Details

  • List Price: $781,395
  • Price Per Square Foot: $170.28
  • Listing Terms: Cash, Conventional, FHA, VA Loan
  • Home Warranty: No
  • Rent Control: No
  • Status: Active

MLS Details

  • MLS: NTREIS
  • Listing ID: 21422071

Tax Details

  • Tax Legal Description: LOT 14 BLK 7 THE OAKS PRESERVE PH 2
  • Tax Block: 7
  • Tax Lot: 14

Ask a question about 1214 Shadow Ridge Drive

Hi there — ask anything about this property or the area and the team will get right back to you.

Last checked Source: NTREISMLS# 21422071

Local real estate advisory services provided by agent with David Pannell Broker

Listed by John Santasiero with Riverway Properties · Cell: 713-621-6111

The data relating to real estate for sale on this web site comes in part from the Broker Reciprocity Program of the NTREIS Multiple Listing Service. Real estate listings held by brokerage firms other than this broker are marked with the Broker Reciprocity logo and detailed information about them includes the name of the listing brokers.

You agree to David Pannell Broker Terms of Use and Privacy Policy. By choosing to contact a property, you also agree that David Pannell Broker and its associates may call, text, or email you regarding any inquiries or activities you submit through our website. This may involve the use of automated means and prerecorded or artificial voices.

Listings near 1214 Shadow Ridge Drive