Fort Worth, Texas. Serving all of Dallas Fort Worth.

Open: Sun 1-3pm (11/22)
$419,000

2313 Jack Rabbit Way, Northlake, TX 76247

4beds
3baths
2,388sqft
Quick facts
Single Family Residence Built in 2022 $175.46/sqft 4,400 sq ft $3,121 HOA Dues

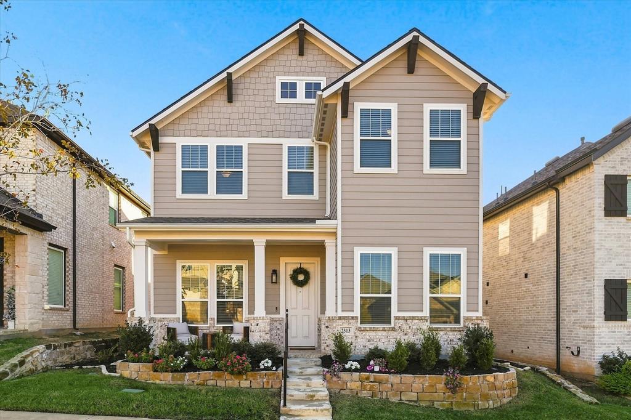
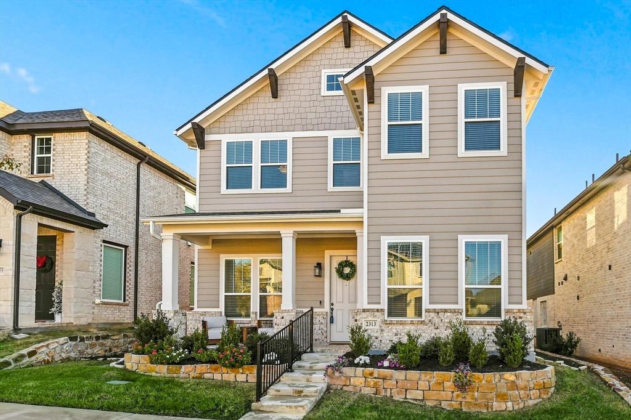
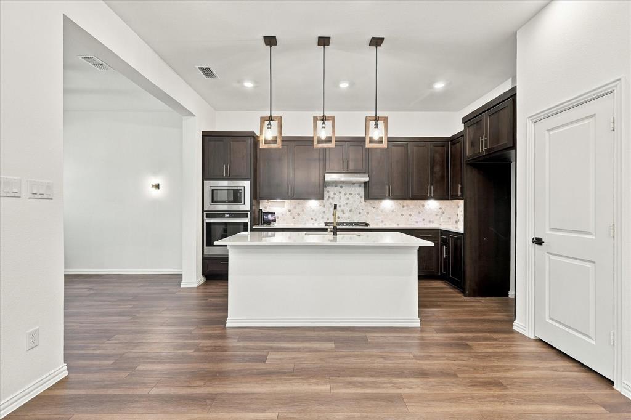
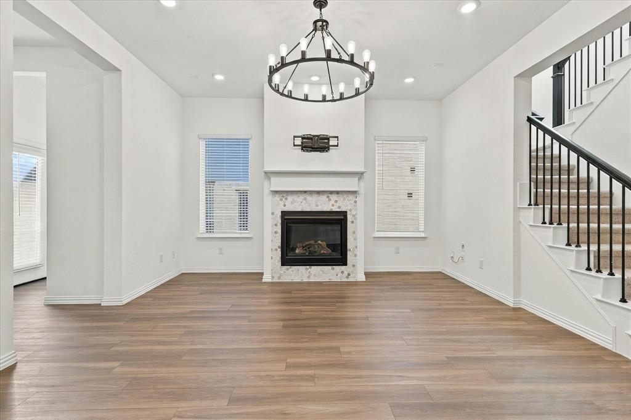
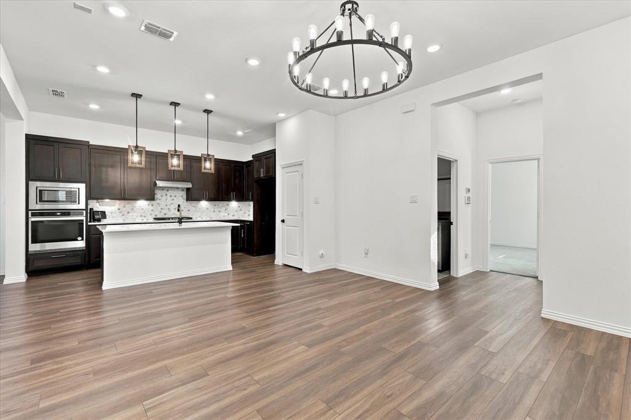
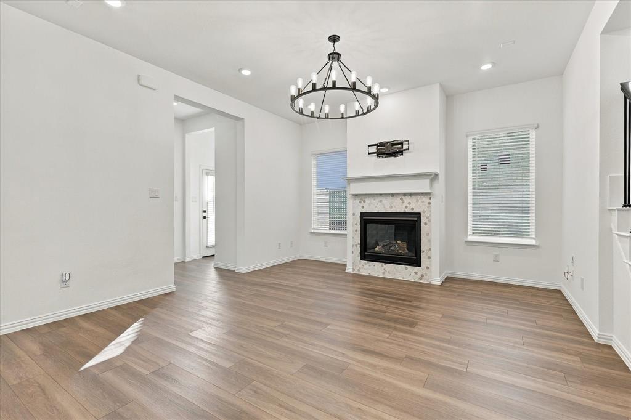
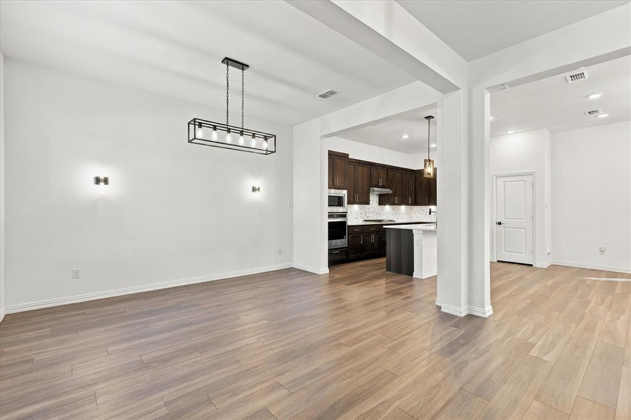
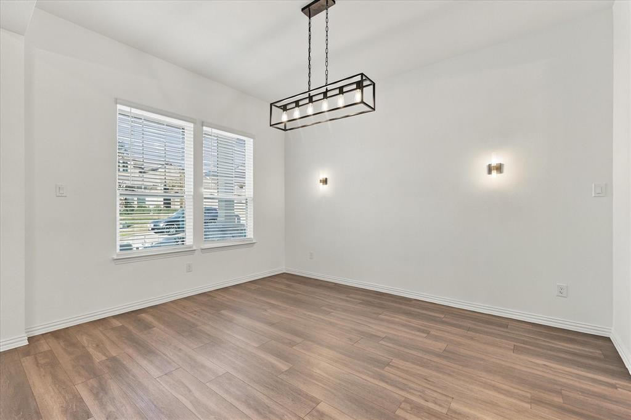
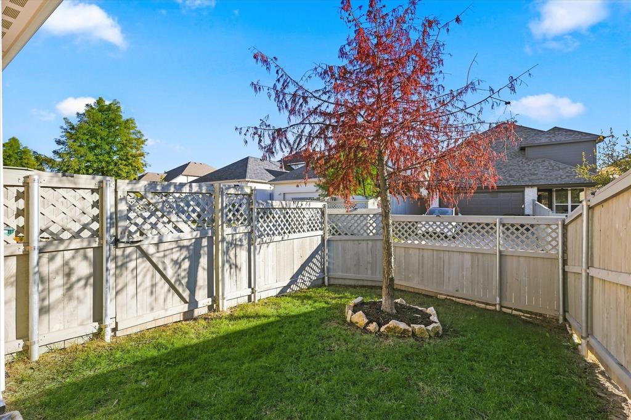
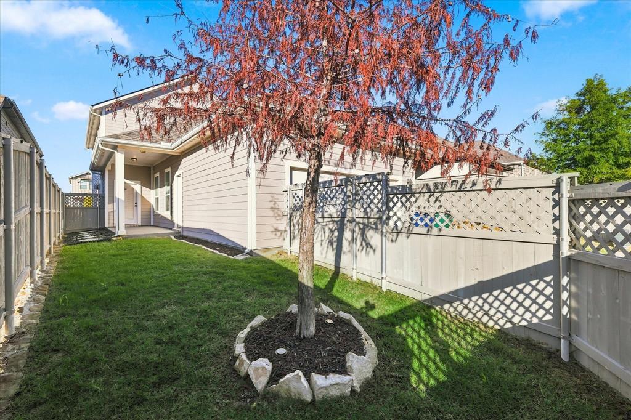
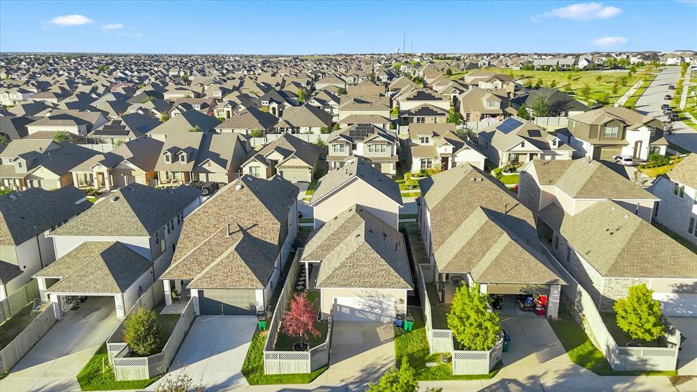
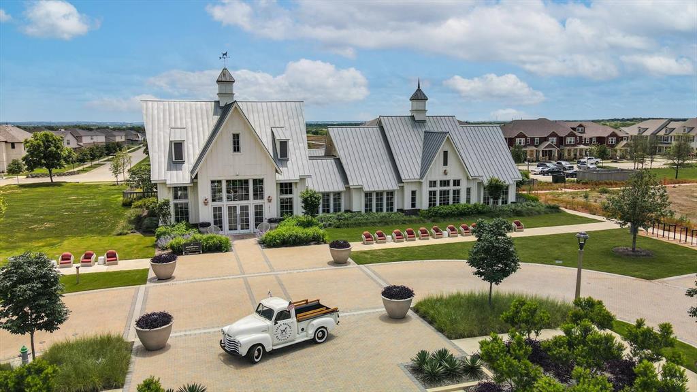
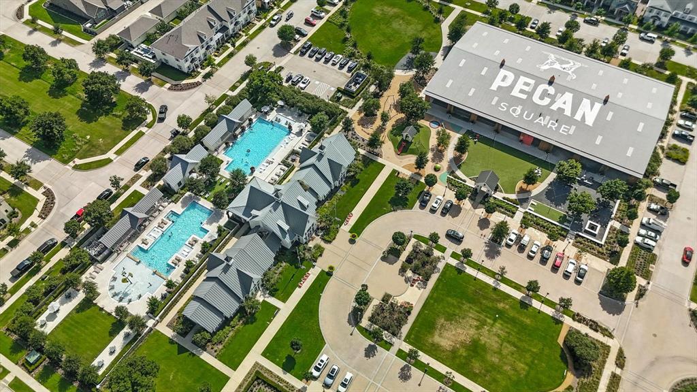
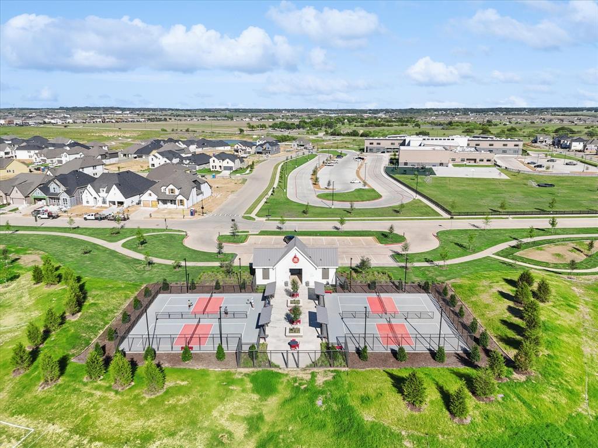
Cozy front-porch mornings, friendly street vibes, and resort-style Pecan Square living—all at an unbeatable price. Pull up a chair on the charming front porch of 2313 Jack Rabbit Way, sip your morning coffee, and watch the kids play on this friendly street—welcome to an Ashton Woods home in Pecan Square that looks and feels brand new, and its priced just right! Designed for easy, low-maintenance living so you can spend your weekends enjoying everything this award-winning community offers, this layout checks every box. Downstairs welcomes you with a private home office behind French doors, an open and airy dining area, a modern kitchen, and a spacious living room anchored by a striking tile-accent fireplace. Tucked quietly in the back is the private primary suite, while upstairs delivers a wonderful surprise: three additional bedrooms plus a versatile loft area! Complete with a very low-maintenance backyard and washer and dryer included, this home is move-in ready for a growing family or anyone craving effortless living. Zoned for top-rated Northwest ISD (including Byron Nelson High School), with both the elementary and middle schools located right inside the neighborhood! Outside your door, your HOA covers front-yard maintenance, high-speed internet, and access to over 300 annual community events, resort pools, The Courts pickleball complex, Jackson Hall, The Greeting House, The Arena, parks, and trails. Too many perks to list—come see why Pecan Square living is unmatched!
Open houses at 2313 Jack Rabbit Way

Saturday, November 21 · 12–3pm

In person · no appointment needed

Sunday, November 22 · 1–3pm

In person · no appointment needed

Location of 2313 Jack Rabbit Way

Map showing 2313 Jack Rabbit Way, Northlake, TX 76247 $419,000
See more listings in Northlake

2313 Jack Rabbit Way property details

Interior

Bedrooms & Bathrooms

  • Bedrooms: 4
  • Bathrooms: 3
  • Full Bathrooms: 2

Appliances

  • Included: Dishwasher, Disposal, Dryer, Electric Oven, Gas Cooktop, Gas Water Heater, Microwave, Tankless Water Heater, Vented Exhaust Fan, Washer
  • Laundry: Washer Hookup

Heating

  • Heating: Exhaust Fan, Central, Natural Gas, Zoned

Cooling

  • Cooling: Ceiling Fan(s), Central Air, Electric, Zoned

Features

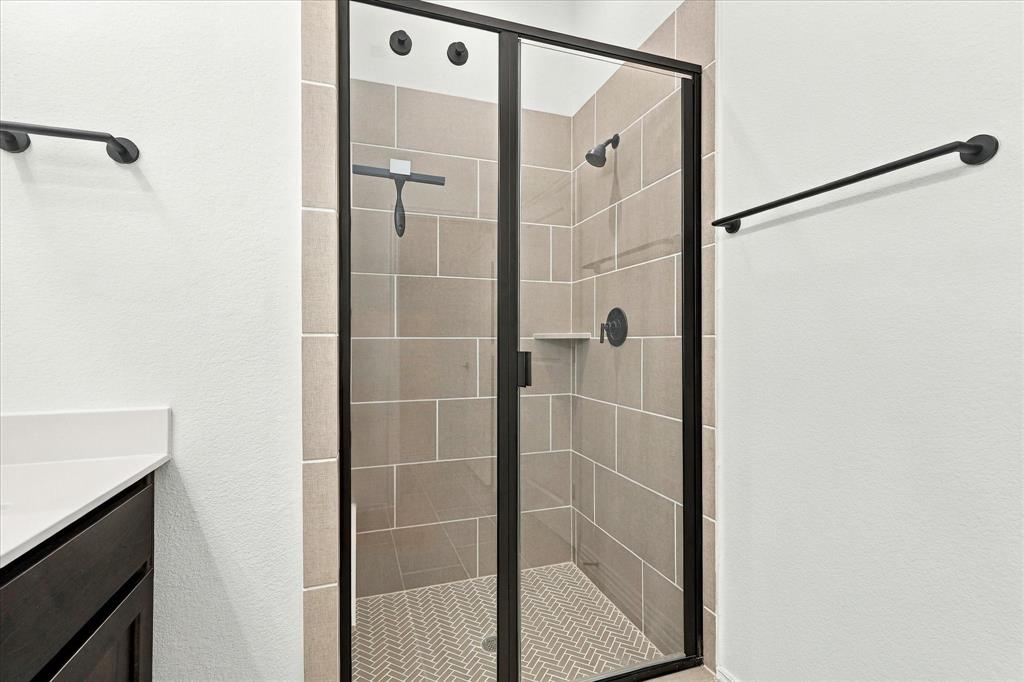
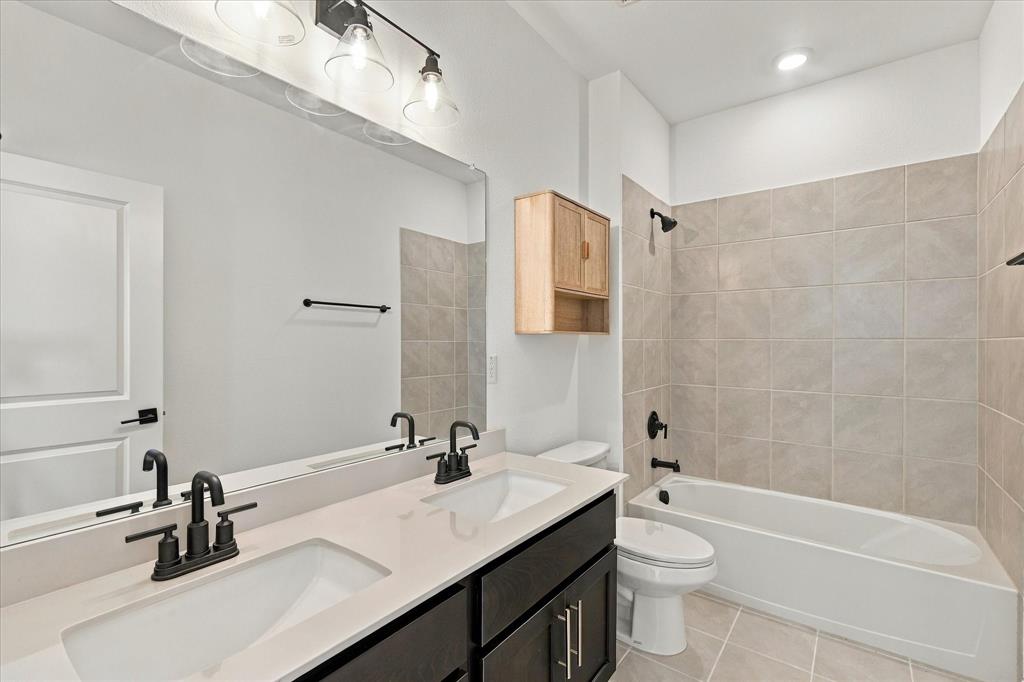
  • Interior Features: Built-in Features, Double Vanity, Eat-in Kitchen, Granite Counters, Kitchen Island, Open Floorplan, Pantry, Walk-In Closet(s), High Speed Internet, Smart Home
  • Flooring: Carpet, Ceramic Tile, Vinyl
  • Fireplace: Yes
  • Fireplaces Total: 1
  • Fireplace Features: Gas, Living Room

Interior Area

  • Total Living Area: 2388

Video & Virtual Tour

Rooms & Dimensions

Office

  • Level: First
  • Dimensions: 11 x 12

Laundry

  • Level: First
  • Dimensions: 6 x 6

Bedroom

  • Level: Second
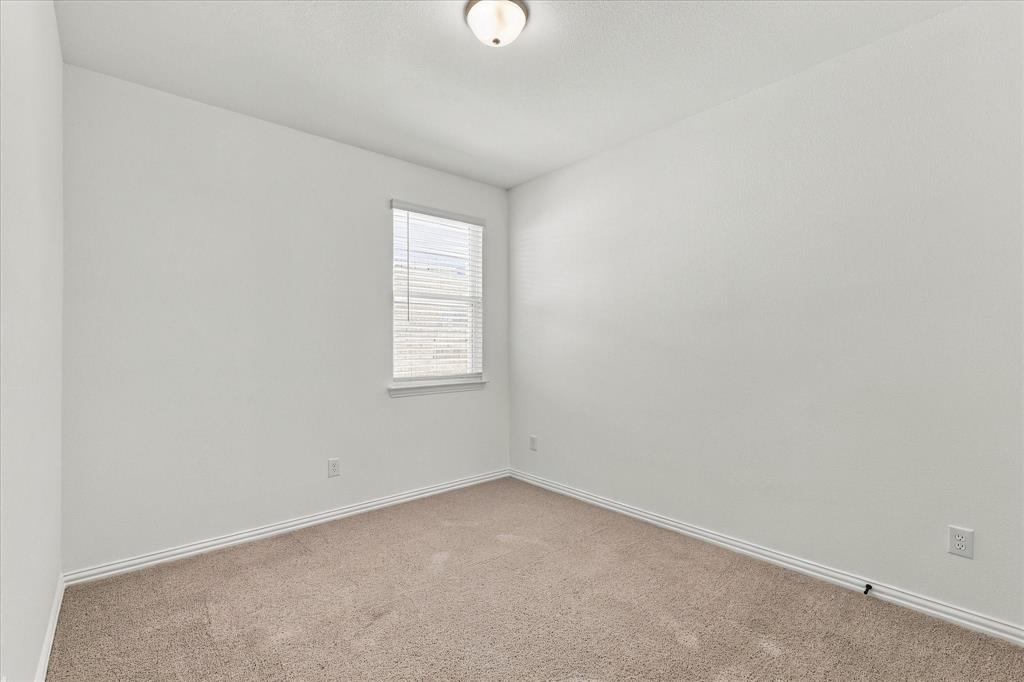
  • Dimensions: 12 x 11

Bedroom

  • Level: Second
  • Dimensions: 14 x 10

Media Room

  • Level: Second
  • Dimensions: 18 x 16

Master Bathroom

  • Level: First
  • Dimensions: 7 x 10

Master Bedroom

  • Level: First
  • Dimensions: 14 x 14

Bedroom

  • Level: Second
  • Dimensions: 17 x 14

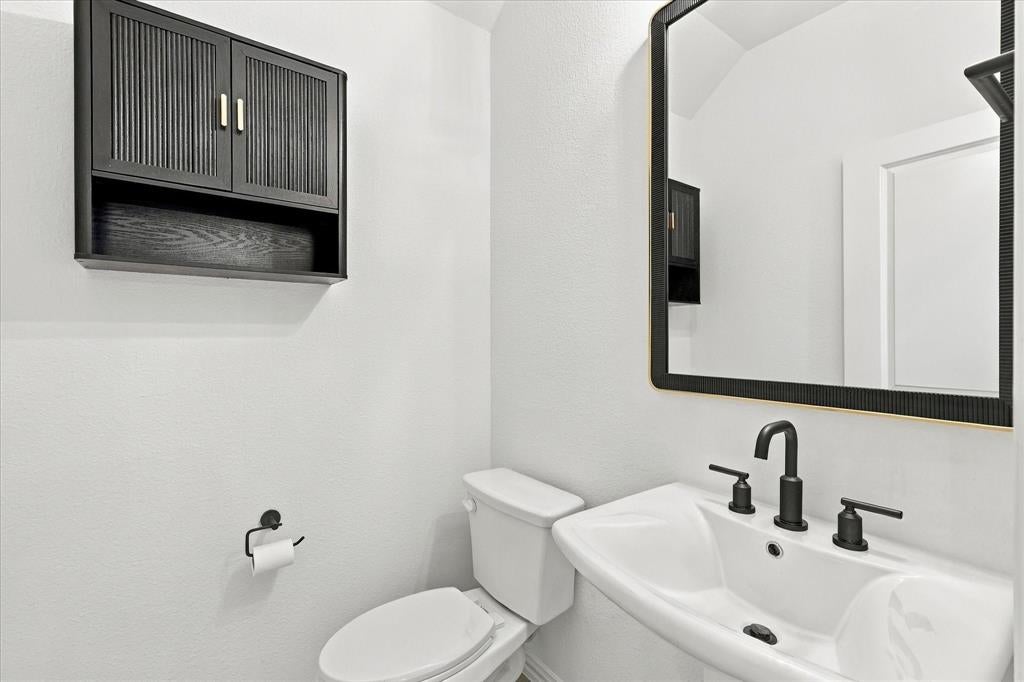
Bath-Half

  • Level: First
  • Dimensions: 5 x 4

Bath-Full

  • Level: Second
  • Dimensions: 10 x 5

Kitchen

  • Level: First
  • Dimensions: 12 x 15
  • Features: Eat-in Kitchen, Kitchen Island, Pantry

Living Room

  • Level: First
  • Dimensions: 17 x 15

Dining Room

  • Level: First
  • Dimensions: 11 x 14

Property

Features

  • Exterior Features: Rain Gutters
  • Patio & Porch: Covered, Patio
  • Has Private Pool: No
  • Has Spa: No
  • Fencing: Back Yard, Wood
  • Horses: No

View

  • Has View: No

Lot

  • Size: 4,400 sq ft
  • Acres: 0.101
  • Features: Interior Lot, Landscaped, Subdivided

Accessibility

  • Levels: Two

Parking

  • Garage: Yes
  • Total Spaces: 2
  • Covered Spaces: 2
  • Parking Features: Garage Faces Rear, Side By Side, Attached
  • Carport: No
  • Open Parking: No

Waterfront

  • Has Waterfront: No

Basement

  • Basement: No

Mobile Home

  • Mobile Home Remains: No

Construction

Type & Style

  • Home Type: Residential
  • Architectural Style: Traditional
  • Property Sub Type: Single Family Residence

Materials

  • Construction Materials: Brick
  • Foundation: Slab
  • Roof: Composition

Builder / Condition

  • Year Built: 2022
  • New Construction: No

Utilities & Green Energy

Utilities

  • Electric on Property: No
  • Water: Public
  • Sewer: Public Sewer
  • Utilities: Cable Available, Underground Utilities

Green Energy

  • Energy Efficient: No

Community & HOA

Community

  • Subdivision: Pecan Square Ph 2b-2
  • Zip/Postal Code: 76247
  • City/Town: Northlake
  • City/Region: Northlake-Denton
  • County/Parish: Denton
  • State/Province: TX
  • Country Region: US-TX
  • Features: Pool, Clubhouse, Fitness Center, Park, Playground, Sidewalks

HOA

  • Has HOA: Yes
  • Fee: $3,121
  • Frequency: Annually
  • Fee Includes: Internet, Maintenance Grounds, Maintenance Structure
  • Senior Community: No

Pets

  • Pets Allowed: No

Location

  • Longitude: -97.242624
  • Latitude: 33.088431
  • Directions: From IH35W travel west on FM407, turn left on Cleveland Gibbs Rd, right on Elm Pl, left on Fielding St, and left on Jack Rabbit Way. Home is on the right.

Land Lease

  • Land Lease: No

School

School District

Elementary

Middle or Junior

Highschool

Tax, Financial & Listing Details

Listing Details

  • List Price: $419,000
  • Price Per Square Foot: $175.46
  • Listing Terms: Cash, Conventional, FHA, VA Loan
  • Home Warranty: No
  • Rent Control: No
  • Status: Active

MLS Details

  • MLS: NTREIS
  • Listing ID: 21438338

Tax Details

  • Annual Tax Amount: $13,295
  • Tax Legal Description: PECAN SQUARE PHASE 2B-2 BLK 2S LOT 13
  • Tax Block: 2S
  • Tax Lot: 13

Price history for 2313 Jack Rabbit Way

DateEventPriceSource
listed (Active)$419,000NTREIS #21438338Source

Ask a question about 2313 Jack Rabbit Way

Hi there — ask anything about this property or the area and the team will get right back to you.

Last checked Source: NTREISMLS# 21438338

Local real estate advisory services provided by agent with David Pannell Broker

Listed by Veronica Delic with Exp Realty Llc · Cell: 817-808-9020

The data relating to real estate for sale on this web site comes in part from the Broker Reciprocity Program of the NTREIS Multiple Listing Service. Real estate listings held by brokerage firms other than this broker are marked with the Broker Reciprocity logo and detailed information about them includes the name of the listing brokers.

You agree to David Pannell Broker Terms of Use and Privacy Policy. By choosing to contact a property, you also agree that David Pannell Broker and its associates may call, text, or email you regarding any inquiries or activities you submit through our website. This may involve the use of automated means and prerecorded or artificial voices.

Listings near 2313 Jack Rabbit Way