Fort Worth, Texas. Serving all of Dallas Fort Worth.

Price cut: $25K (11/4)
$399,900

2327 Jack Rabbit Way, Northlake, TX 76247

4beds
4baths
2,675sqft
Quick facts
Single Family Residence Built in 2022 $149.50/sqft 4,400 sq ft $2,780 HOA Dues

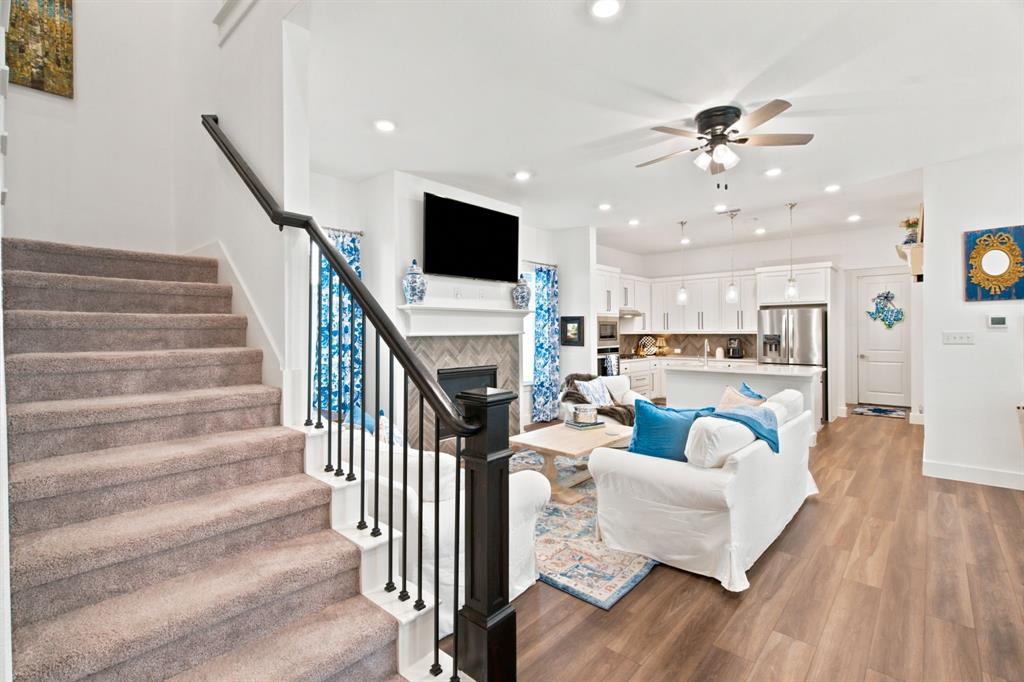
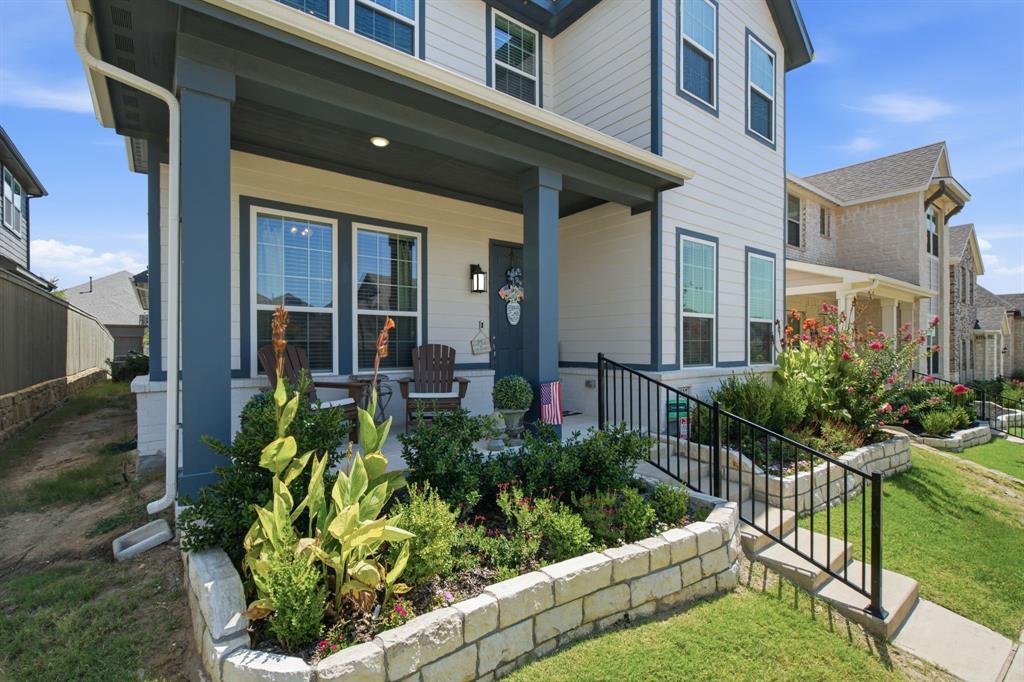
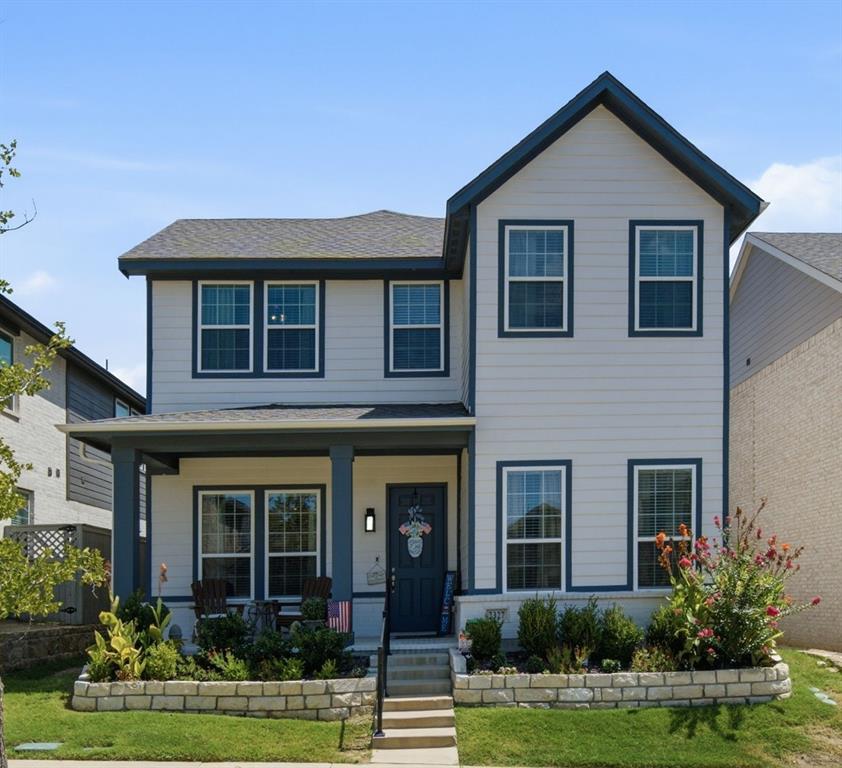
Open Houses Friday & Sunday, Nov 13th & 15th, 4-7pm… come visit! Why wait for new construction when you can have the fresh, modern feel of a new home, incredible upgrades, resort-style amenities AND Seller incentives? Welcome to Pecan Square, where this move-in-ready beauty makes it easy to fall in love with both the home and the lifestyle!

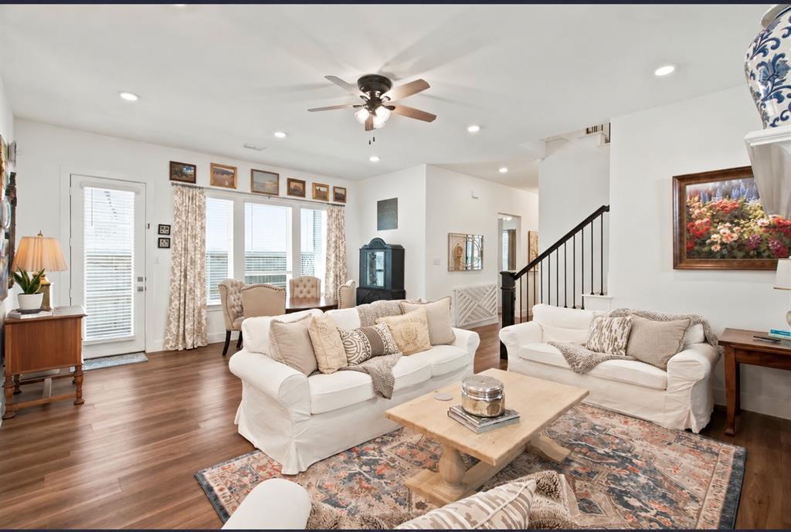
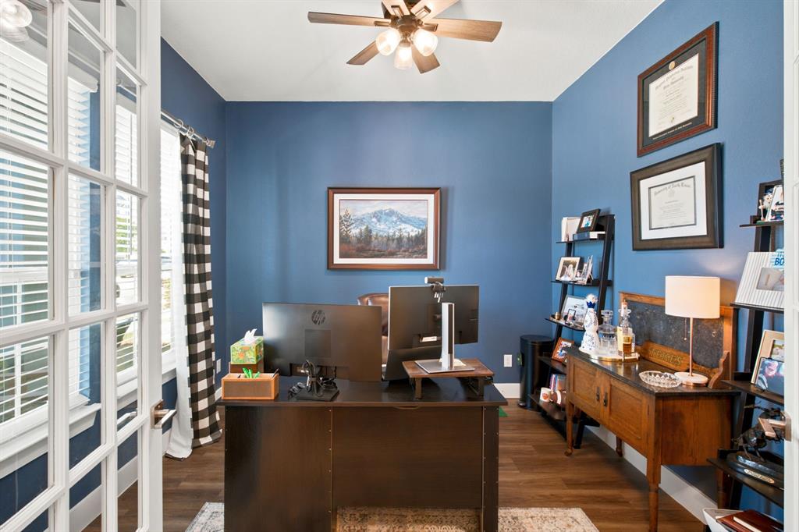
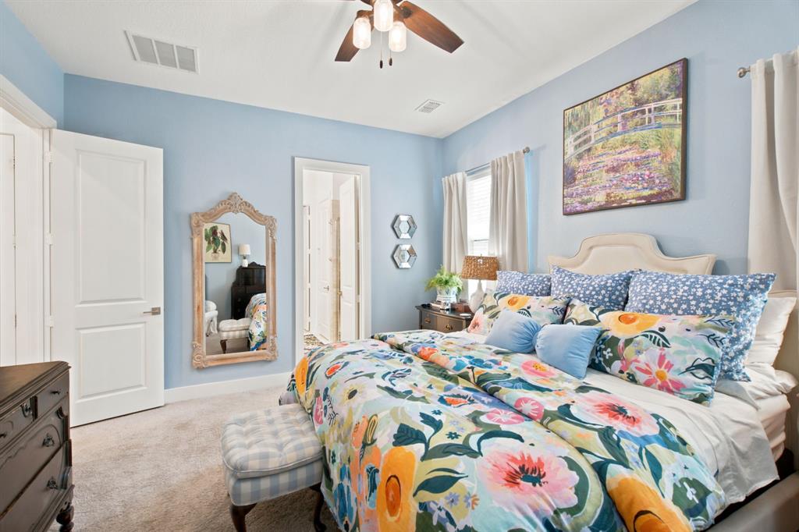
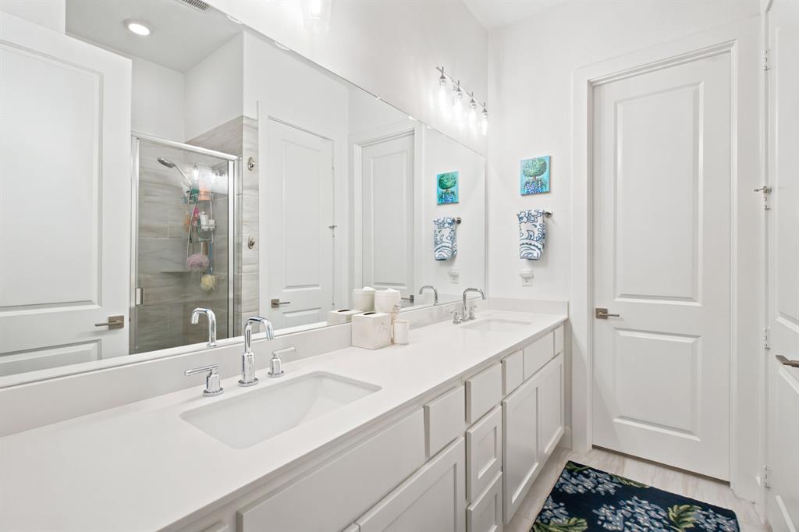
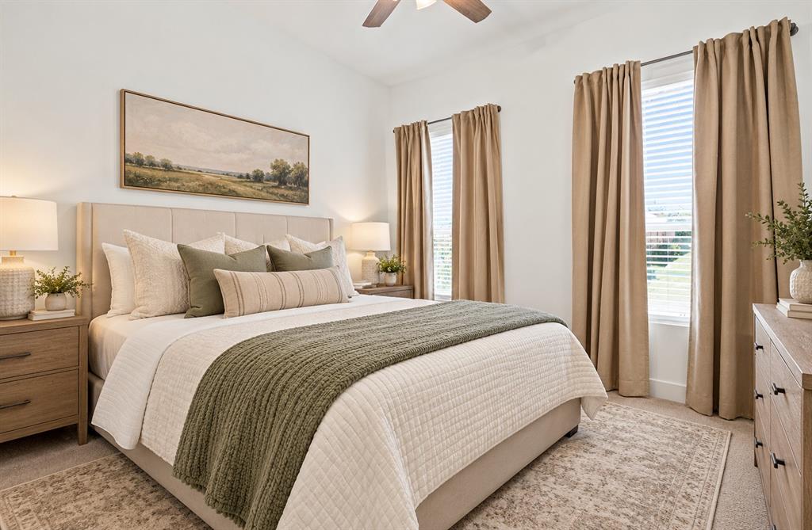
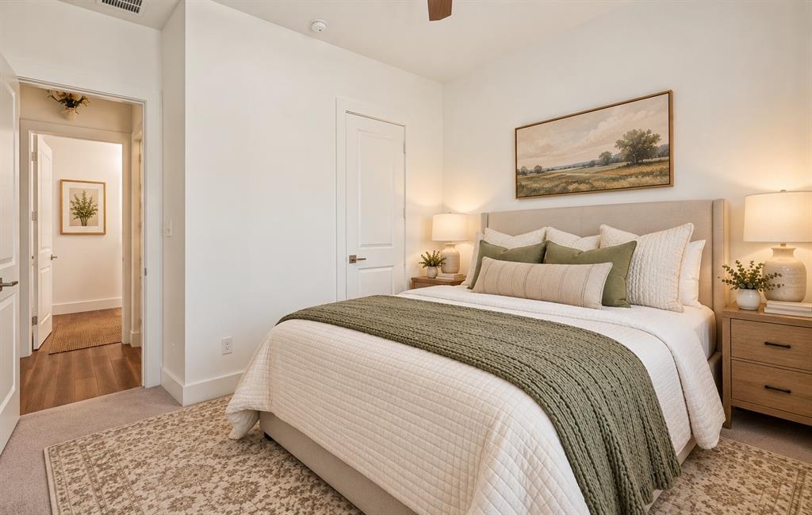
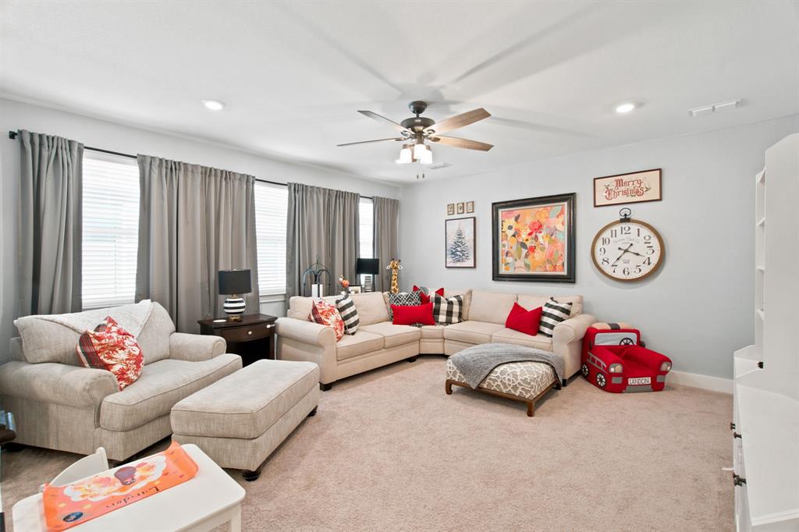
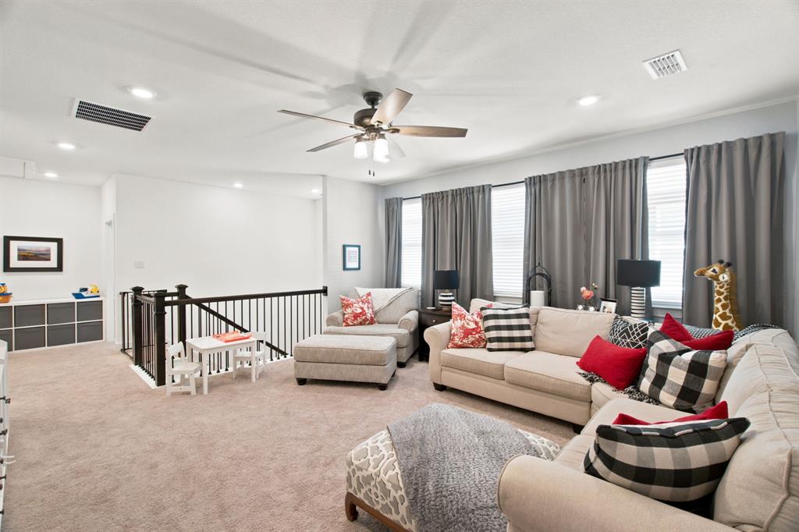
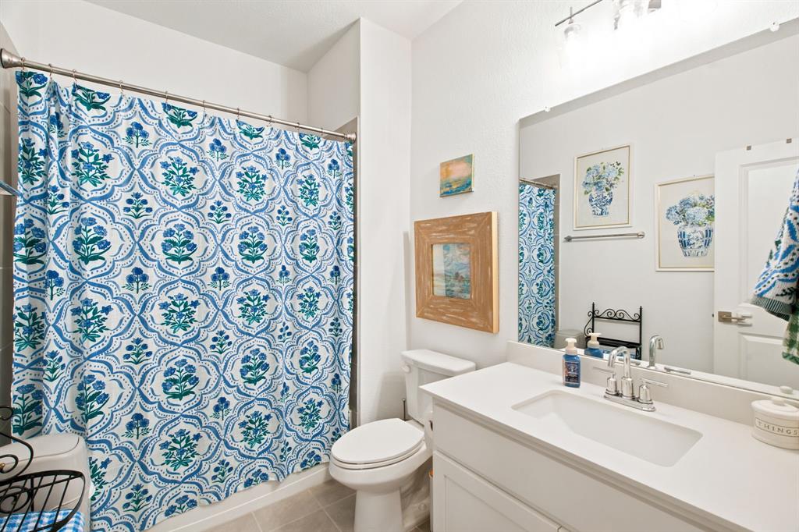
Built in 2022, this gorgeous Ashton Woods home offers 4 bedrooms, 4 FULL bathrooms, a dedicated office, spacious game room and TWO bedrooms on the main level! Whether you're buying your first home, right-sizing or simply looking for a smarter layout, this home delivers flexibility without sacrificing style or space.

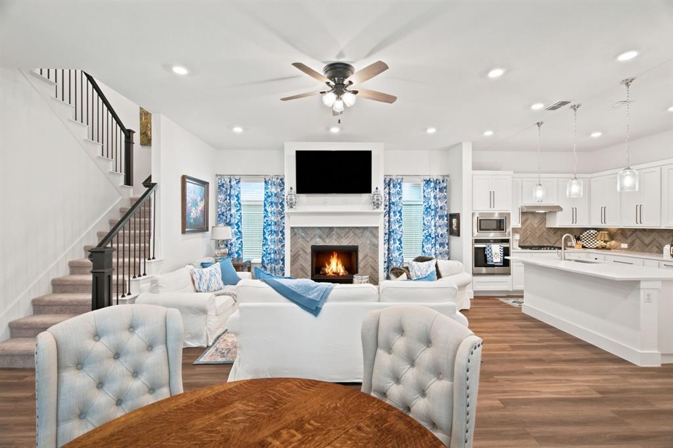
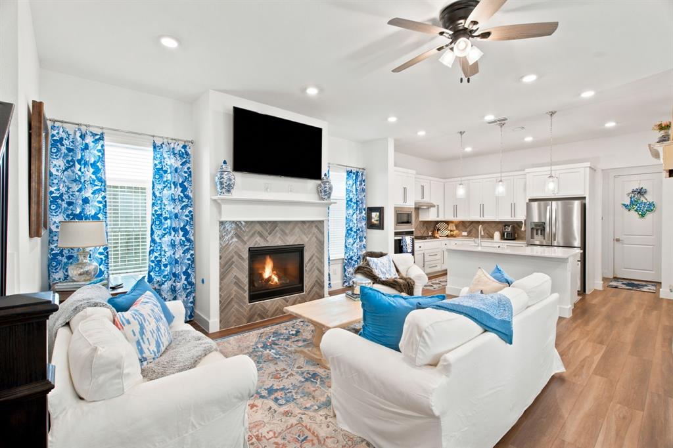
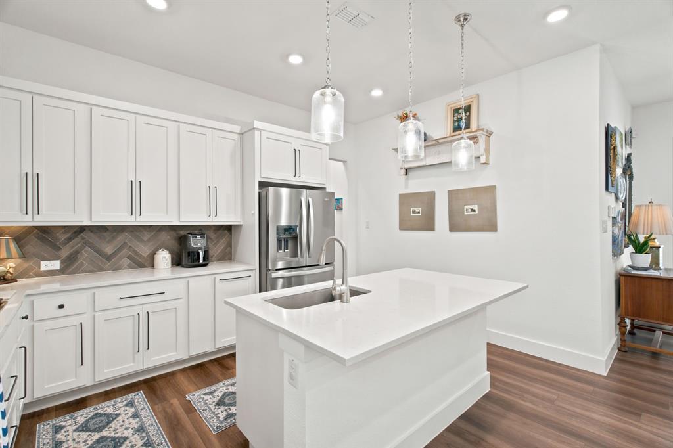
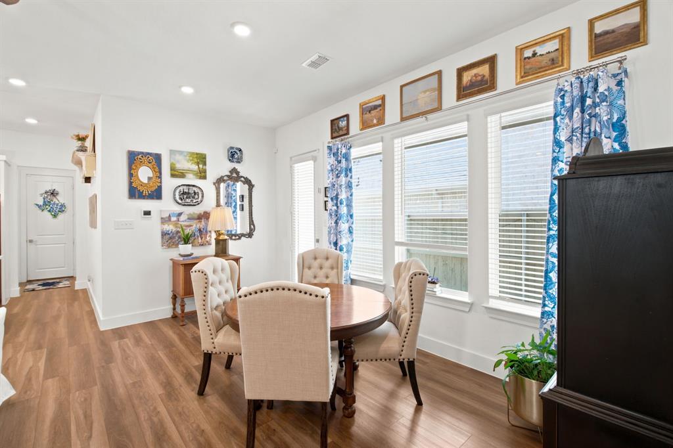
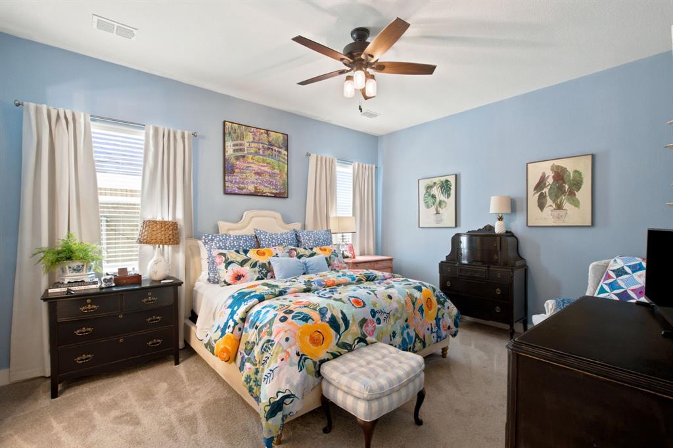
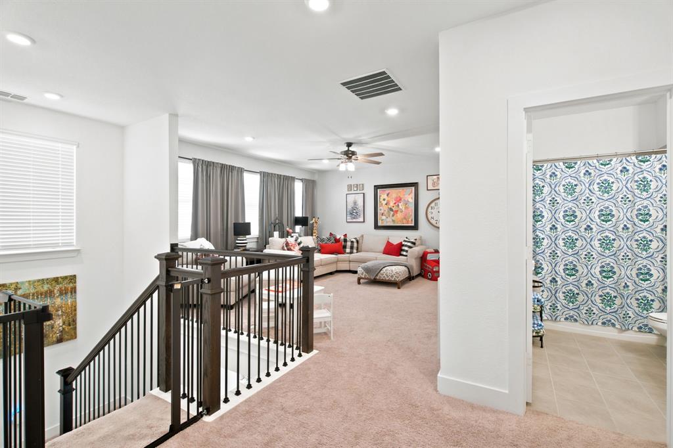
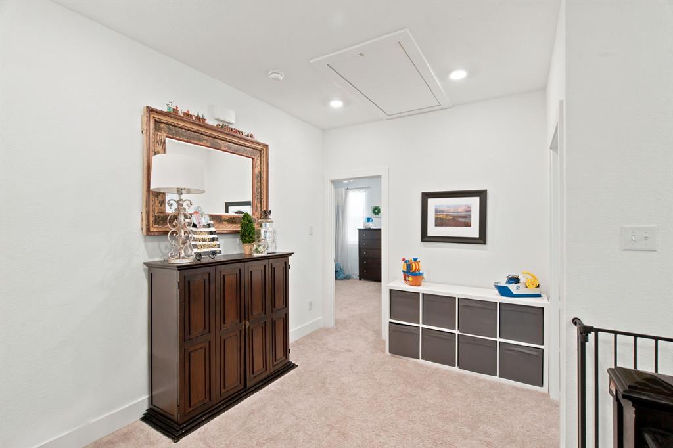
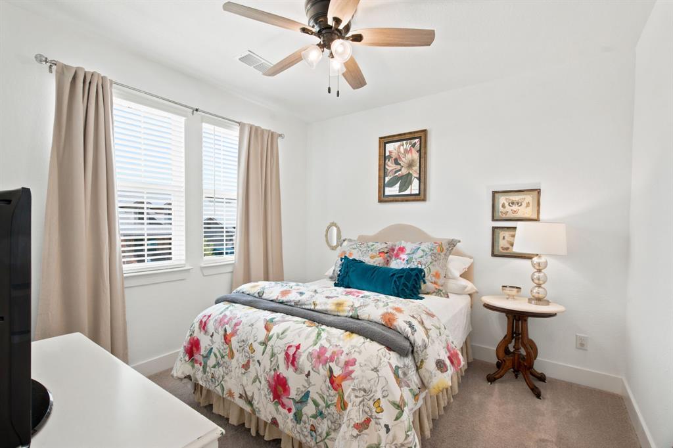
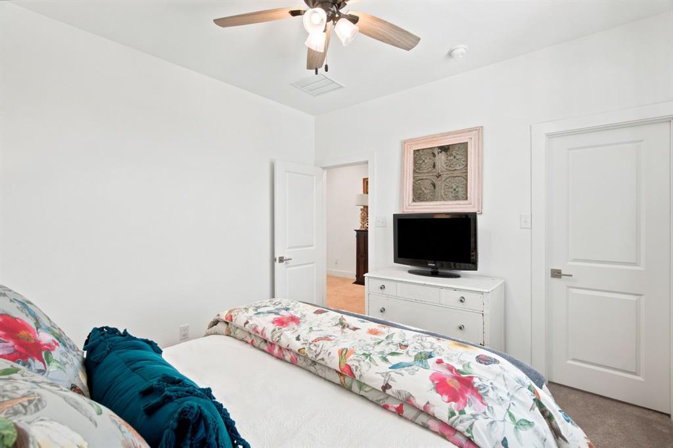
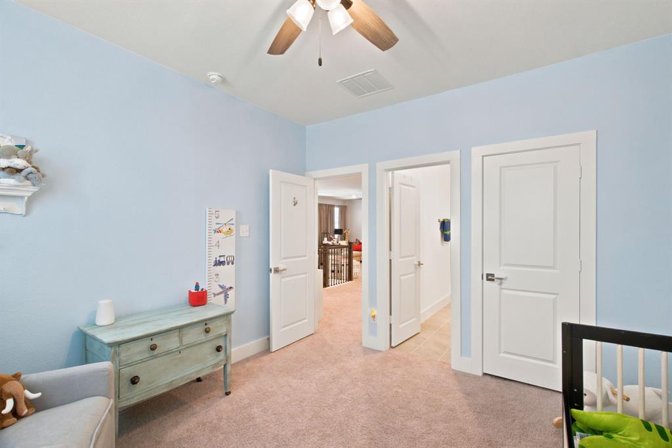
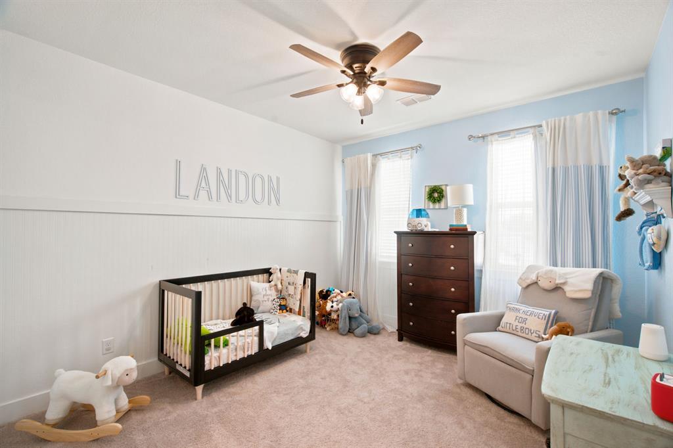
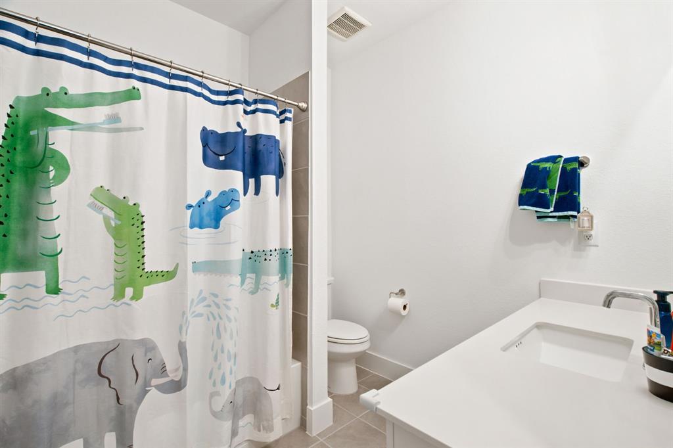
The bright, open kitchen, dining and living areas are truly the heart of the home, featuring a generous island, 42-inch cabinets, beautiful lighting and a cozy fireplace. The private primary suite offers a peaceful retreat, while a second downstairs bedroom and nearby full bath provide wonderful versatility. Upstairs, additional bedrooms, bathrooms and a game room offer even more room to enjoy.

And just when you think it can't get better... there's PECAN SQUARE!

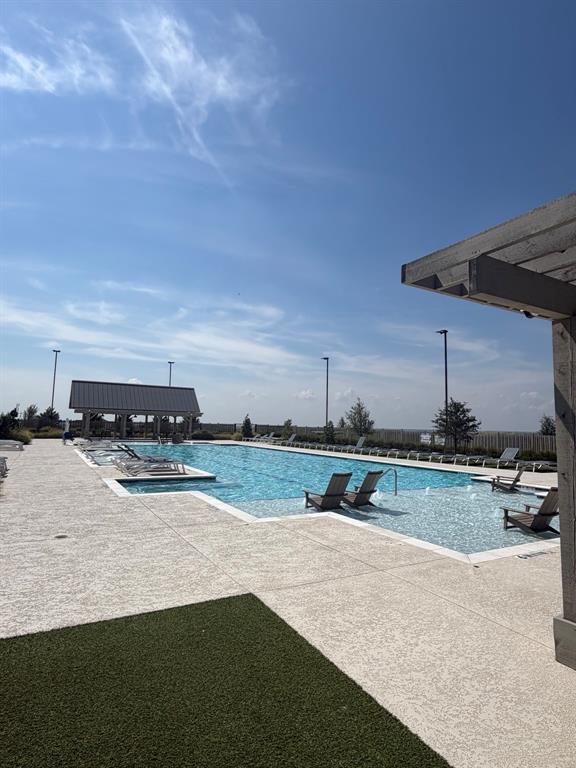
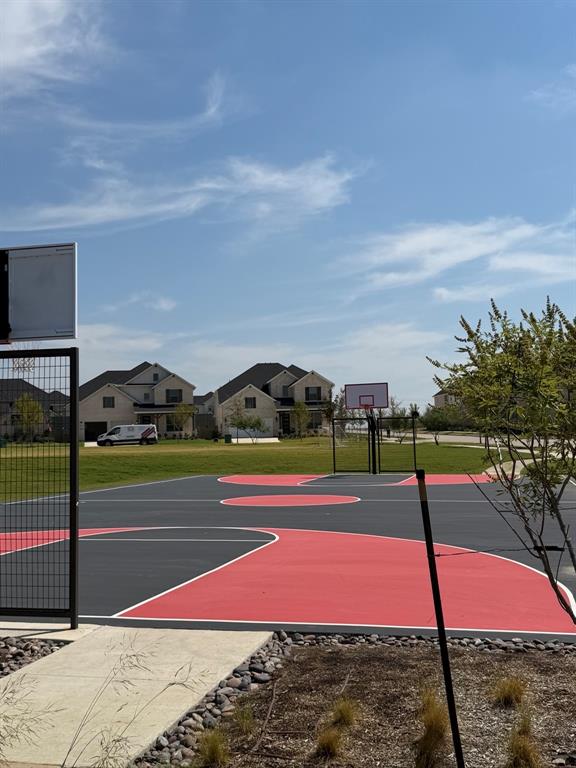
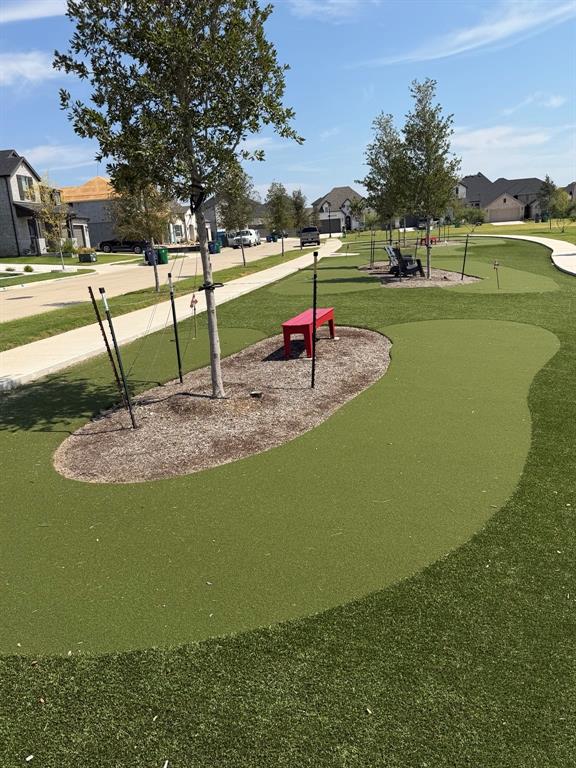
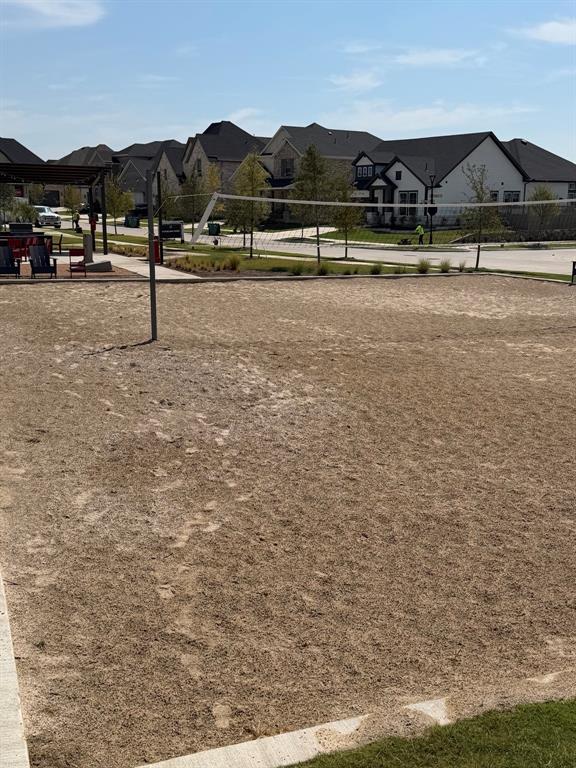
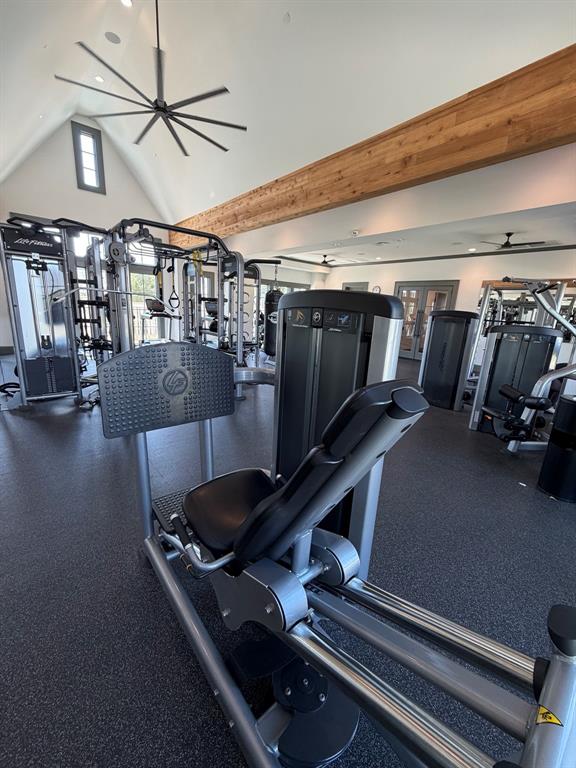
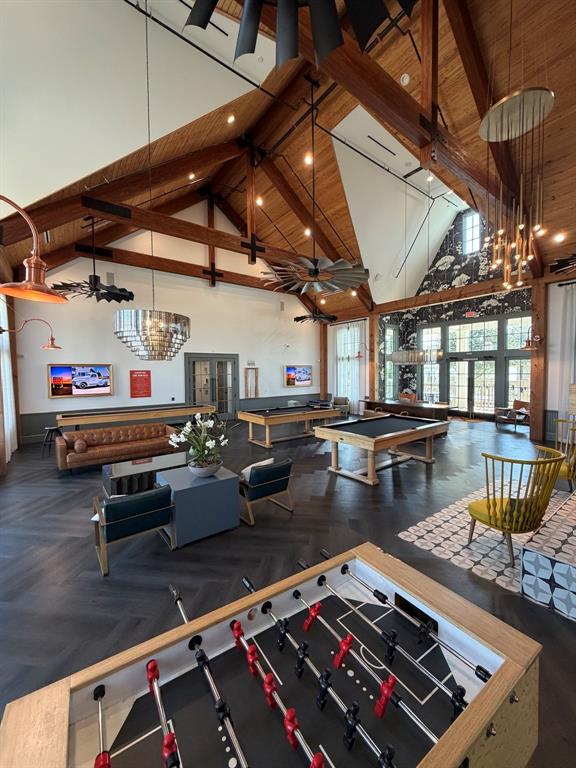
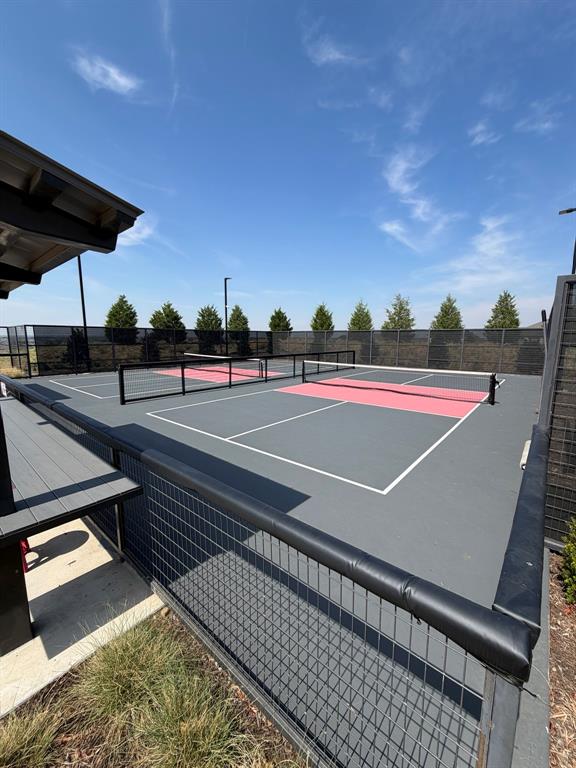
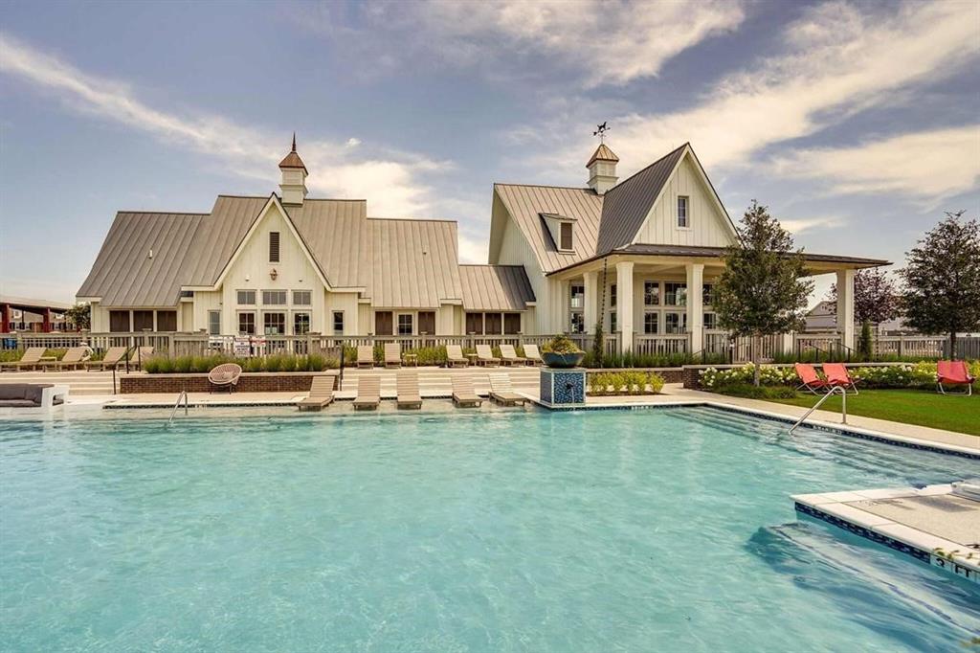
Imagine resort-style pools, pickleball, sports courts, beach volleyball, a putting green, playgrounds, dog park, fire pits, grilling areas and outdoor pizza ovens—all within your community! Working remotely? Enjoy the neighborhood coworking space with WiFi, coffee and a conference room. Add community events, charming gathering spaces and convenient access to shopping, dining and major highways, and it's easy to see why Pecan Square is so special!

Here's the BONUS: The Seller is offering contribution toward closing costs or an interest rate buydown, helping this home compete with new-construction incentives! Eligible buyers may also qualify for down payment assistance programs.

An incredible home, an amazing community and an opportunity to save? This one checks ALL the boxes! Also available for rent. Ask for details!

Location of 2327 Jack Rabbit Way

Map showing 2327 Jack Rabbit Way, Northlake, TX 76247 $399,900
See more listings in Northlake

2327 Jack Rabbit Way property details

Interior

Bedrooms & Bathrooms

  • Bedrooms: 4
  • Bathrooms: 4
  • Full Bathrooms: 4

Appliances

  • Included: Dishwasher, Disposal, Electric Oven, Gas Cooktop, Gas Water Heater, Microwave, Tankless Water Heater, Vented Exhaust Fan
  • Laundry: Electric Dryer Hookup, Washer Hookup

Heating

  • Heating: Exhaust Fan, Central, ENERGY STAR Qualified Equipment, ENERGY STAR/ACCA RSI Qualified Installation, Fireplace(s), Humidity Control, Natural Gas, Zoned

Cooling

  • Cooling: Ceiling Fan(s), Central Air, Electric, ENERGY STAR Qualified Equipment, Zoned

Features

  • Interior Features: Double Vanity, Eat-in Kitchen, Kitchen Island, Open Floorplan, Pantry, Vaulted Ceiling(s), Walk-In Closet(s), Wired for Data, High Speed Internet, Smart Home
  • Window Features: Window Coverings
  • Flooring: Carpet, Ceramic Tile, Tile, Vinyl
  • Fireplace: Yes
  • Fireplaces Total: 1
  • Fireplace Features: Decorative, Family Room, Gas, Gas Starter, Glass Doors, Gas Log

Interior Area

  • Total Living Area: 2675

Video & Virtual Tour

Rooms & Dimensions

Kitchen

  • Level: First
  • Dimensions: 15 x 14
  • Features: Breakfast Bar, Eat-in Kitchen, Kitchen Island, Pantry

Office

  • Level: First
  • Dimensions: 11 x 11

Living Room

  • Level: First
  • Dimensions: 16 x 23

Utility Room

  • Level: First
  • Dimensions: 12 x 6

Dining Room

  • Level: First
  • Dimensions: 16 x 10

Bedroom

  • Level: First
  • Dimensions: 10 x 12

Breakfast Room

  • Level: First
  • Dimensions: 10 x 9
  • Features: Breakfast Bar, Eat-in Kitchen, Kitchen Island

Game Room

  • Level: Second
  • Dimensions: 24 x 17

Master Bedroom

  • Level: First
  • Dimensions: 16 x 13
  • Features: Walk-In Closet(s)

Bedroom

  • Level: Second
  • Dimensions: 12 x 13

Bedroom

  • Level: Second
  • Dimensions: 11 x 11

Property

Features

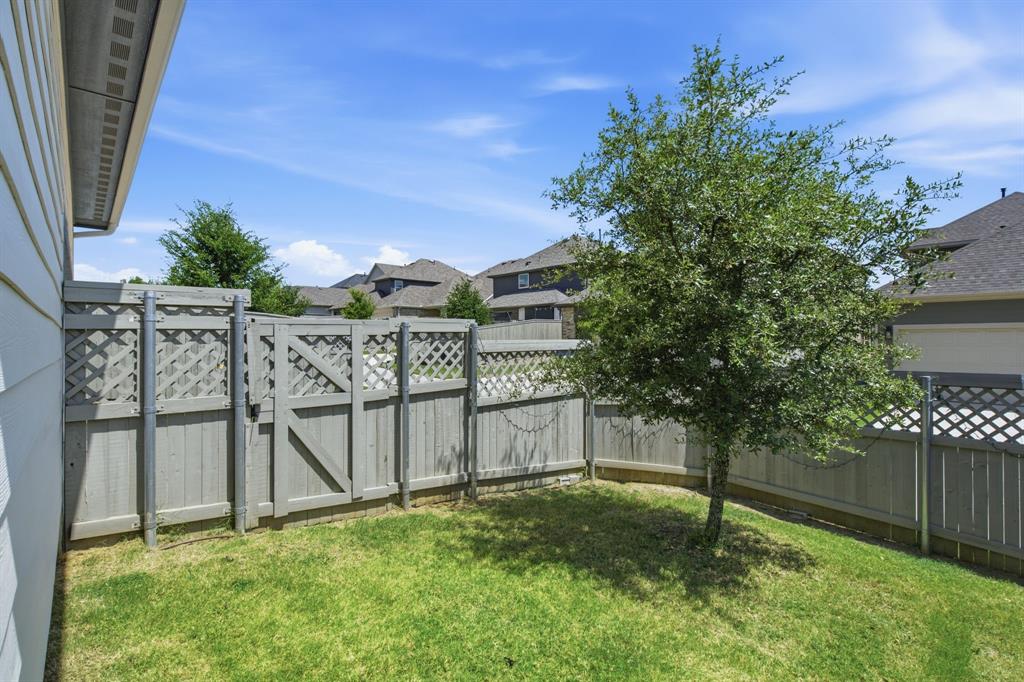
  • Exterior Features: Rain Gutters, Private Yard
  • Patio & Porch: Covered
  • Security Features: Carbon Monoxide Detector(s), Prewired, Security Lights, Security System, Smoke Detector(s)
  • Has Private Pool: No
  • Has Spa: No
  • Fencing: Back Yard, Fenced, Full, Gate, Wood
  • Horses: No

View

  • Has View: No

Lot

  • Size: 4,400 sq ft
  • Acres: 0.101
  • Features: Interior Lot, Landscaped, Subdivided

Accessibility

  • Levels: Two

Parking

  • Garage: Yes
  • Total Spaces: 2
  • Covered Spaces: 2
  • Parking Features: Garage Door Opener, Garage Faces Rear, Attached
  • Carport: No
  • Open Parking: No

Waterfront

  • Has Waterfront: No

Basement

  • Basement: No

Mobile Home

  • Mobile Home Remains: No

Construction

Type & Style

  • Home Type: Residential
  • Architectural Style: Craftsman, Traditional
  • Property Sub Type: Single Family Residence

Materials

  • Construction Materials: Brick
  • Foundation: Slab
  • Roof: Composition

Builder / Condition

  • Year Built: 2022
  • New Construction: No

Utilities & Green Energy

Utilities

  • Electric on Property: No
  • Utilities: Cable Available, Underground Utilities

Green Energy

  • Energy Efficient: Appliances, Construction, Doors, HVAC, Insulation, Lighting, Thermostat, Water Heater, Windows
  • Water Conservation: Efficient Hot Water Distribution, Low-Flow Fixtures, Water-Smart Landscaping

Community & HOA

Community

  • Subdivision: Pecan Square Ph 2b-2
  • Zip/Postal Code: 76247
  • City/Town: Northlake
  • City/Region: Northlake-Denton
  • County/Parish: Denton
  • State/Province: TX
  • Country Region: US-TX
  • Features: Pool, Clubhouse, Fitness Center, Park, Playground, Sidewalks

HOA

  • Has HOA: Yes
  • Fee: $2,780
  • Frequency: Annually
  • Fee Includes: Internet, Maintenance Grounds, Maintenance Structure
  • Senior Community: No

Pets

  • Pets Allowed: No

Location

  • Longitude: -97.243145
  • Latitude: 33.088434
  • Directions: GPS Friendly

Land Lease

  • Land Lease: No

School

School District

Elementary

Middle or Junior

Highschool

Tax, Financial & Listing Details

Listing Details

  • List Price: $399,900
  • Price Per Square Foot: $149.50
  • Listing Terms: Cash, Conventional, FHA, VA Loan
  • Home Warranty: No
  • Rent Control: No
  • Status: Active

MLS Details

  • MLS: NTREIS
  • Listing ID: 21330752

Tax Details

  • Annual Tax Amount: $10,911
  • Tax Legal Description: PECAN SQUARE PHASE 2B-2 BLK 2S LOT 9
  • Tax Block: 2S
  • Tax Lot: 9

Price history for 2327 Jack Rabbit Way

DateEventPriceSource
listed (Active)$469,000NTREIS #21330752Source
price changed$459,000NTREIS #21330752Source
price changed$458,000NTREIS #21330752Source
price changed$450,000NTREIS #21330752Source
price changed$425,000NTREIS #21330752Source
price changed$399,900NTREIS #21330752Source

Ask a question about 2327 Jack Rabbit Way

Hi there — ask anything about this property or the area and the team will get right back to you.

Last checked Source: NTREISMLS# 21330752

Local real estate advisory services provided by agent with David Pannell Broker

Listed by Morgan Tower with Exp Realty Llc · Cell: 508-320-8277

The data relating to real estate for sale on this web site comes in part from the Broker Reciprocity Program of the NTREIS Multiple Listing Service. Real estate listings held by brokerage firms other than this broker are marked with the Broker Reciprocity logo and detailed information about them includes the name of the listing brokers.

You agree to David Pannell Broker Terms of Use and Privacy Policy. By choosing to contact a property, you also agree that David Pannell Broker and its associates may call, text, or email you regarding any inquiries or activities you submit through our website. This may involve the use of automated means and prerecorded or artificial voices.

Listings near 2327 Jack Rabbit Way