Fort Worth, Texas. Serving all of Dallas Fort Worth.

$559,000

8364 Abner Road, Oak Ridge, TX 75161

4beds
2baths
2,426sqft
Quick facts
Single Family Residence Built in 2021 $230.42/sqft 44,997 sq ft

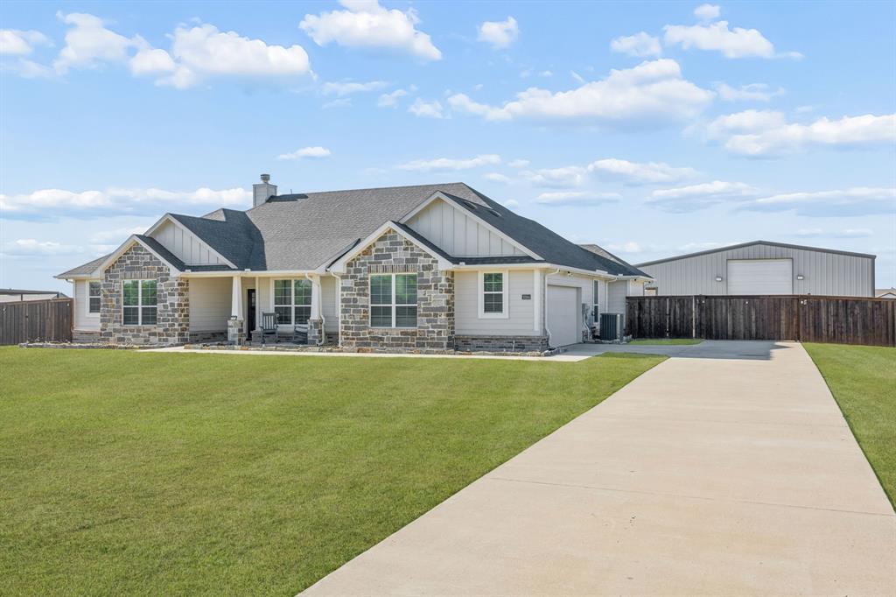
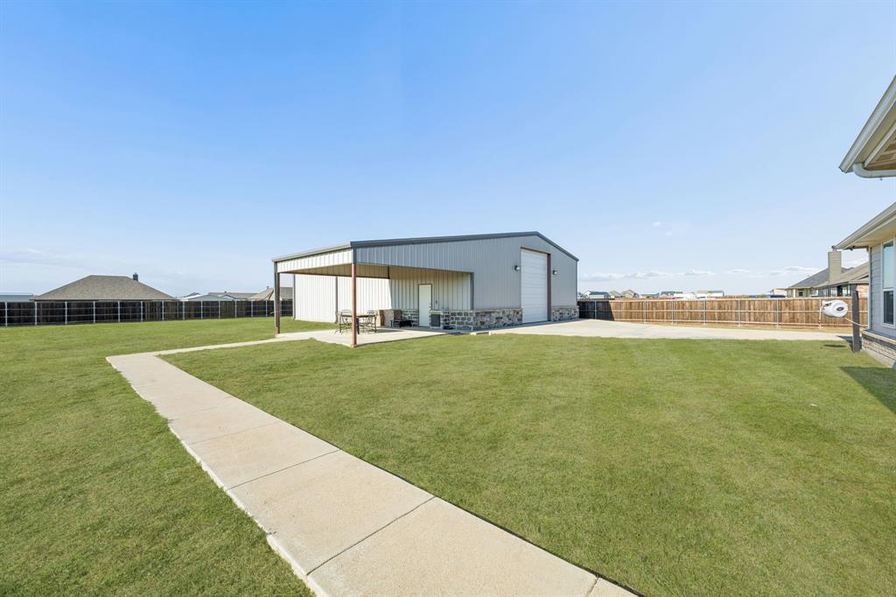
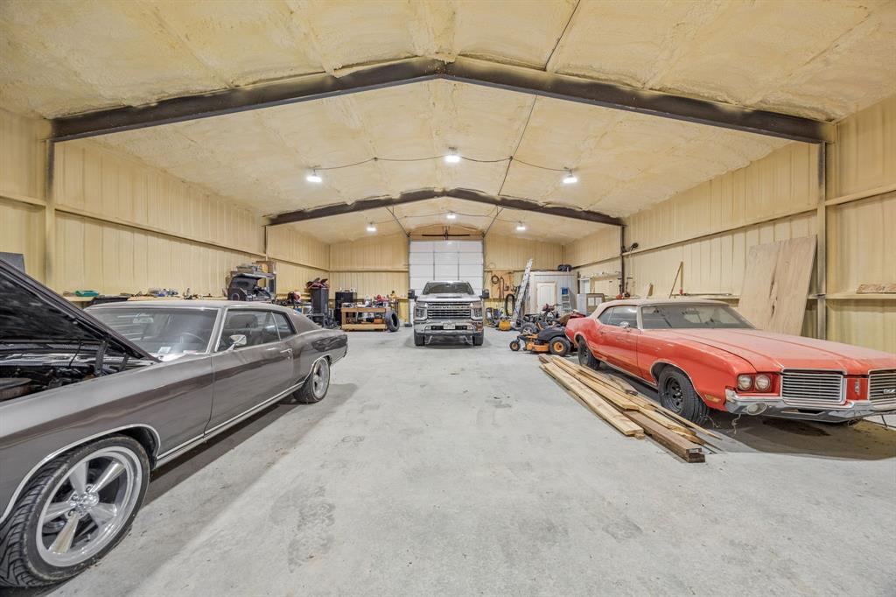
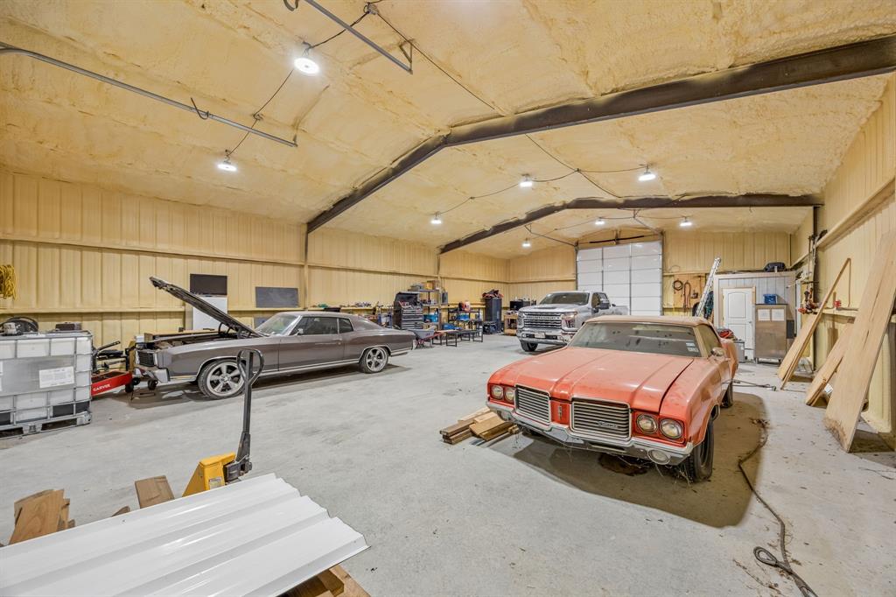
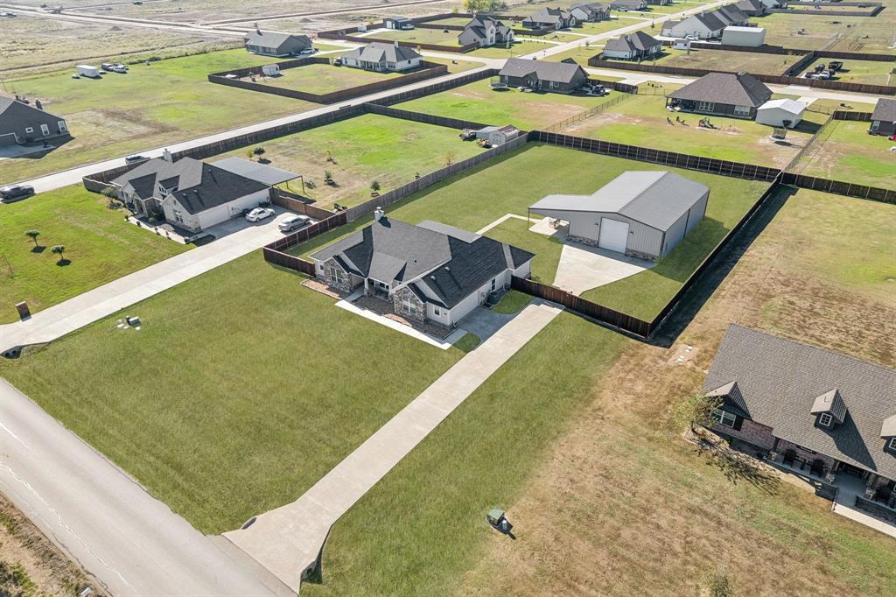
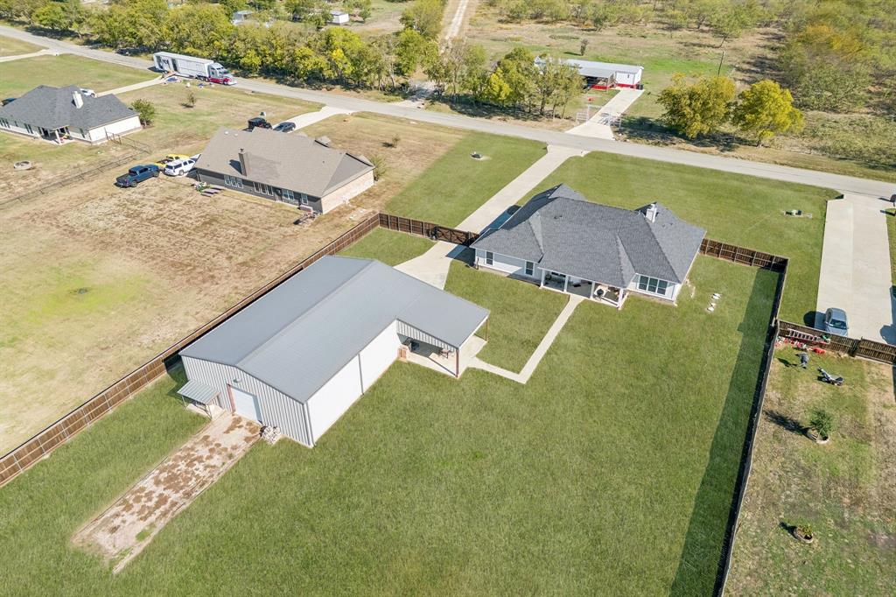
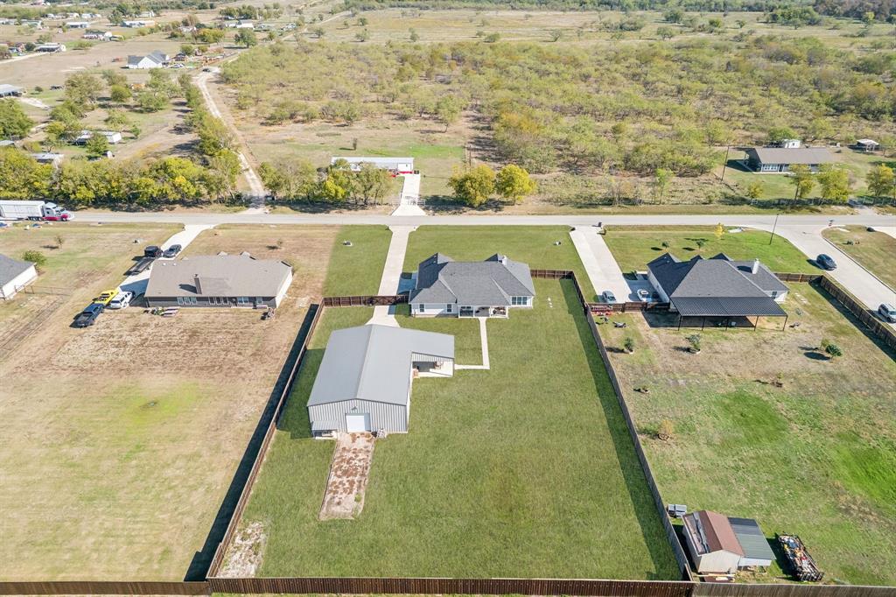
SPACIOUS LIVING. ONE ACRE. INCREDIBLE 40x60 SHOP!

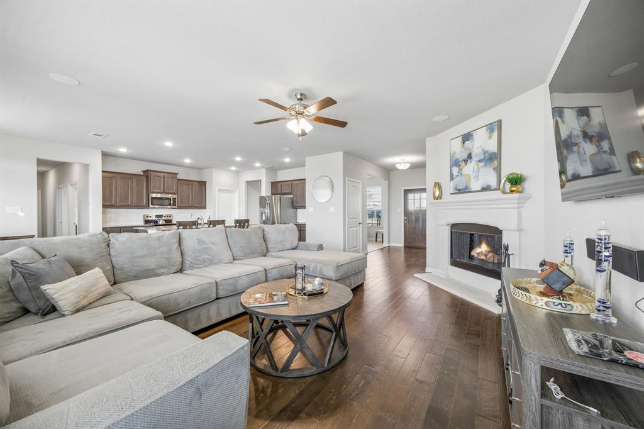
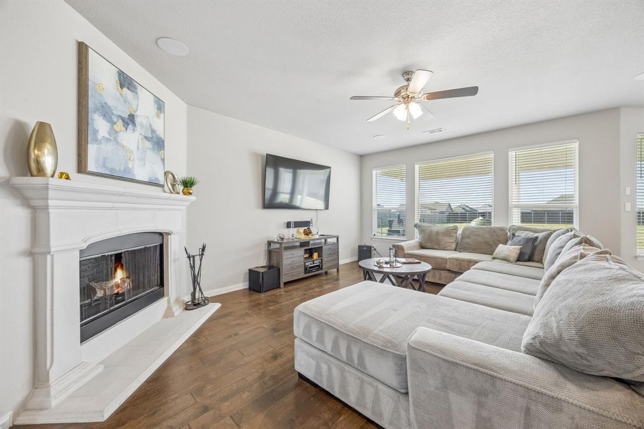
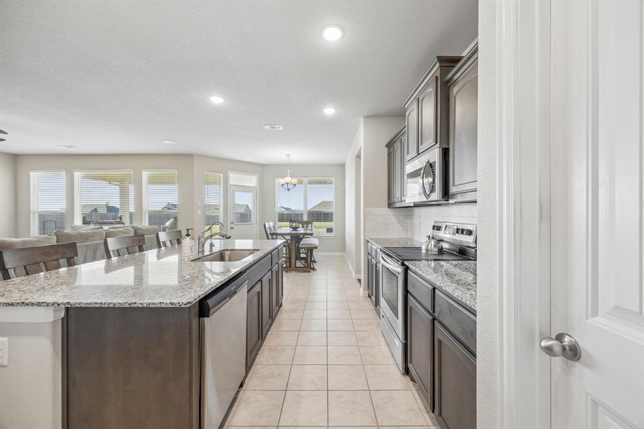
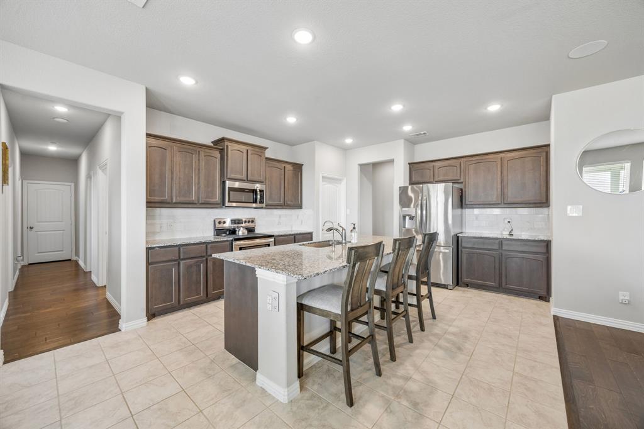
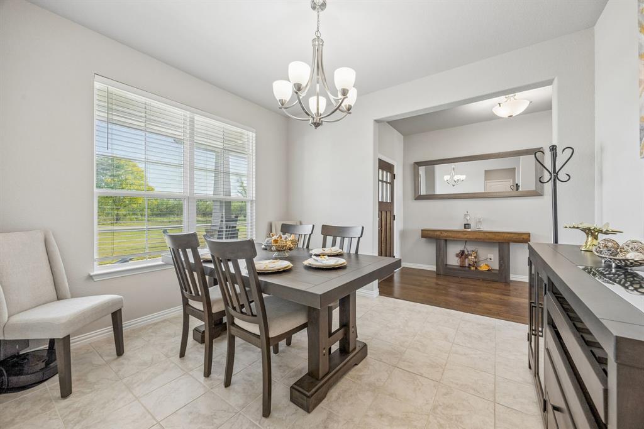
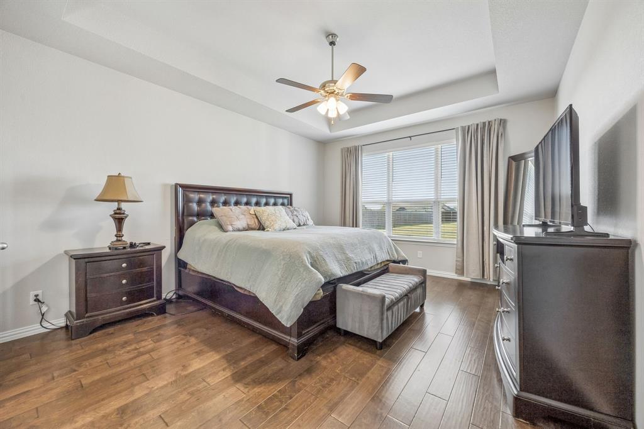
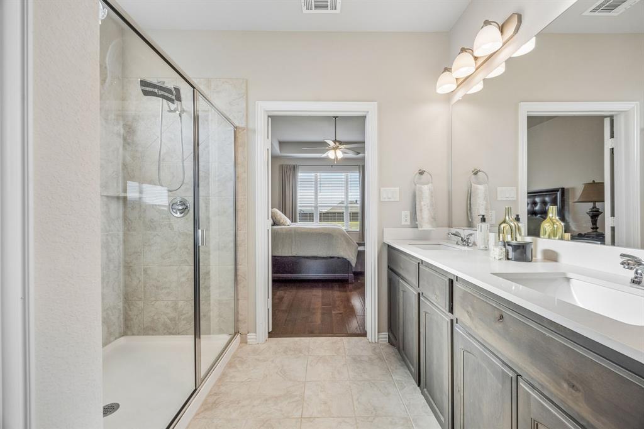
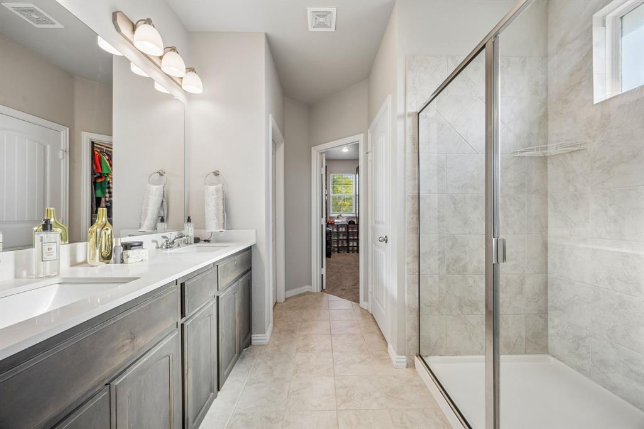
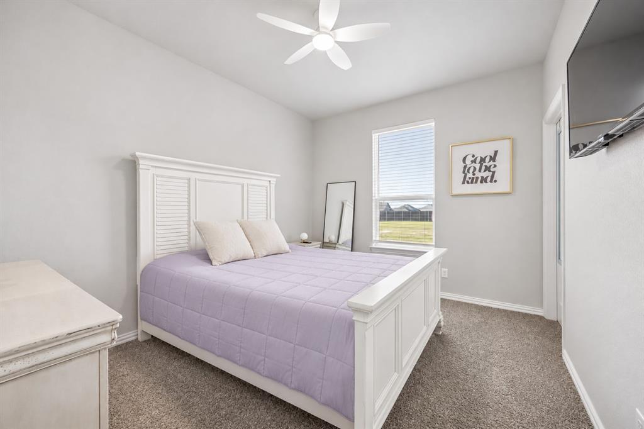
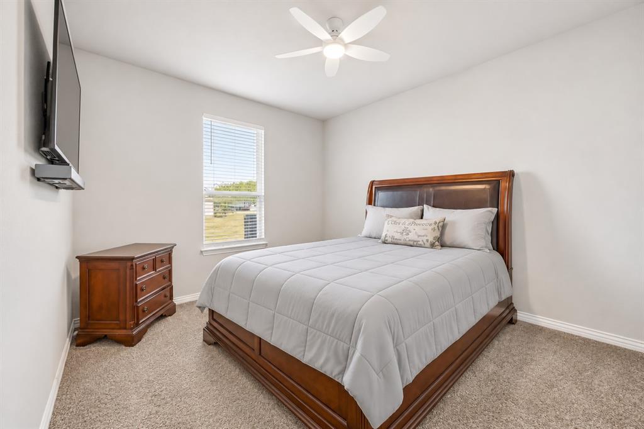
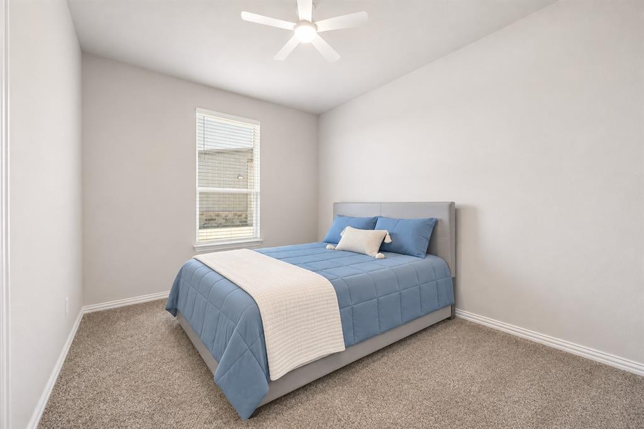
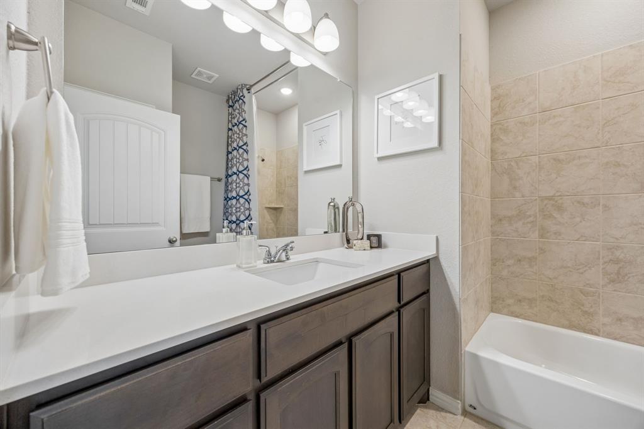
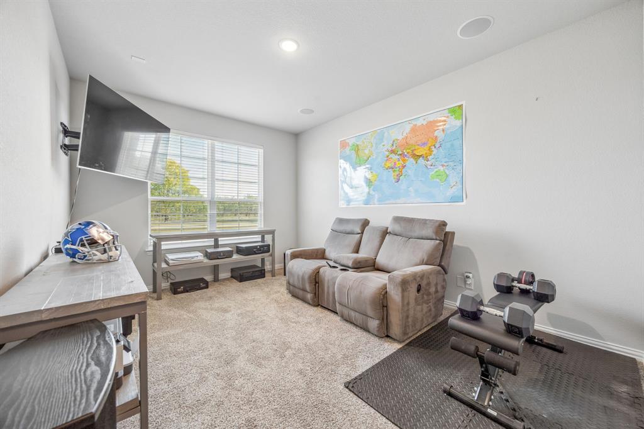
Welcome to this beautiful 4-bedroom home situated on a sprawling 1-acre lot, offering the perfect combination of comfort, functionality, and space! The inviting open floor plan features a spacious living room with a wood-burning fireplace, seamlessly flowing into a well-appointed kitchen complete with granite countertops, an oversized island, stainless steel appliances, large wall in pantry, and abundant space for gathering and entertaining. A versatile BONUS ROOM provides endless possibilities as a second living area, home office, game room, or flex space to fit your lifestyle.

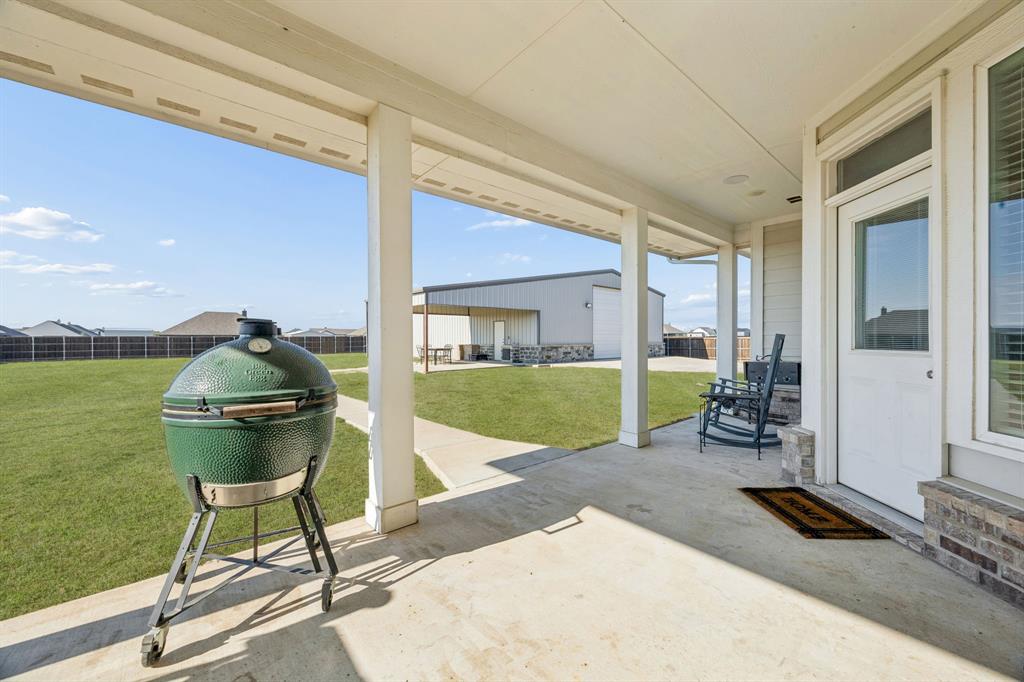
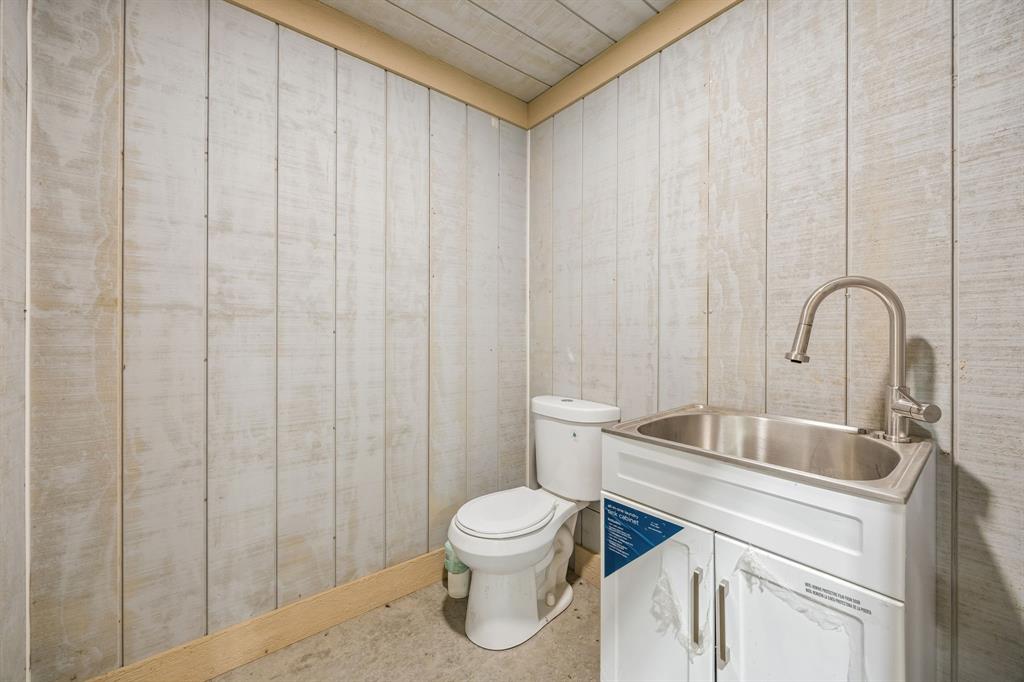
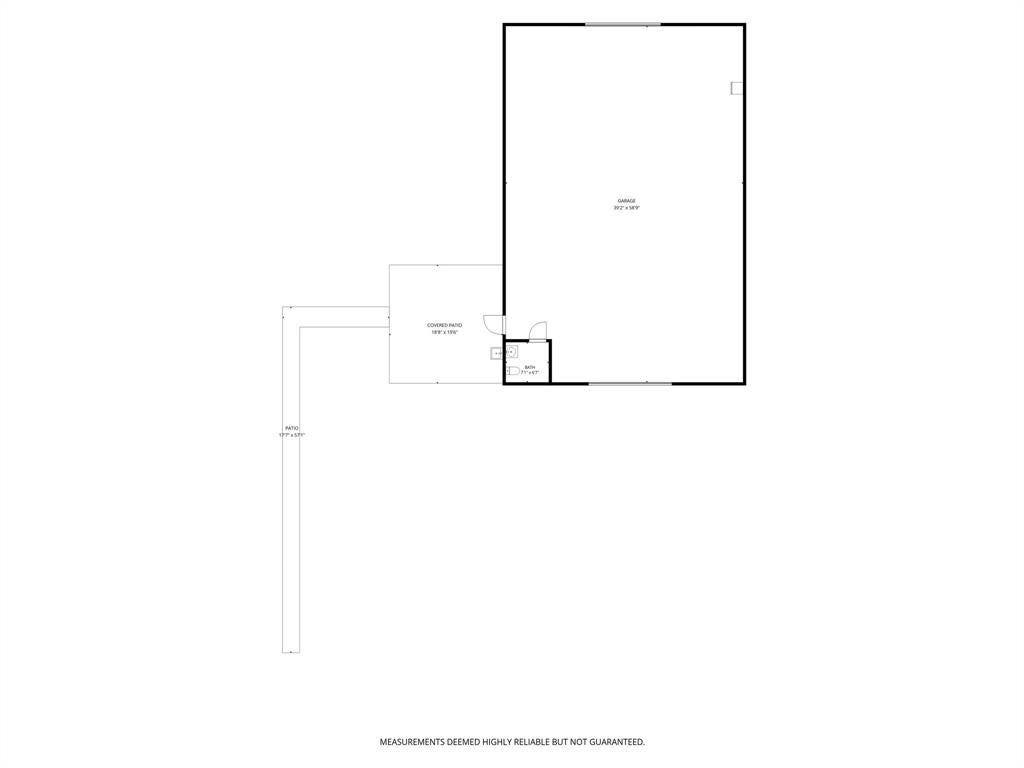
This home is packed with thoughtful upgrades, including a whole-house water softening and filtration system, whole-house sound system, and an electrical connection for a generator. THE SHOWSTOPPER? An impressive 40x60 SHOP complete with electricity and its own bathroom! Perfect for hobbyists, car enthusiasts, a workshop, or additional storage. Don't miss the board on board wood fence with electric gate. With a full acre to enjoy, exceptional amenities, and room to spread out, this property offers a rare combination of comfortable living and versatility. Don't miss this exceptional opportunity!

Location of 8364 Abner Road

Map showing 8364 Abner Road, Oak Ridge, TX 75161 $559,000
See more listings in Oak Ridge

8364 Abner Road property details

Interior

Bedrooms & Bathrooms

  • Bedrooms: 4
  • Bathrooms: 2
  • Full Bathrooms: 2

Appliances

  • Included: Water Purifier, Dishwasher, Disposal, Electric Oven, Electric Range, Microwave, Vented Exhaust Fan, Water Softener

Heating

  • Heating: Exhaust Fan, Central, Electric, Fireplace(s)

Cooling

  • Cooling: Ceiling Fan(s), Central Air

Features

  • Interior Features: Built-in Features, Eat-in Kitchen, Granite Counters, Kitchen Island, Open Floorplan, Pantry, Vaulted Ceiling(s), Walk-In Closet(s), High Speed Internet, Wired for Sound
  • Window Features: Window Coverings
  • Flooring: Carpet, Ceramic Tile, Wood
  • Fireplace: Yes
  • Fireplaces Total: 1
  • Fireplace Features: Wood Burning

Interior Area

  • Total Living Area: 2426

Video & Virtual Tour

Property

Features

  • Exterior Features: Rain Gutters
  • Patio & Porch: Covered, Front Porch, Rear Porch
  • Security Features: Prewired, Smoke Detector(s)
  • Has Private Pool: No
  • Has Spa: No
  • Fencing: Full, Wood
  • Horses: No
  • Other: Compressor, Irrigation Equipment

View

  • Has View: No

Lot

  • Size: 44,997 sq ft
  • Acres: 1.033
  • Features: Few Trees

Accessibility

  • Levels: One

Parking

  • Garage: Yes
  • Total Spaces: 2
  • Covered Spaces: 2
  • Parking Features: Additional Parking, Driveway, Electric Gate, Garage Door Opener, Garage Faces Side, Attached
  • Carport: No
  • Open Parking: No

Waterfront

  • Has Waterfront: No

Basement

  • Basement: No

Mobile Home

  • Mobile Home Remains: No

Construction

Type & Style

  • Home Type: Residential
  • Architectural Style: Traditional
  • Property Sub Type: Single Family Residence

Materials

  • Construction Materials: Brick, Fiberglass Siding, Stone
  • Foundation: Slab
  • Roof: Composition

Builder / Condition

  • Year Built: 2021
  • New Construction: No

Utilities & Green Energy

Utilities

  • Electric on Property: No
  • Sewer: Septic Tank
  • Utilities: Cable Available, Underground Utilities

Green Energy

  • Energy Efficient: No

Community & HOA

Community

HOA

  • Has HOA: No
  • Senior Community: No

Pets

  • Pets Allowed: No

Location

  • Longitude: -96.246226
  • Latitude: 32.672691
  • Directions: See GPS.

Land Lease

  • Land Lease: No

School

School District

Middle or Junior

Highschool

Tax, Financial & Listing Details

Listing Details

  • List Price: $559,000
  • Price Per Square Foot: $230.42
  • Listing Terms: Cash, Conventional, FHA, VA Loan
  • Home Warranty: No
  • Rent Control: No
  • Status: Active

MLS Details

  • MLS: NTREIS
  • Listing ID: 21431580

Tax Details

  • Annual Tax Amount: $9,013
  • Tax Legal Description: OAK VALLEY PH 1, BLOCK B, LOT 9
  • Tax Block: B
  • Tax Lot: 9

Price history for 8364 Abner Road

DateEventPriceSource
listed (Active)$559,000NTREIS #21431580Source

Ask a question about 8364 Abner Road

Hi there — ask anything about this property or the area and the team will get right back to you.

Last checked Source: NTREISMLS# 21431580

Local real estate advisory services provided by agent with David Pannell Broker

Listed by Tami Rexrode with Coldwell Banker Apex, Realtors · Cell: 214-418-8332

The data relating to real estate for sale on this web site comes in part from the Broker Reciprocity Program of the NTREIS Multiple Listing Service. Real estate listings held by brokerage firms other than this broker are marked with the Broker Reciprocity logo and detailed information about them includes the name of the listing brokers.

You agree to David Pannell Broker Terms of Use and Privacy Policy. By choosing to contact a property, you also agree that David Pannell Broker and its associates may call, text, or email you regarding any inquiries or activities you submit through our website. This may involve the use of automated means and prerecorded or artificial voices.

Listings near 8364 Abner Road