Fort Worth, Texas. Serving all of Dallas Fort Worth.

$675,000

6216 Wolf Ridge Drive, Plano, TX 75024

4beds
3baths
2,802sqft
Quick facts
Single Family Residence Built in 1998 $240.90/sqft 9,148 sq ft $550 HOA Dues

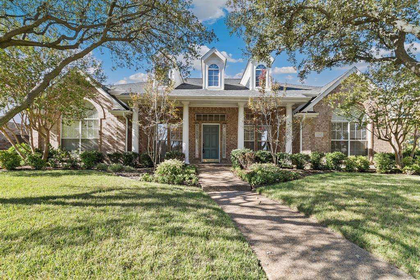
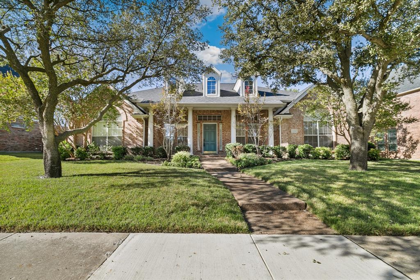
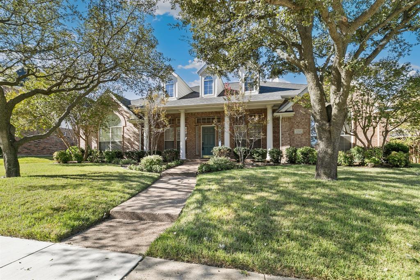
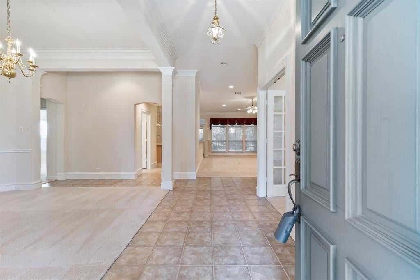
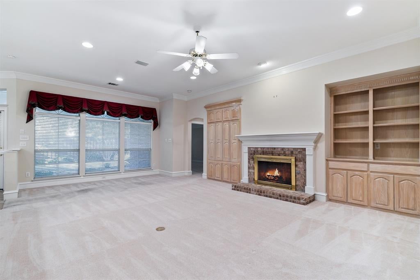
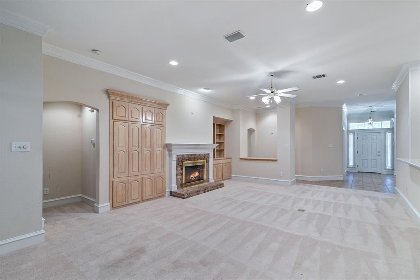
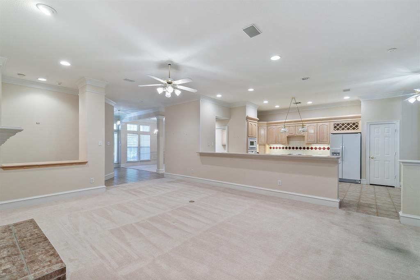
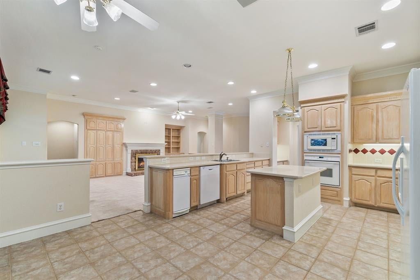
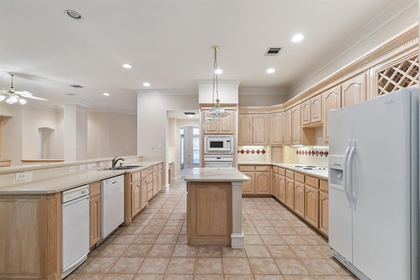
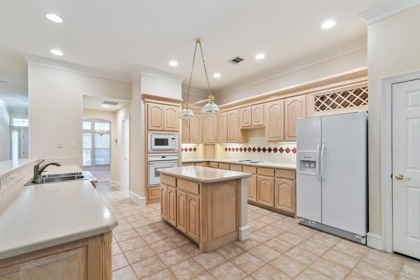
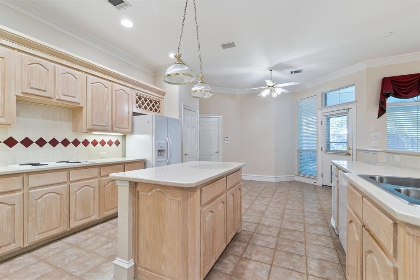
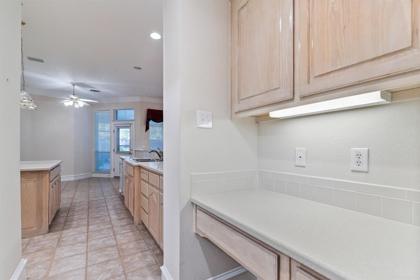
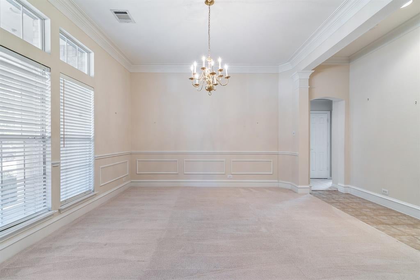
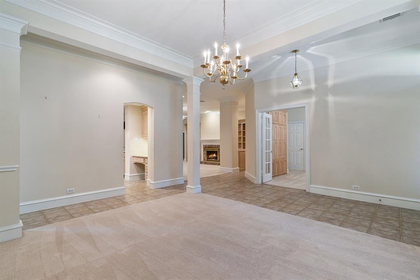
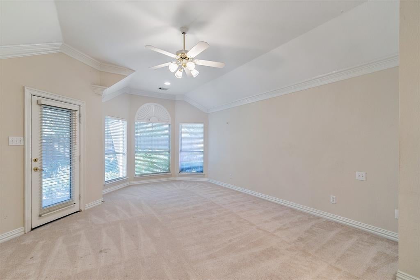
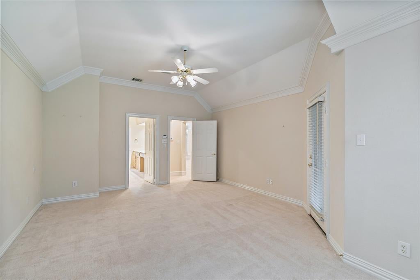
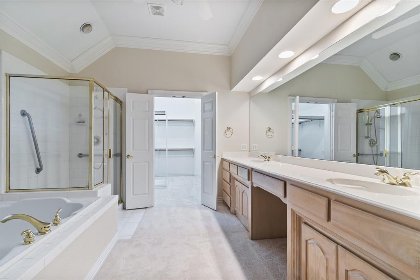
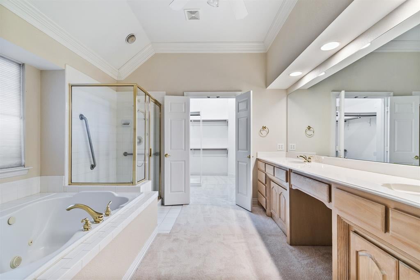
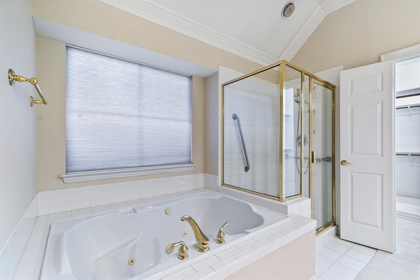
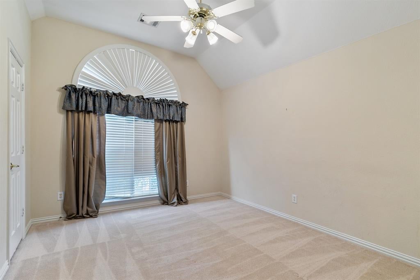
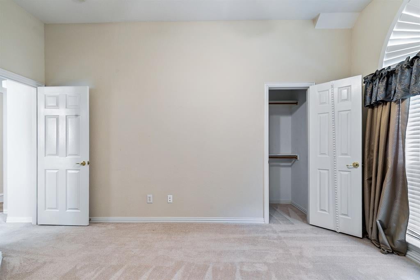
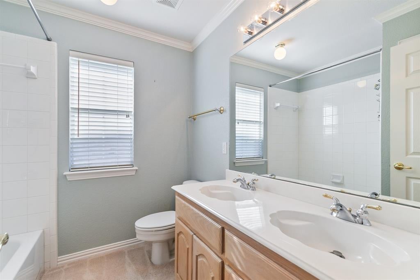
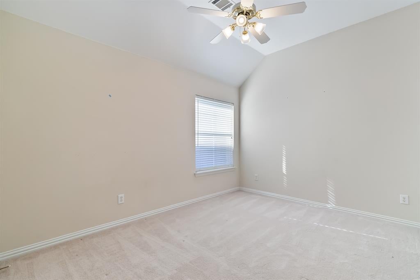
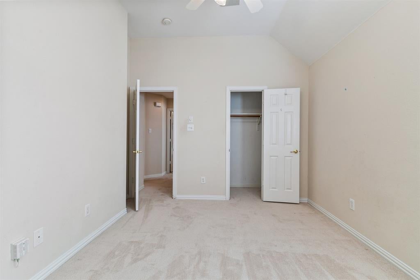
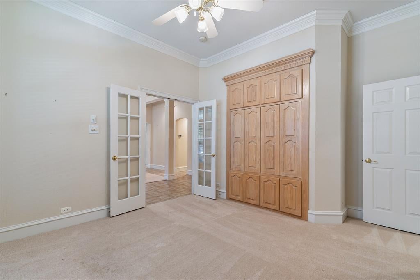
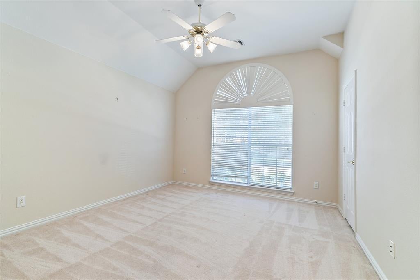
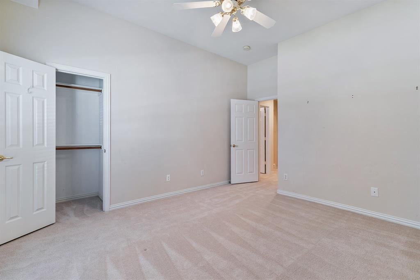
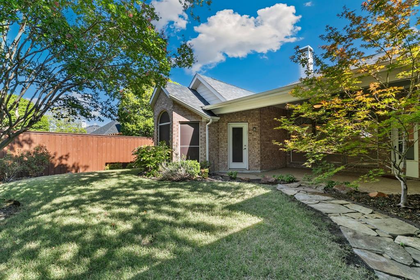
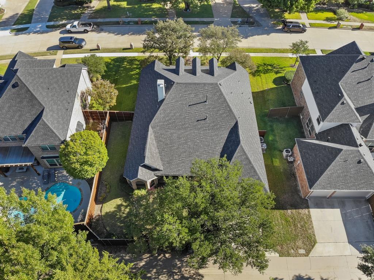
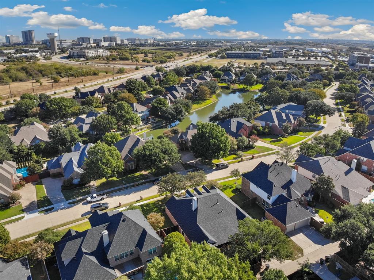
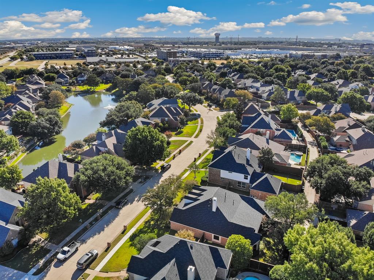
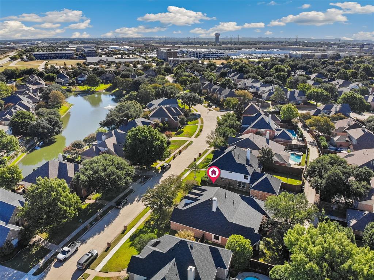
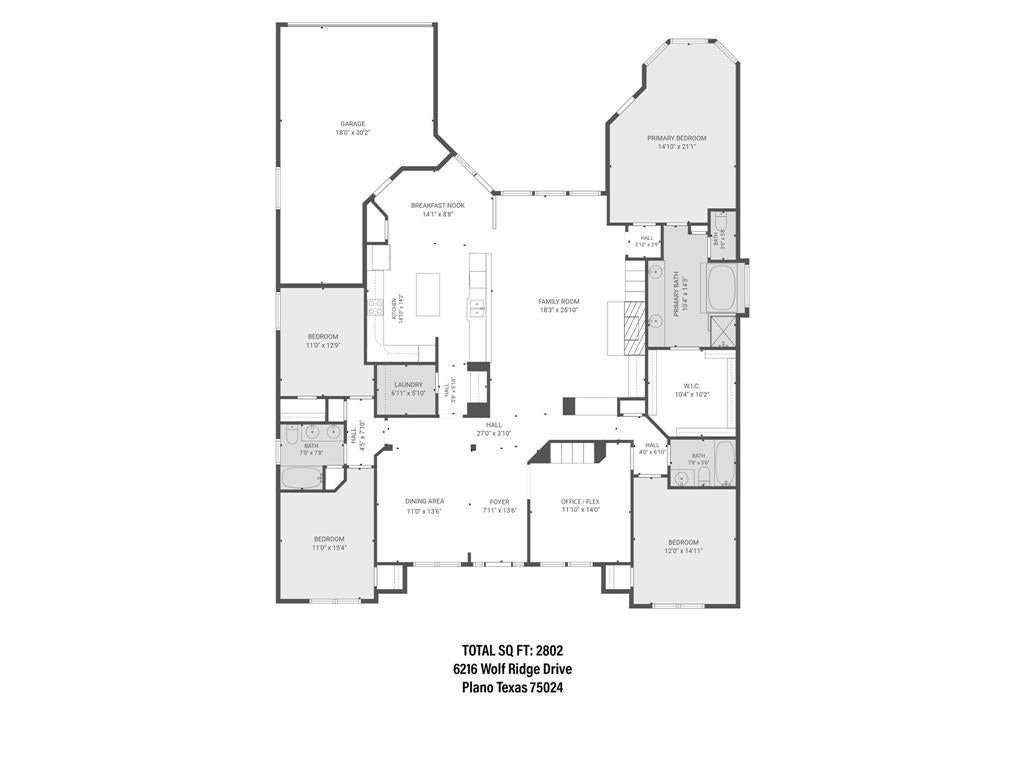
Welcome to an exceptional opportunity in the desirable Wolf Creek Estates community of West Plano! This spacious, well maintained, single-story home offers approximately 2,802 square feet, 4 bedrooms, a study, and 3 full bathrooms, providing the perfect canvas for buyers looking to personalize a home and bring their own design vision to life.The thoughtfully designed floor plan features generous living and entertaining spaces, a family room with fireplace, and a spacious kitchen with center island overlooking the main living area. The primary suite offers a private retreat with an adjoining sitting area, while the secondary bedrooms provide flexibility for family or guests. With its functional layout, generous room sizes, and timeless architectural features, this home presents an exciting opportunity to update and customize to suit your personal style. Nestled within the established Wolf Creek Estates neighborhood, residents enjoy mature trees, attractive landscaping, walking trails, creeks with water features, and a welcoming residential setting. Ideally located in the heart of West Plano, the community offers convenient access to the Dallas North Tollway, premier shopping and dining at Legacy West and The Shops at Legacy, entertainment, and major employment centers. Whether you’re envisioning a modern transformation or a thoughtful refresh, this property offers the space, location, and potential to create something truly special. Bring your inspiration and discover the possibilities of making this West Plano home your own!

Location of 6216 Wolf Ridge Drive

Map showing 6216 Wolf Ridge Drive, Plano, TX 75024 $675,000
See more listings in Plano

6216 Wolf Ridge Drive property details

Interior

Bedrooms & Bathrooms

  • Bedrooms: 4
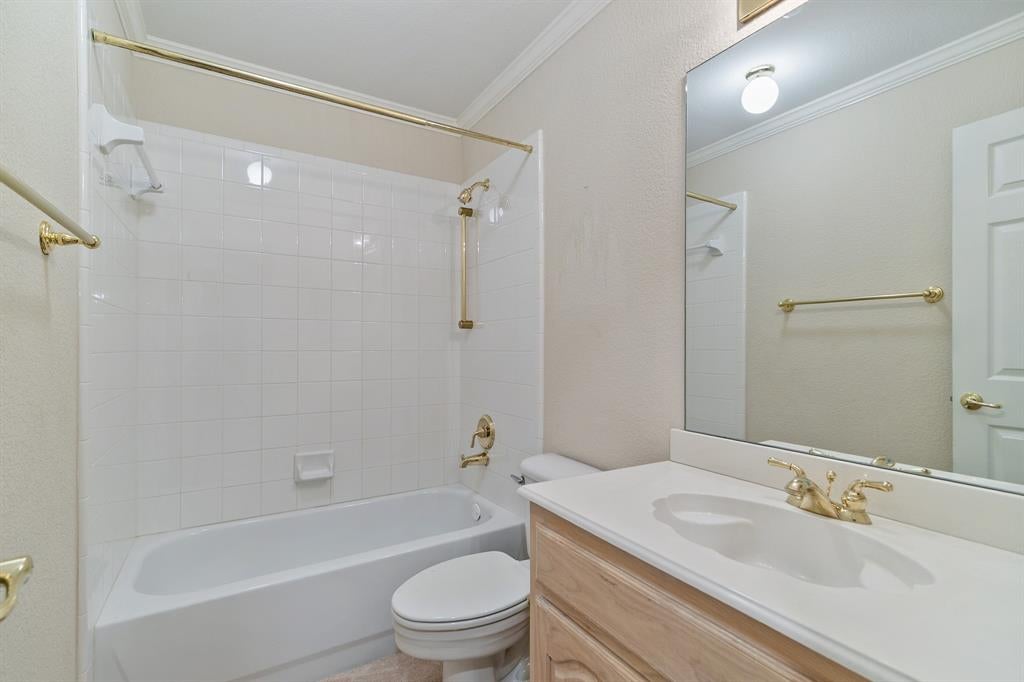
  • Bathrooms: 3
  • Full Bathrooms: 3

Appliances

  • Included: Trash Compactor, Dishwasher, Disposal, Electric Cooktop, Electric Oven, Gas Water Heater
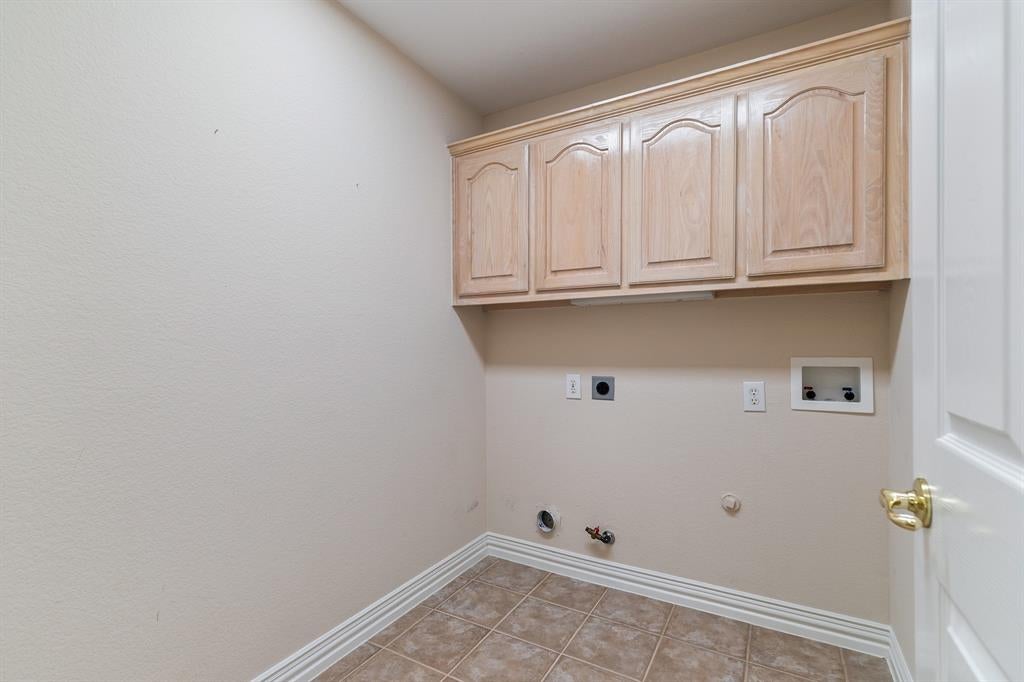
  • Laundry: Electric Dryer Hookup, Washer Hookup

Heating

  • Heating: Central, Electric, Fireplace(s)

Cooling

  • Cooling: Ceiling Fan(s), Central Air, Electric, Multi Units

Features

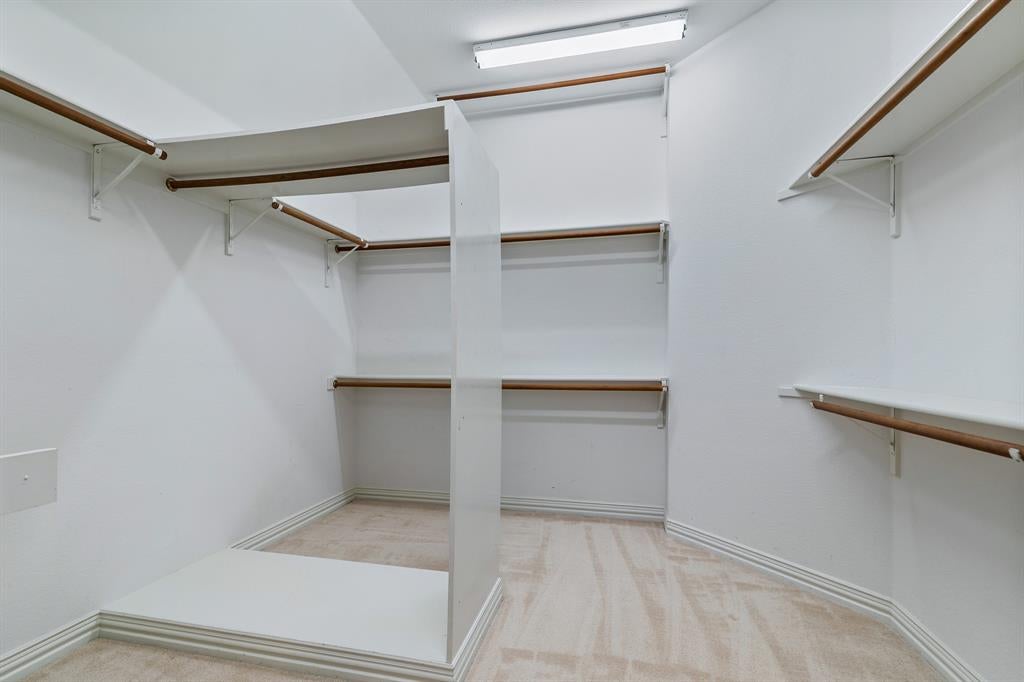
  • Interior Features: Built-in Features, Eat-in Kitchen, Kitchen Island, Open Floorplan, Vaulted Ceiling(s), Walk-In Closet(s), High Speed Internet
  • Window Features: Window Coverings
  • Flooring: Carpet, Tile
  • Fireplace: Yes
  • Fireplaces Total: 1
  • Fireplace Features: Gas, Gas Starter, Living Room, Gas Log

Interior Area

  • Total Living Area: 2802

Video & Virtual Tour

Rooms & Dimensions

Breakfast Room

  • Level: First
  • Dimensions: 14 x 8
  • Features: Ceiling Fan(s), Eat-in Kitchen

Dining Room

  • Level: First
  • Dimensions: 11 x 13

Master Bedroom

  • Level: First
  • Dimensions: 14 x 21
  • Features: Ceiling Fan(s), Walk-In Closet(s)

Bedroom

  • Level: First
  • Dimensions: 11 x 12
  • Features: Ceiling Fan(s)

Living Room

  • Level: First
  • Dimensions: 18 x 25
  • Features: Ceiling Fan(s)

Bedroom

  • Level: First
  • Dimensions: 12 x 14
  • Features: Ceiling Fan(s)

Bedroom

  • Level: First
  • Dimensions: 11 x 15
  • Features: Ceiling Fan(s)

Kitchen

  • Level: First
  • Dimensions: 14 x 14
  • Features: Eat-in Kitchen, Kitchen Island, Pantry

Laundry

  • Level: First
  • Dimensions: 6 x 5

Office

  • Level: First
  • Dimensions: 11 x 14
  • Features: Ceiling Fan(s)

Property

Features

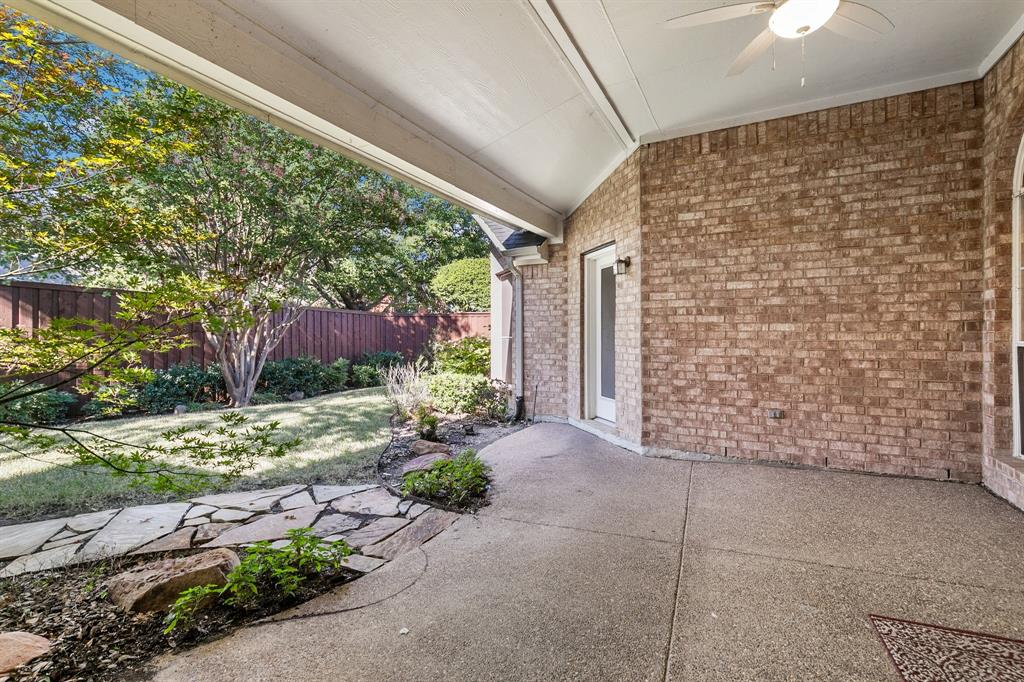
  • Exterior Features: Rain Gutters, Private Yard
  • Patio & Porch: Covered
  • Has Private Pool: No
  • Has Spa: No
  • Fencing: Wood
  • Horses: No

View

  • Has View: No

Lot

  • Size: 9,148 sq ft
  • Acres: 0.21
  • Features: Few Trees, Interior Lot, Landscaped, Subdivided

Accessibility

  • Levels: One

Parking

  • Garage: Yes
  • Total Spaces: 2
  • Covered Spaces: 2
  • Parking Features: Alley Access, Driveway, Attached
  • Carport: No
  • Open Parking: No

Waterfront

  • Has Waterfront: No

Basement

  • Basement: No

Mobile Home

  • Mobile Home Remains: No

Construction

Type & Style

  • Home Type: Residential
  • Architectural Style: Traditional
  • Property Sub Type: Single Family Residence

Materials

  • Construction Materials: Brick
  • Foundation: Slab
  • Roof: Composition

Builder / Condition

  • Year Built: 1998
  • New Construction: No

Utilities & Green Energy

Utilities

  • Electric on Property: No
  • Water: Public
  • Sewer: Public Sewer
  • Utilities: Cable Available, Natural Gas Available

Green Energy

  • Energy Efficient: No

Community & HOA

Community

HOA

  • Has HOA: Yes
  • Fee: $550
  • Frequency: Semi-Annually
  • Fee Includes: Maintenance Grounds
  • Senior Community: No

Pets

  • Pets Allowed: No

Location

  • Longitude: -96.83663
  • Latitude: 33.063952
  • Directions: From DNT exit Spring Creek and head West on Spring Creek. Turn Left (South) on Communications. Turn Right on Palomino Dr, Right on Gray Wolf Dr, Left on Wolf Ridge Dr. House will be on your left

Land Lease

  • Land Lease: No

School

School District

Elementary

Middle or Junior

Highschool

Tax, Financial & Listing Details

Listing Details

  • List Price: $675,000
  • Price Per Square Foot: $240.90
  • Listing Terms: Cash, Conventional, FHA, VA Loan
  • Home Warranty: No
  • Rent Control: No
  • Status: Closed

MLS Details

  • MLS: NTREIS
  • Listing ID: 21406748

Tax Details

  • Annual Tax Amount: $11,056
  • Tax Legal Description: WOLF CREEK ESTATES - PHASE III (CPL), BLK F,
  • Tax Block: F
  • Tax Lot: 22

Price history for 6216 Wolf Ridge Drive

DateEventPriceSource
listed (Active)$675,000NTREIS #21406748Source
status changed (Active Under Contract)—NTREIS #21406748Source
status changed (Pending)—NTREIS #21406748Source
status changed (Closed)—NTREIS #21406748Source

Ask a question about 6216 Wolf Ridge Drive

Hi there — ask anything about this property or the area and the team will get right back to you.

Last checked Source: NTREISMLS# 21406748

Local real estate advisory services provided by agent with David Pannell Broker

Listed by Leigh Klotz with Homesmart · Cell: 972-401-1400

The data relating to real estate for sale on this web site comes in part from the Broker Reciprocity Program of the NTREIS Multiple Listing Service. Real estate listings held by brokerage firms other than this broker are marked with the Broker Reciprocity logo and detailed information about them includes the name of the listing brokers.

You agree to David Pannell Broker Terms of Use and Privacy Policy. By choosing to contact a property, you also agree that David Pannell Broker and its associates may call, text, or email you regarding any inquiries or activities you submit through our website. This may involve the use of automated means and prerecorded or artificial voices.

Listings near 6216 Wolf Ridge Drive