Fort Worth, Texas. Serving all of Dallas Fort Worth.

Price cut: $26K (11/16)
$599,000

6513 Riveredge Drive, Plano, TX 75024

3beds
3baths
2,769sqft
Quick facts
Single Family Residence Built in 2003 $216.32/sqft 5,663 sq ft $245 HOA Dues

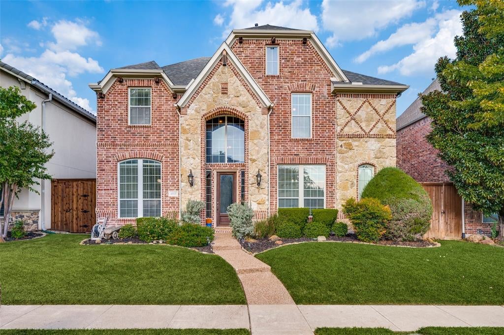
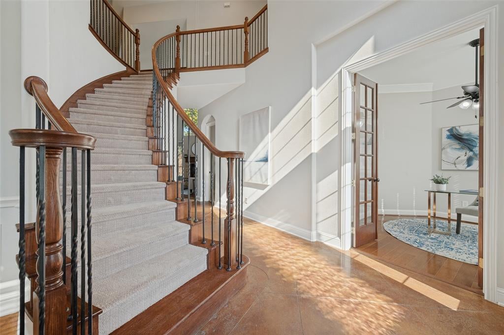
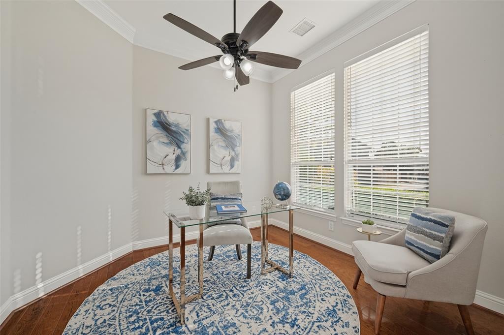
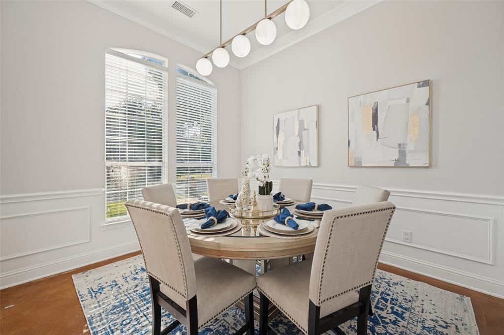
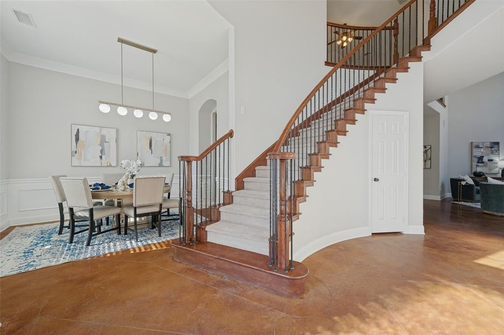
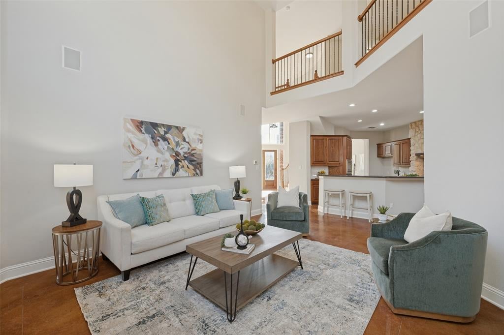
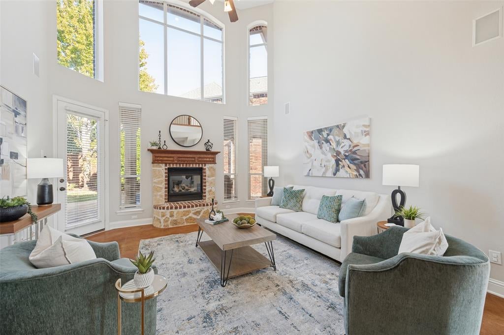
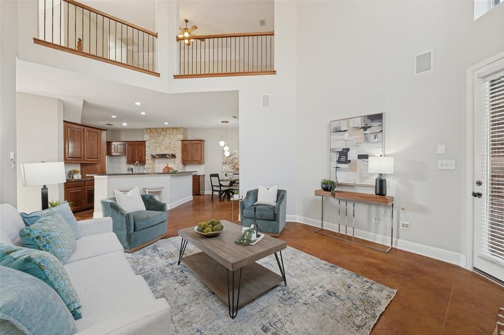
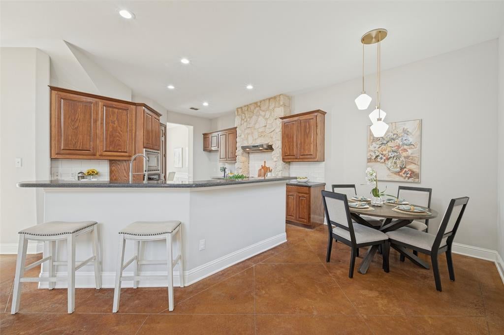
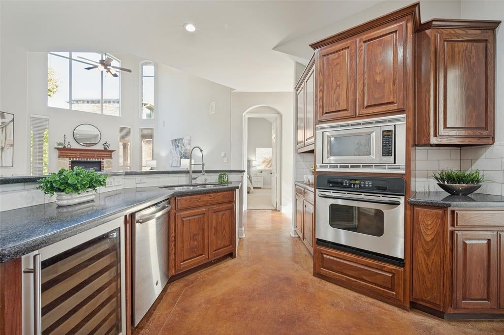
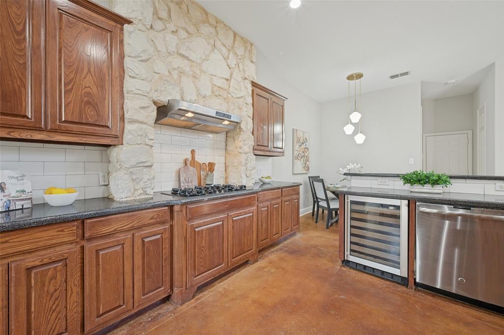
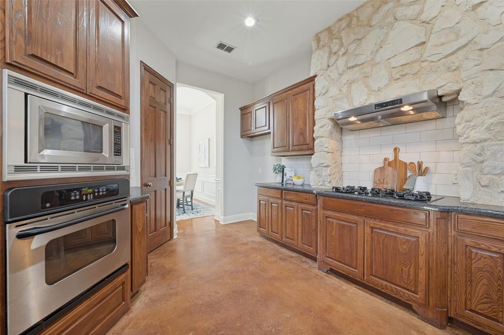
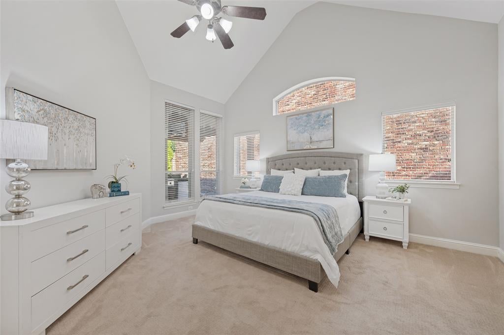
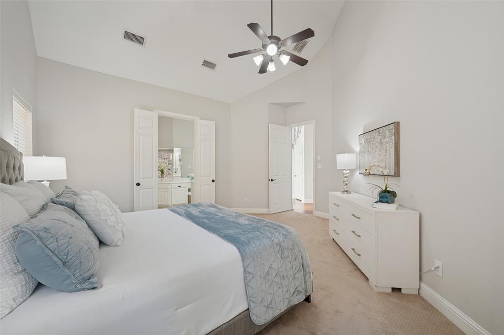
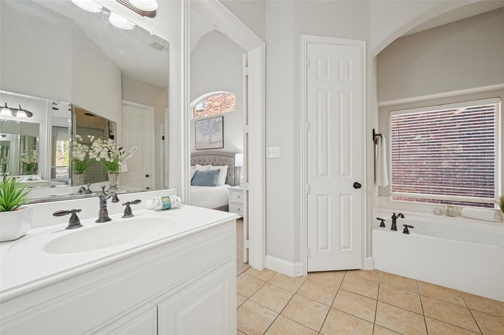
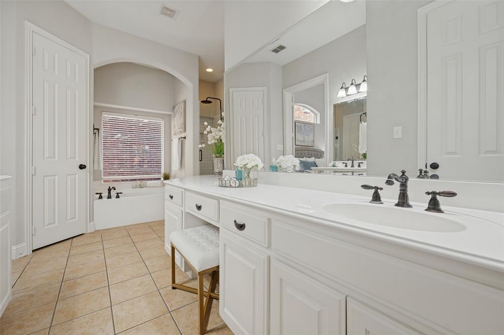
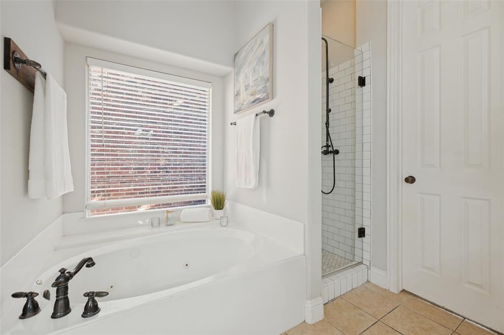
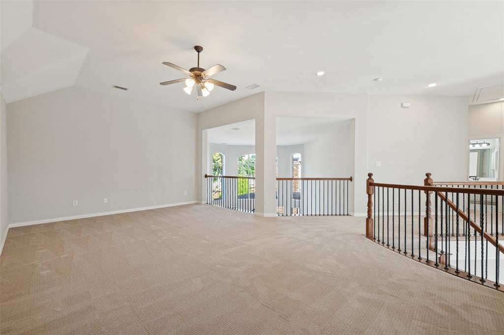
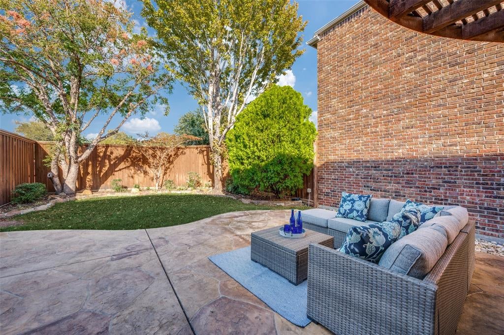
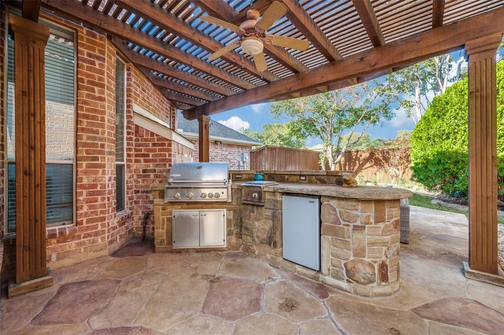
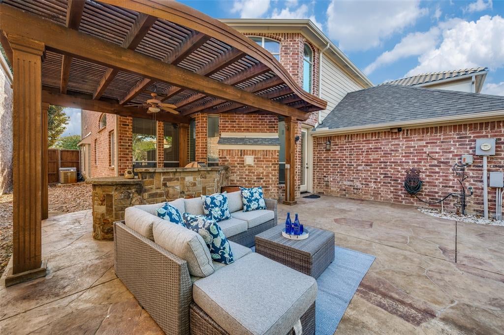
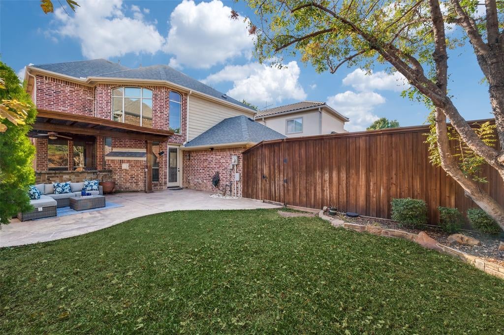
Incredible price in the sought after Community of Shoal Creek, this beautiful home offers a spacious, open layout with abundant natural light and plenty of room for a growing family. The inviting floorplan features a private study, formal dining room, and floor-to-ceiling windows that fill the home with natural light. The gourmet kitchen offers stainless steel appliances and opens to a spacious breakfast area and family room with soaring ceilings and a stone fireplace, creating the perfect setting for everyday living and entertaining. The private primary suite features a luxurious bath and a large closet. Outside, enjoy a private backyard with an arbor, providing a great space for relaxing, outdoor dining, and family gatherings. With generous living spaces, a functional layout, and a sought-after location, this home won’t last long. Ideally located near shopping, dining, just minutes from Grandscape, and Legacy West. This home is in highly sought-after Plano ISD!

Location of 6513 Riveredge Drive

Map showing 6513 Riveredge Drive, Plano, TX 75024 $599,000
See more listings in Plano

6513 Riveredge Drive property details

Interior

Bedrooms & Bathrooms

  • Bedrooms: 3
  • Bathrooms: 3
  • Full Bathrooms: 2

Appliances

  • Included: Dishwasher, Disposal, Electric Oven, Gas Cooktop, Gas Water Heater, Microwave, Wine Cooler

Heating

  • Heating: Central, Natural Gas

Cooling

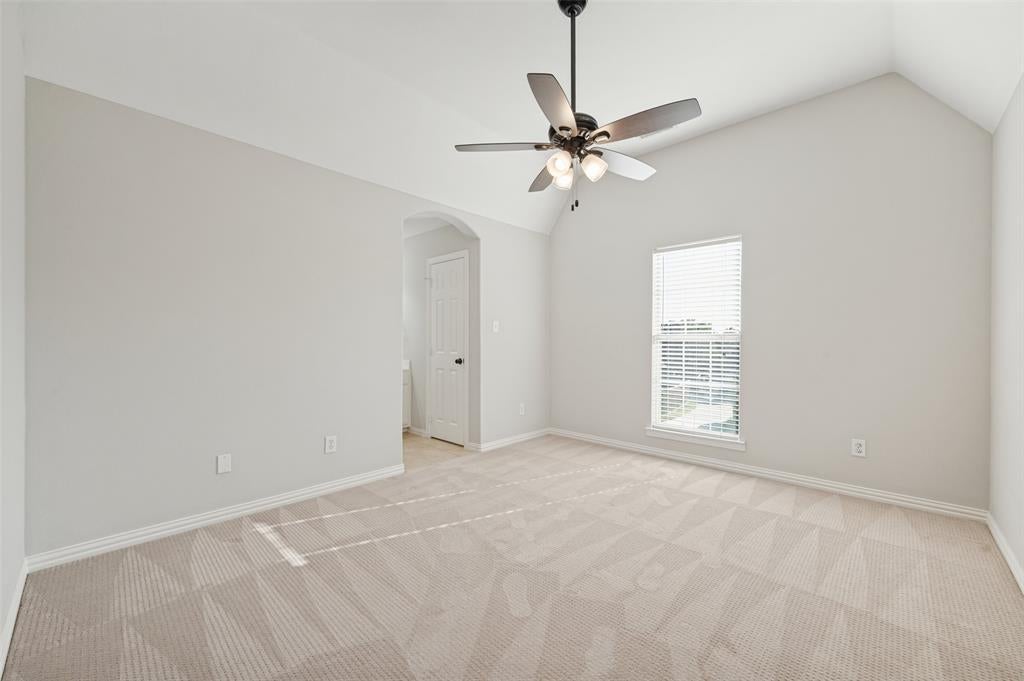
  • Cooling: Ceiling Fan(s), Central Air, Electric

Features

  • Interior Features: High Speed Internet, Wired for Sound
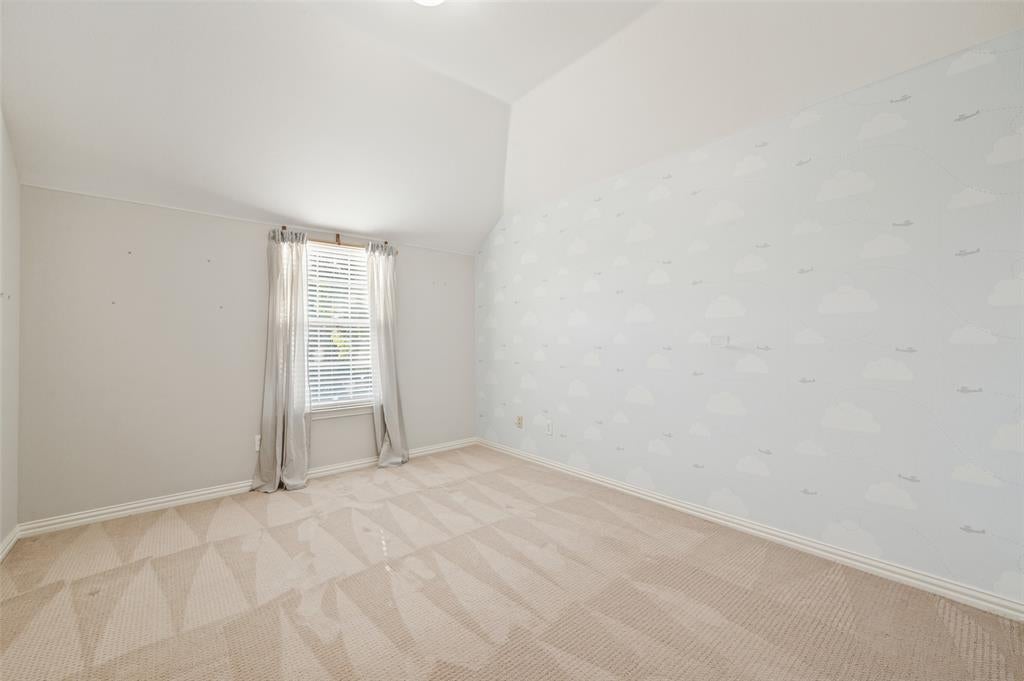
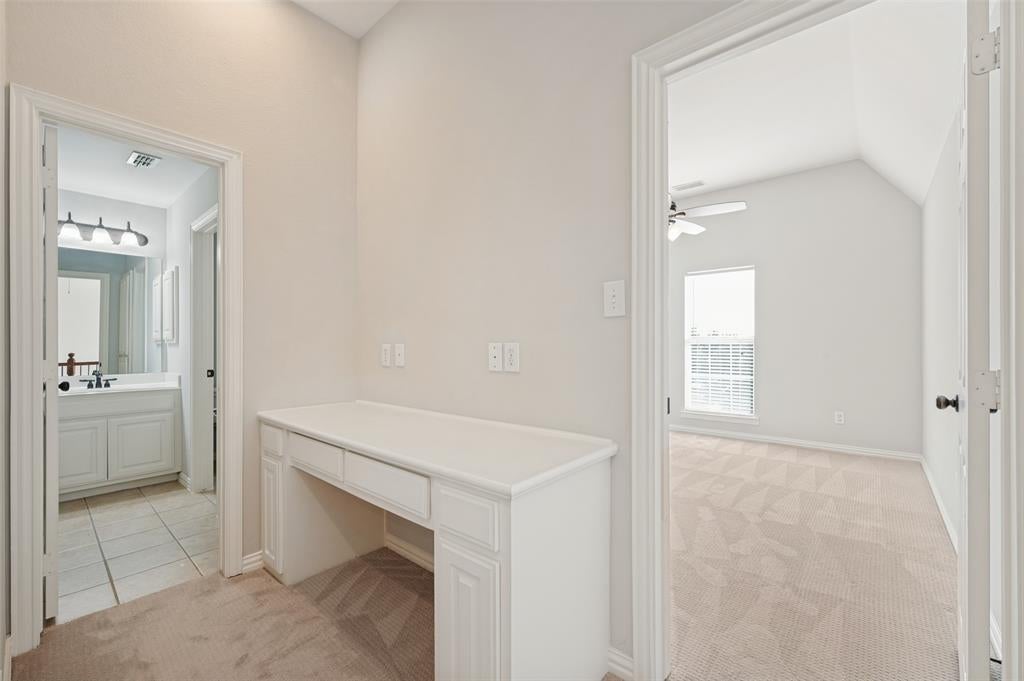
  • Flooring: Carpet, Ceramic Tile, Concrete, Wood
  • Fireplace: Yes
  • Fireplaces Total: 1
  • Fireplace Features: Stone, Gas Log

Interior Area

  • Total Living Area: 2769

Video & Virtual Tour

Rooms & Dimensions

Utility Room

  • Level: First
  • Dimensions: 7 x 5

Property

Features

  • Exterior Features: Rain Gutters, Outdoor Grill
  • Security Features: Fire Alarm, Security System, Smoke Detector(s)
  • Has Private Pool: No
  • Has Spa: No
  • Fencing: Wood
  • Horses: No

View

  • Has View: No

Lot

  • Size: 5,663 sq ft
  • Acres: 0.13
  • Features: Few Trees, Interior Lot, Landscaped, Subdivided

Accessibility

  • Levels: Two

Parking

  • Garage: Yes
  • Total Spaces: 2
  • Covered Spaces: 2
  • Parking Features: Garage Faces Rear, Attached
  • Carport: No
  • Open Parking: No

Waterfront

  • Has Waterfront: No

Basement

  • Basement: No

Mobile Home

  • Mobile Home Remains: No

Construction

Type & Style

  • Home Type: Residential
  • Architectural Style: Traditional
  • Property Sub Type: Single Family Residence

Materials

  • Construction Materials: Brick, Stone
  • Foundation: Slab
  • Roof: Composition

Builder / Condition

  • Year Built: 2003
  • New Construction: No

Utilities & Green Energy

Utilities

  • Electric on Property: No
  • Water: Public
  • Sewer: Public Sewer
  • Utilities: Cable Available, Underground Utilities

Green Energy

  • Energy Efficient: Appliances, Thermostat, Windows

Community & HOA

Community

HOA

  • Has HOA: Yes
  • Fee: $245
  • Frequency: Monthly
  • Fee Includes: Maintenance Structure
  • Senior Community: No

Pets

  • Pets Allowed: No

Location

  • Longitude: -96.841148
  • Latitude: 33.067474
  • Directions: North on Midway, left on Briar Ridge, right on Shady Bend, left on Riveredge house on right.

Land Lease

  • Land Lease: No

School

School District

Elementary

Middle or Junior

Highschool

Tax, Financial & Listing Details

Listing Details

  • List Price: $599,000
  • Price Per Square Foot: $216.32
  • Listing Terms: Cash, Conventional, FHA, VA Loan
  • Home Warranty: No
  • Rent Control: No
  • Status: Active

MLS Details

  • MLS: NTREIS
  • Listing ID: 21422049

Tax Details

  • Annual Tax Amount: $8,403
  • Tax Legal Description: SHOAL CREEK PHASE VI (CPL), BLK A, LOT 3
  • Tax Block: A
  • Tax Lot: 3

Price history for 6513 Riveredge Drive

DateEventPriceSource
listed (Active)$625,000NTREIS #21422049Source
price changed$599,000NTREIS #21422049Source

Ask a question about 6513 Riveredge Drive

Hi there — ask anything about this property or the area and the team will get right back to you.

Last checked Source: NTREISMLS# 21422049

Local real estate advisory services provided by agent with David Pannell Broker

Listed by Paulette Greene with Ebby Halliday Realtors · Cell: 214-957-3372

The data relating to real estate for sale on this web site comes in part from the Broker Reciprocity Program of the NTREIS Multiple Listing Service. Real estate listings held by brokerage firms other than this broker are marked with the Broker Reciprocity logo and detailed information about them includes the name of the listing brokers.

You agree to David Pannell Broker Terms of Use and Privacy Policy. By choosing to contact a property, you also agree that David Pannell Broker and its associates may call, text, or email you regarding any inquiries or activities you submit through our website. This may involve the use of automated means and prerecorded or artificial voices.

Listings near 6513 Riveredge Drive