Fort Worth, Texas. Serving all of Dallas Fort Worth.

Price cut: $20K (3/26)Open: Sun 1-4pm (11/22)
$599,116

3542 Coneflower Trail, Prairie Ridge, TX 76084

4beds
3baths
2,685sqft
Quick facts
Single Family Residence Built in 2025 $223.13/sqft 6,970 sq ft $650 HOA Dues

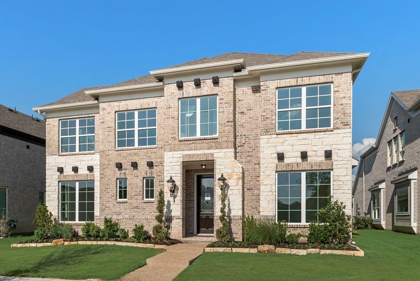
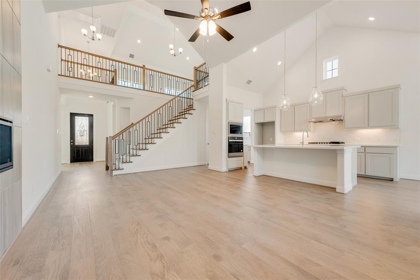
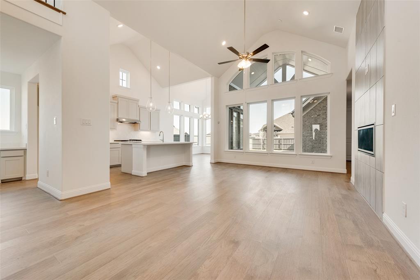
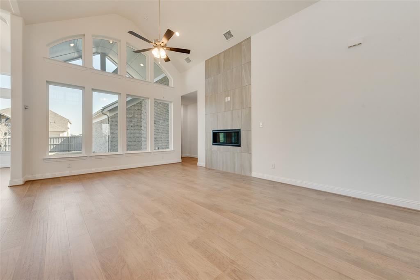
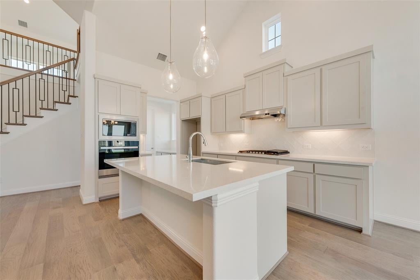
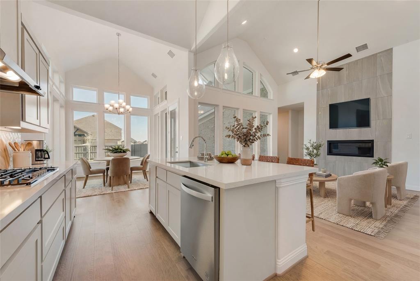
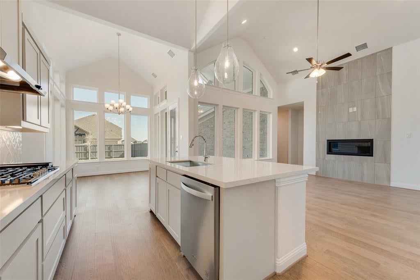
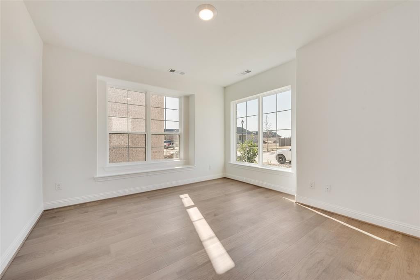
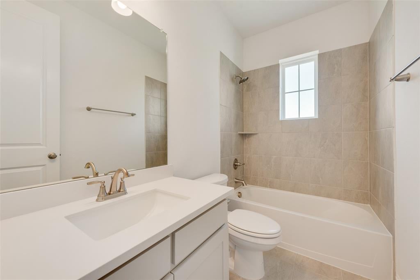
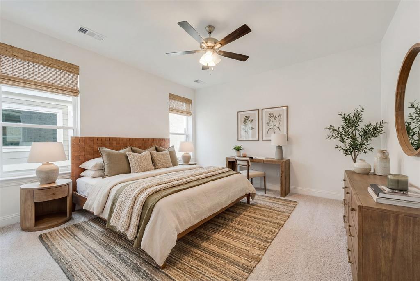
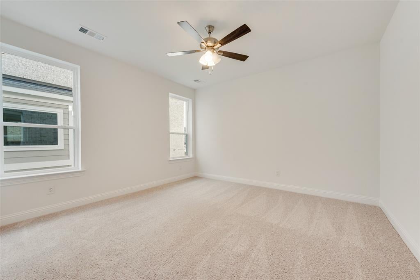
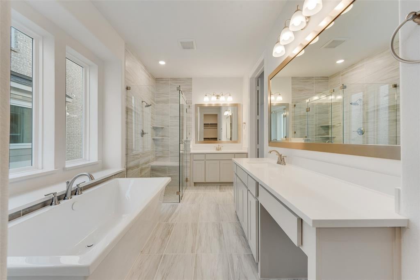
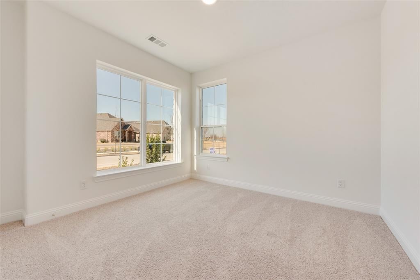
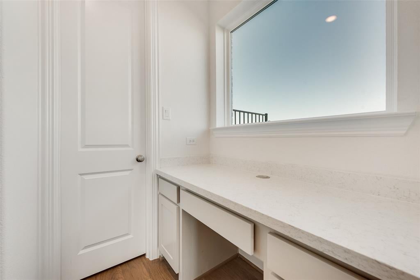
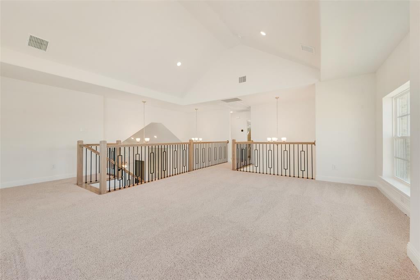
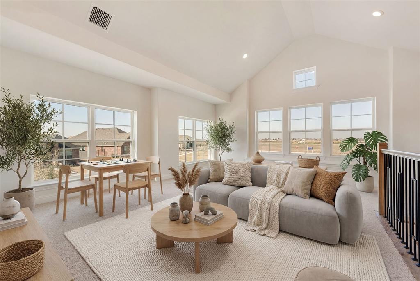
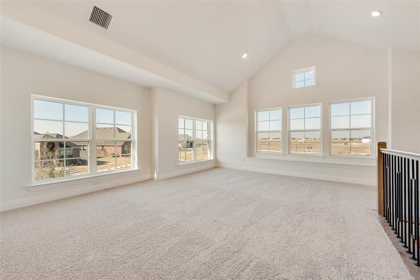
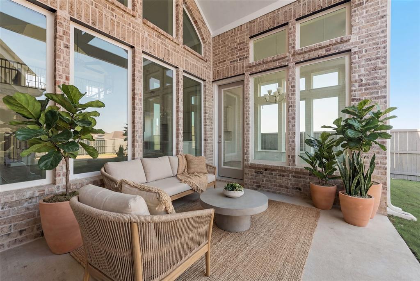
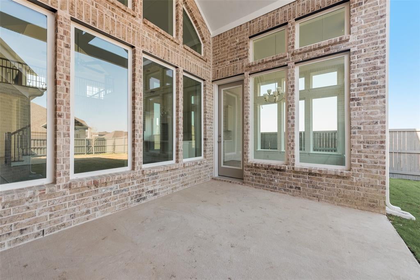
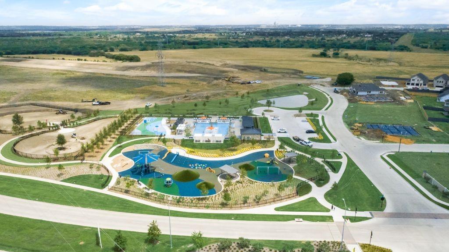
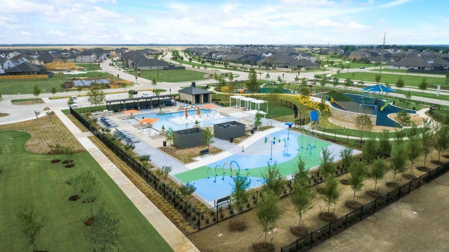
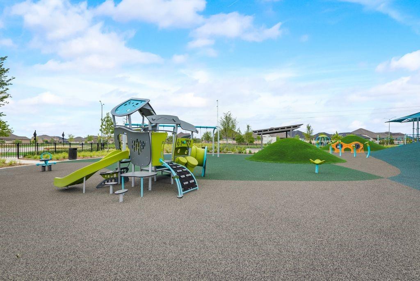
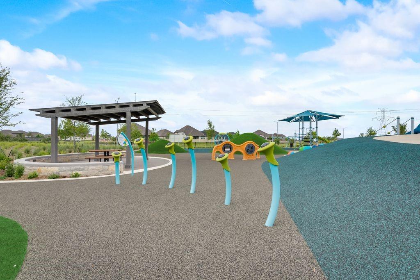
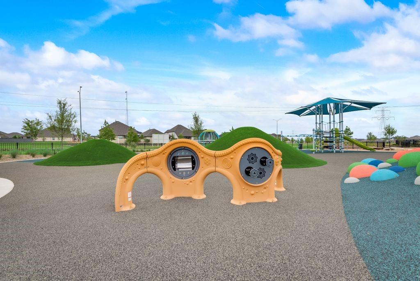
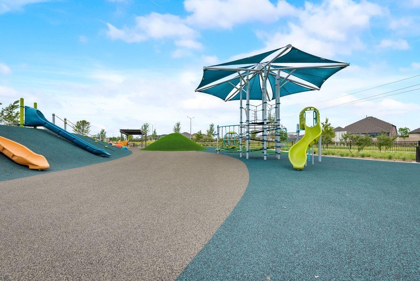
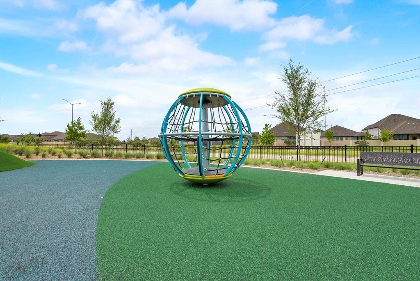
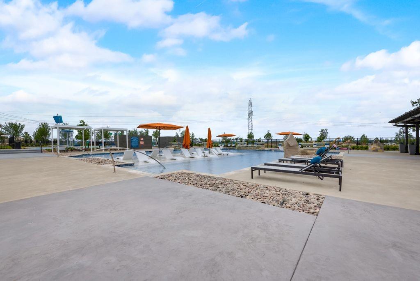
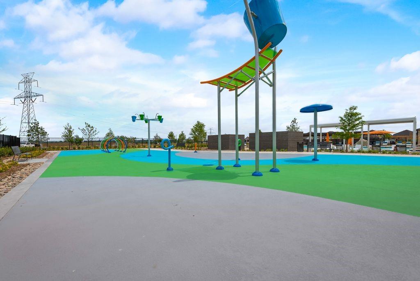
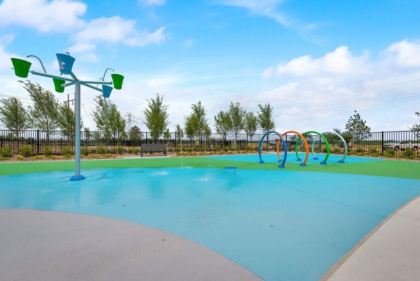
New Grand Home in family friendly Prairie Ridge with neighborhood pool, miles of bike trails, spectacular playground & parks! JUST Completed. Walk to trail system, parks & Pool. Modern home with full oak staircase w modern wrought iron spindles, wood floors, 8 ft doors, rocker switches, flat screen TV wiring & thick door casing & trim. Open concept family room has 2 story linear fireplace and open to covered back patio ready to entertain. Home office or Den. Downstairs Guest Bedroom or a Private Home Office. Upstairs gameroom with 2 additional bedrooms. Gourmet kitchen has Omegastone slab tops, butlers pantry area or home management desk, Shaker cabinets, stainless steel appliances, 5 burner gas cooktop, full bowl sink, trash can drawer, pots & pans drawers & island with pendant lights. Primary Bath has a free standing garden tub, separate his & her vanities w rectangle sinks, linen closet & Frameless glass enclosed tiled shower. Security & Sprinkler systems. Energy Star Partner features include radiant barrier roof decking & R38 ceiling insulation for low energy bills!

Open houses at 3542 Coneflower Trail

Saturday, November 21 · 1–4pm

In person · no appointment needed

Sunday, November 22 · 1–4pm

In person · no appointment needed

Location of 3542 Coneflower Trail

Map showing 3542 Coneflower Trail, Prairie Ridge, TX 76084 $599,116
See more listings in Prairie Ridge

3542 Coneflower Trail property details

Interior

Bedrooms & Bathrooms

  • Bedrooms: 4
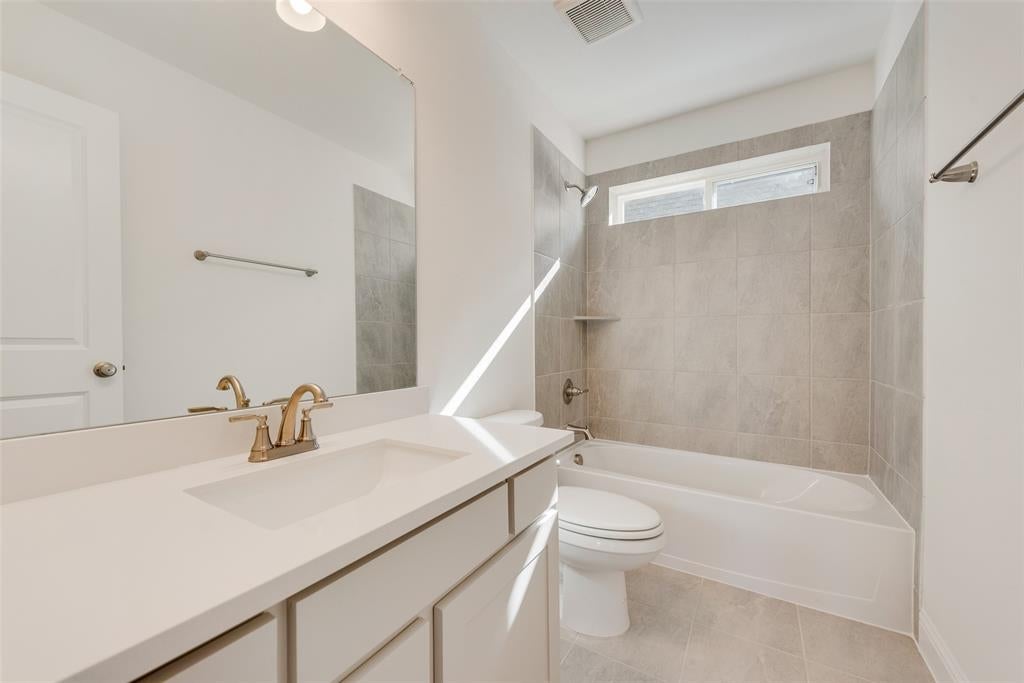
  • Bathrooms: 3
  • Full Bathrooms: 3

Appliances

  • Included: Dishwasher, Disposal, Electric Oven, Gas Cooktop, Microwave, Tankless Water Heater, Vented Exhaust Fan

Heating

  • Heating: Exhaust Fan, Central, Fireplace(s), Natural Gas, Zoned

Cooling

  • Cooling: Ceiling Fan(s), Central Air, Electric, Zoned

Features

  • Interior Features: Cathedral Ceiling(s), Open Floorplan, Vaulted Ceiling(s), High Speed Internet
  • Flooring: Carpet, Ceramic Tile, Wood
  • Fireplace: Yes
  • Fireplaces Total: 1
  • Fireplace Features: Family Room

Interior Area

  • Total Living Area: 2685

Video & Virtual Tour

Rooms & Dimensions

Kitchen

  • Level: First
  • Dimensions: 16 x 11
  • Features: Kitchen Island

Guest Suite

  • Level: First
  • Dimensions: 14 x 12

Family Room

  • Level: First
  • Dimensions: 18 x 16
  • Features: Ceiling Fan(s)

Game Room

  • Level: Second
  • Dimensions: 20 x 16

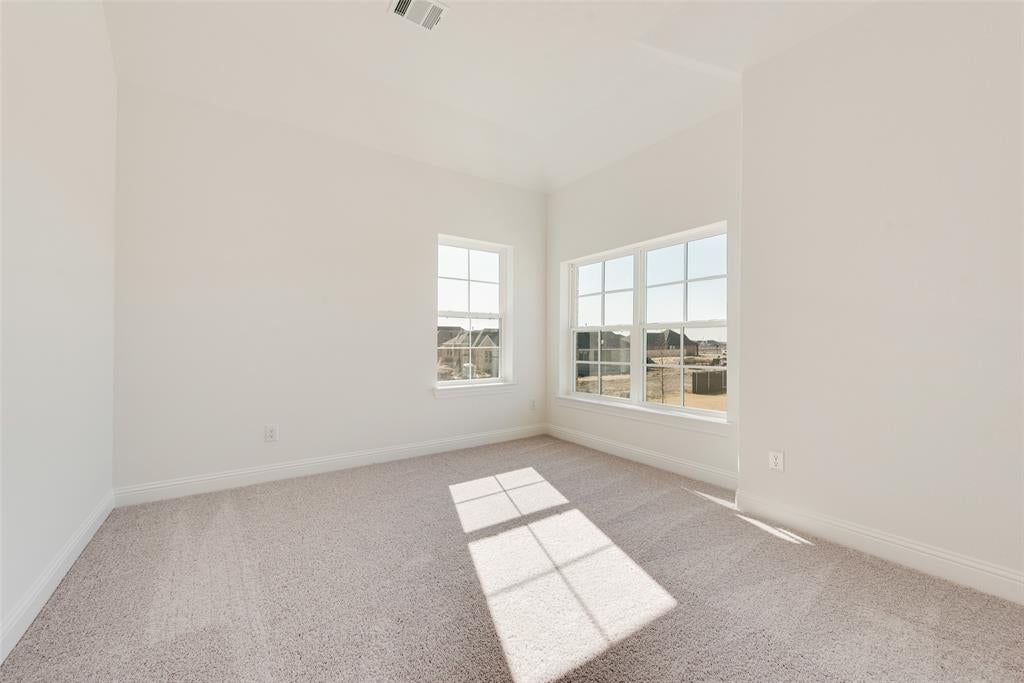
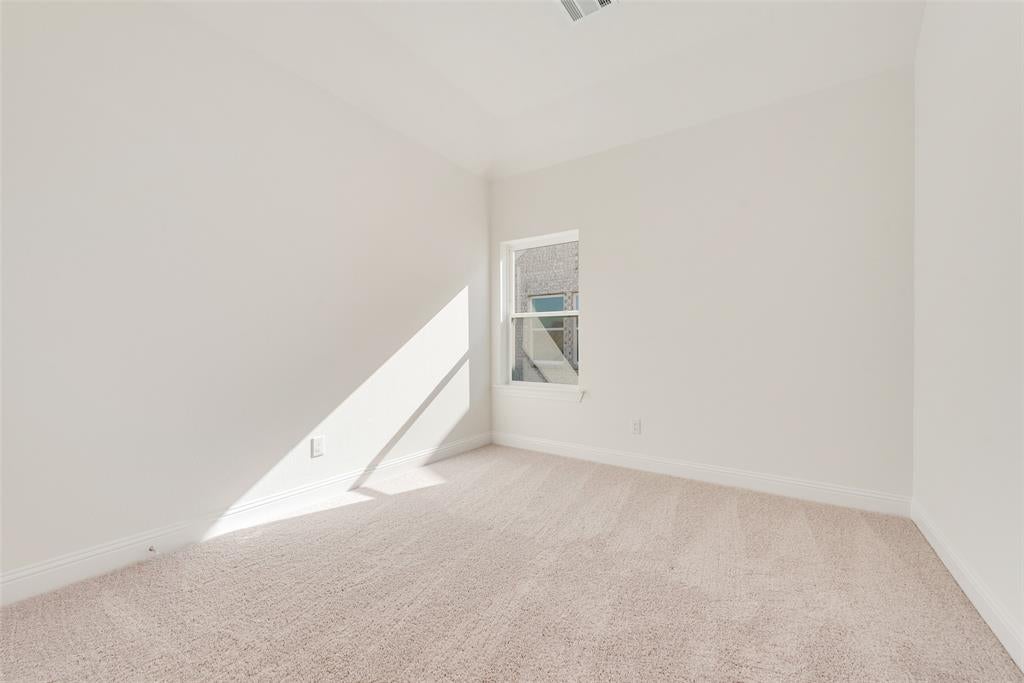
Bedroom

  • Level: Second
  • Dimensions: 14 x 13

Living Room

  • Level: First
  • Dimensions: 14 x 13

Bedroom

  • Level: Second
  • Dimensions: 13 x 12

Master Bedroom

  • Level: First
  • Dimensions: 15 x 14
  • Features: Walk-In Closet(s)

Property

Features

  • Exterior Features: Rain Gutters
  • Patio & Porch: Covered, Patio
  • Security Features: Security Lights, Security System, Smoke Detector(s)
  • Has Private Pool: No
  • Has Spa: No
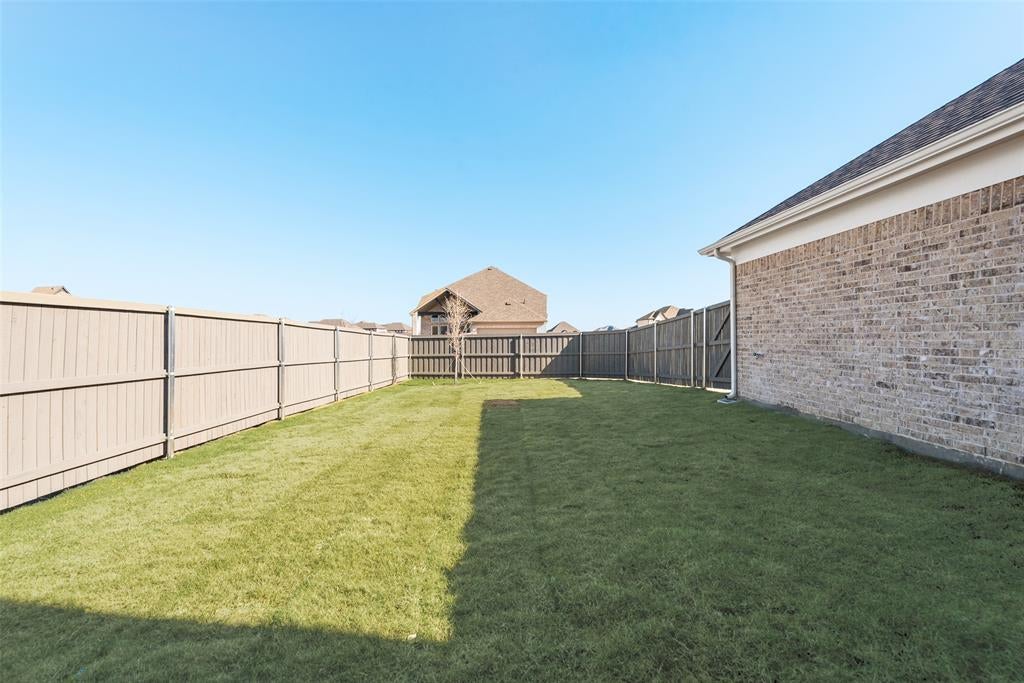
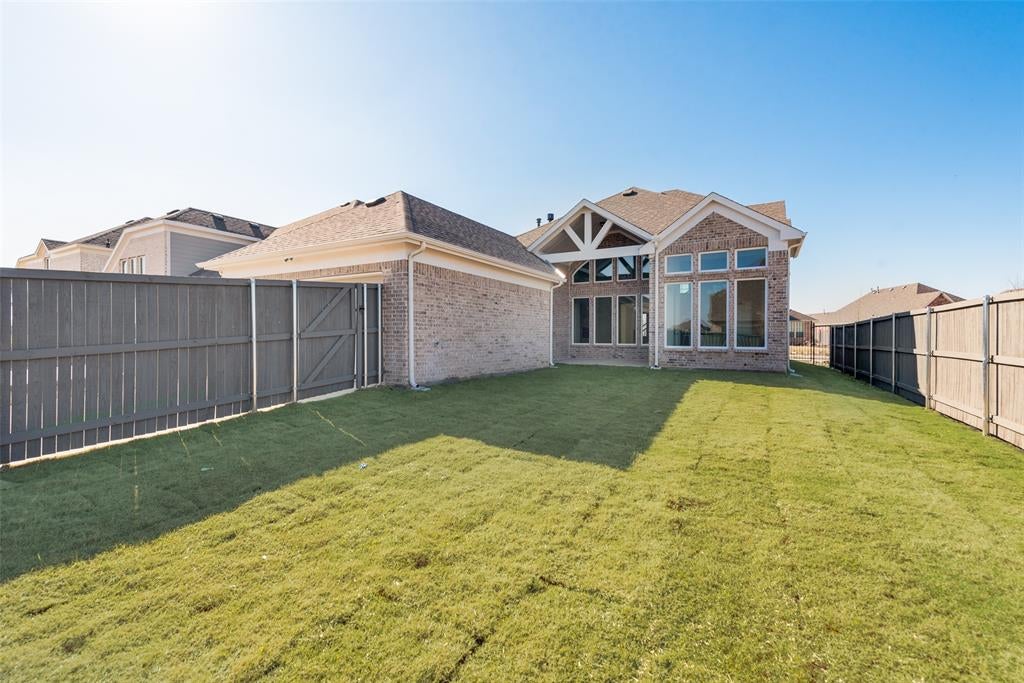
  • Fencing: Wood
  • Horses: No

View

  • Has View: No

Lot

  • Size: 6,970 sq ft
  • Acres: 0.16
  • Dimensions: 51 x 125
  • Features: Landscaped, Subdivided

Accessibility

  • Levels: Two

Parking

  • Garage: Yes
  • Total Spaces: 2
  • Covered Spaces: 2
  • Parking Features: Alley Access, Garage Door Opener, Garage Faces Rear, Kitchen Level, Attached
  • Carport: No
  • Open Parking: No

Waterfront

  • Has Waterfront: No
  • Waterfront Features: Lake Privileges

Basement

  • Basement: No

Mobile Home

  • Mobile Home Remains: No

Construction

Type & Style

  • Home Type: Residential
  • Property Sub Type: Single Family Residence

Materials

  • Construction Materials: Brick, Radiant Barrier, Stone
  • Foundation: Slab
  • Roof: Composition

Builder / Condition

  • Year Built: 2025
  • Condition: New Construction
  • New Construction: Yes

Utilities & Green Energy

Utilities

  • Electric on Property: No
  • Water: Public
  • Sewer: Public Sewer
  • Utilities: Cable Available, Underground Utilities

Green Energy

  • Energy Efficient: Appliances, HVAC, Thermostat, Water Heater, Windows

Community & HOA

Community

  • Subdivision: Prairie Ridge
  • Zip/Postal Code: 76084
  • City/Town: Prairie Ridge
  • City/Region: Prairie Ridge-Ellis
  • County/Parish: Ellis
  • State/Province: TX
  • Country Region: US-TX
  • Features: Pool, Lake, Park, Playground, Sidewalks

HOA

  • Has HOA: Yes
  • Fee: $650
  • Frequency: Annually
  • Fee Includes: Maintenance Grounds, Maintenance Structure
  • Senior Community: No

Pets

  • Pets Allowed: No

Location

  • Longitude: -97.082616
  • Latitude: 32.489339
  • Directions: From 287, go east on Prairie Ridge Blvd and right on Buttonbush

Land Lease

  • Land Lease: No

School

School District

Elementary

Middle or Junior

Highschool

Tax, Financial & Listing Details

Listing Details

  • List Price: $599,116
  • Price Per Square Foot: $223.13
  • Exclusions: as built square footage may vary from plan. Square footage is approximate - please verify.
  • Home Warranty: No
  • Rent Control: No
  • Status: Active

MLS Details

  • MLS: NTREIS
  • Listing ID: 20814632

Tax Details

  • Tax Block: 33
  • Tax Lot: 21

Ask a question about 3542 Coneflower Trail

Hi there — ask anything about this property or the area and the team will get right back to you.

Last checked Source: NTREISMLS# 20814632

Local real estate advisory services provided by agent with David Pannell Broker
Listed by Stephen Brooks with Royal Realty, Inc. · Cell: 214-750-6528

The data relating to real estate for sale on this web site comes in part from the Broker Reciprocity Program of the NTREIS Multiple Listing Service. Real estate listings held by brokerage firms other than this broker are marked with the Broker Reciprocity logo and detailed information about them includes the name of the listing brokers.
You agree to David Pannell Broker Terms of Use and Privacy Policy. By choosing to contact a property, you also agree that David Pannell Broker and its associates may call, text, or email you regarding any inquiries or activities you submit through our website. This may involve the use of automated means and prerecorded or artificial voices.

Listings near 3542 Coneflower Trail