Fort Worth, Texas. Serving all of Dallas Fort Worth.

$337,990

706 River Ridge Drive, Princeton, TX 75071

4beds
3baths
2,131sqft
Quick facts
Single Family Residence Built in 2026 $158.61/sqft 6,000 sq ft $630 HOA Dues

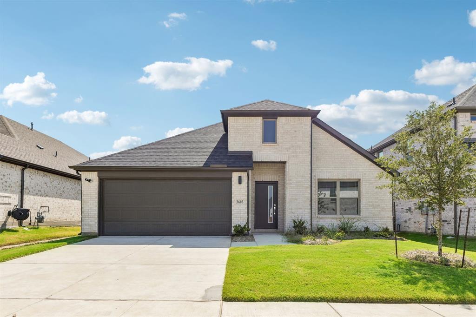
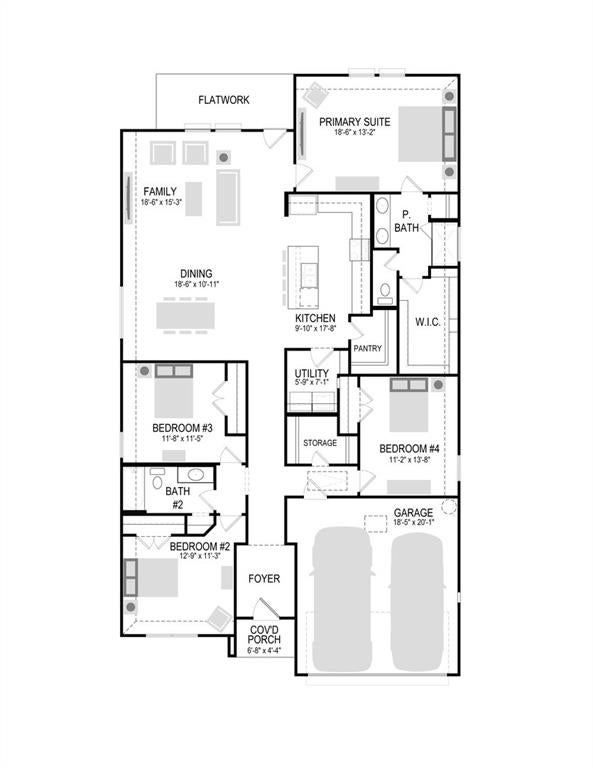
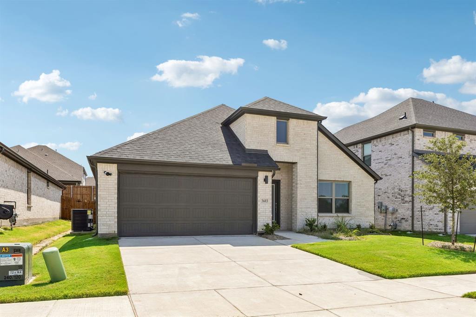
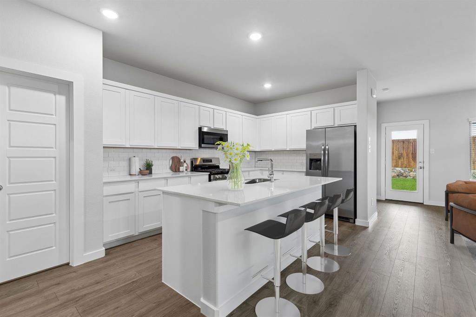
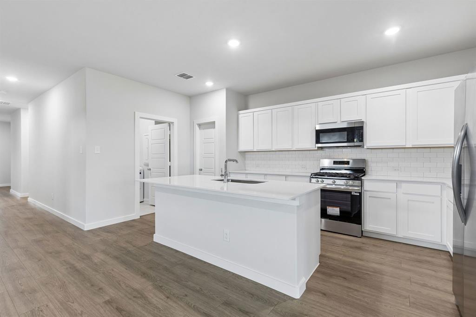
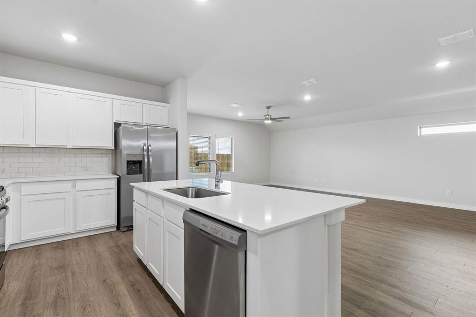
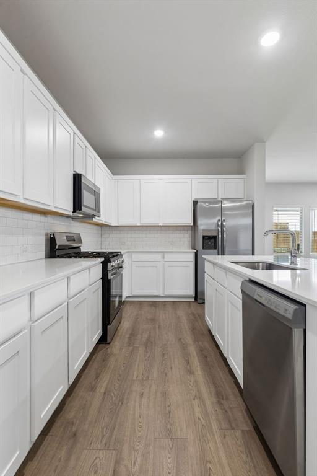
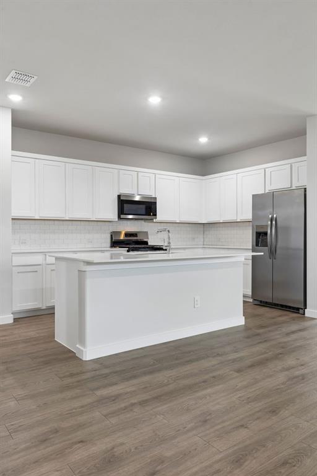
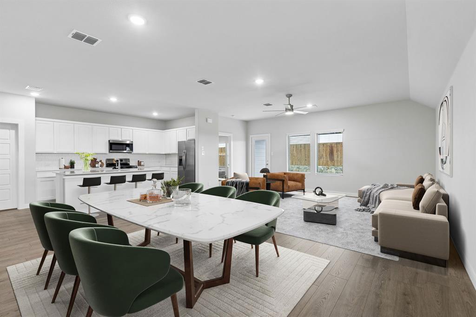
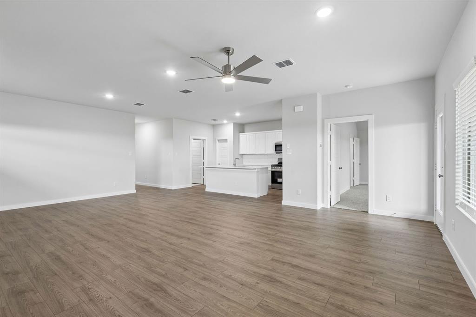
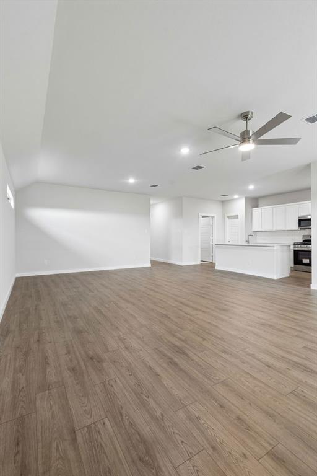
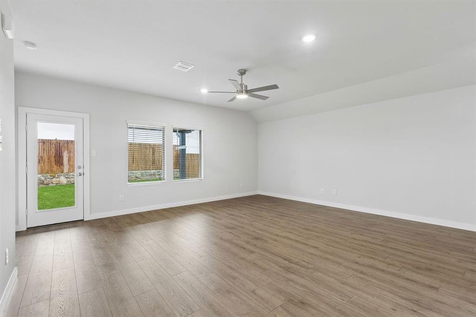
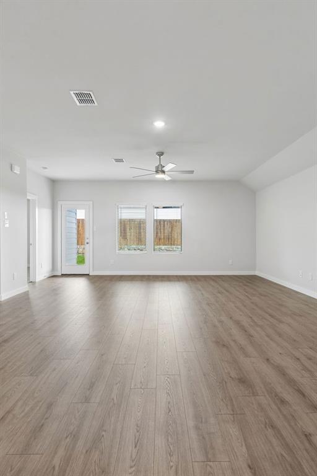
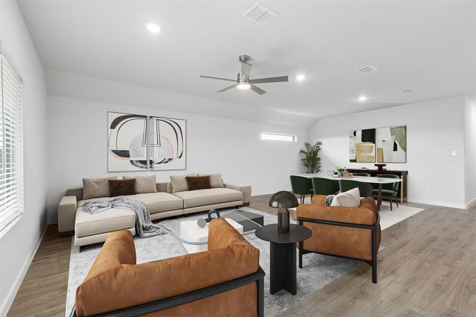
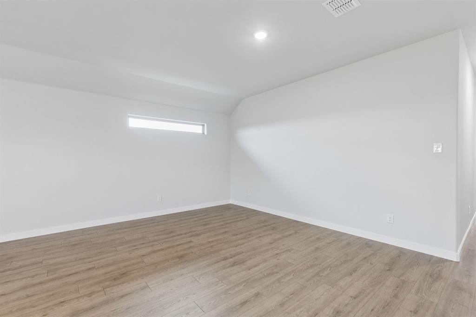
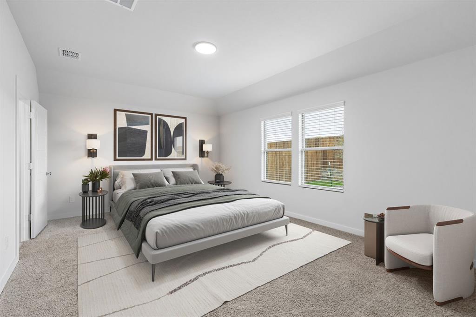
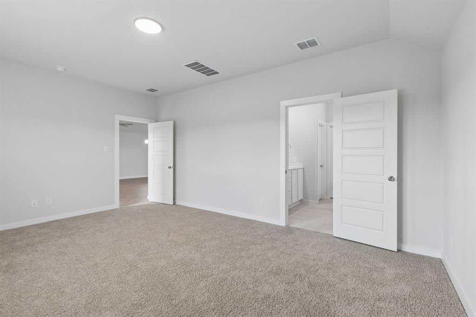
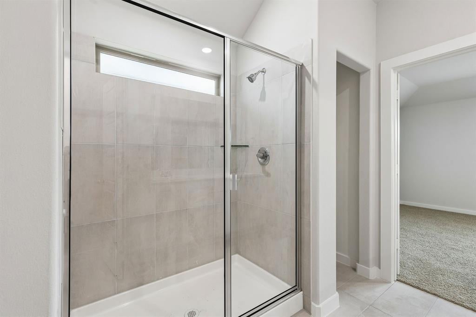
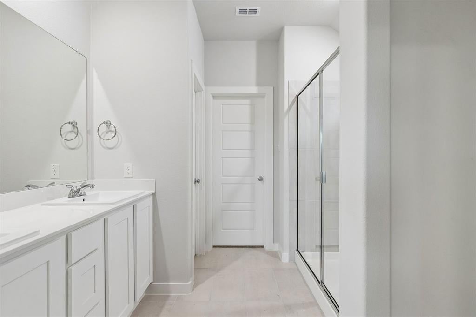
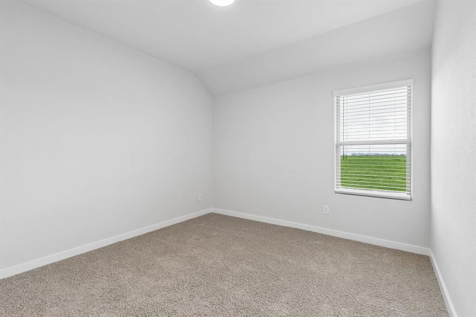
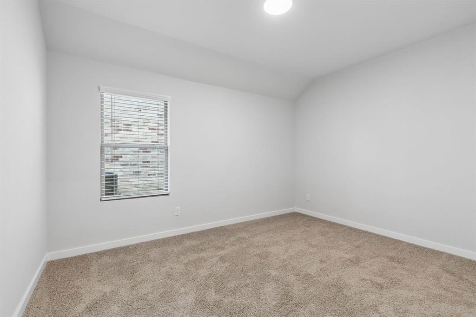
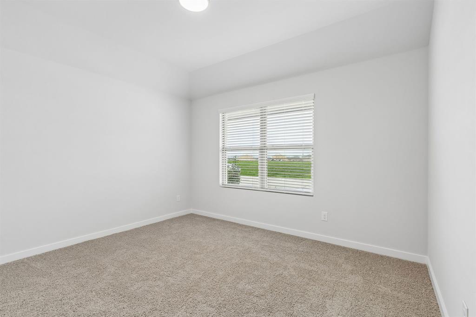
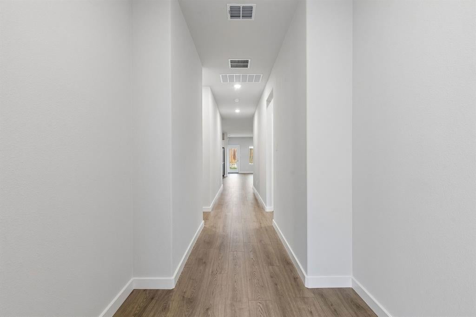
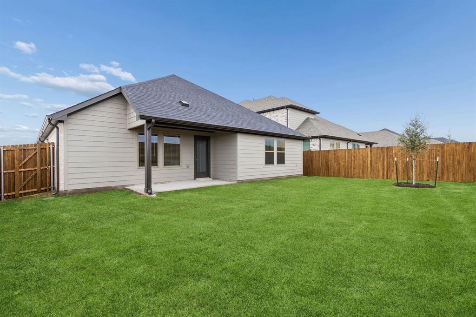
MLS# 21425052 - Built by Trophy Signature Homes - Ready Now! ~ Perfect proportions and an abundance of well-placed features make the Oscar a blockbuster design you'll love coming home to. Say hello to the sun as it streams through oversized windows in your primary suite. Just around the corner is an escape to the back patio or the ultra-modern kitchen when it's time for a break. Life is centered in the great room with a cozy family room, chic dining area and an ultra-modern kitchen. Three additional bedrooms located near the front of the house are private, quiet and serene.

Location of 706 River Ridge Drive

Map showing 706 River Ridge Drive, Princeton, TX 75071 $337,990
See more listings in Princeton

706 River Ridge Drive property details

Interior

Bedrooms & Bathrooms

  • Bedrooms: 4
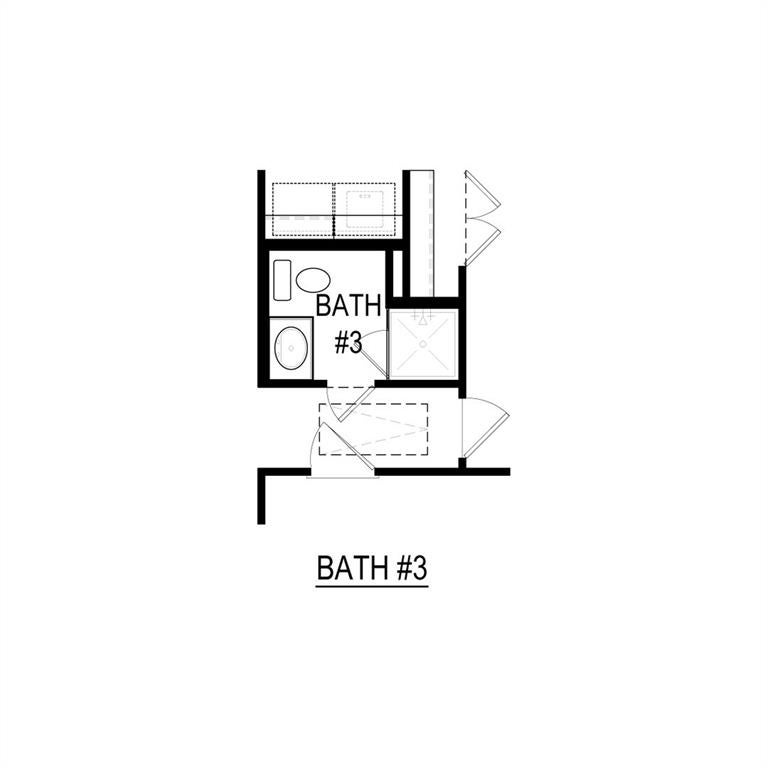
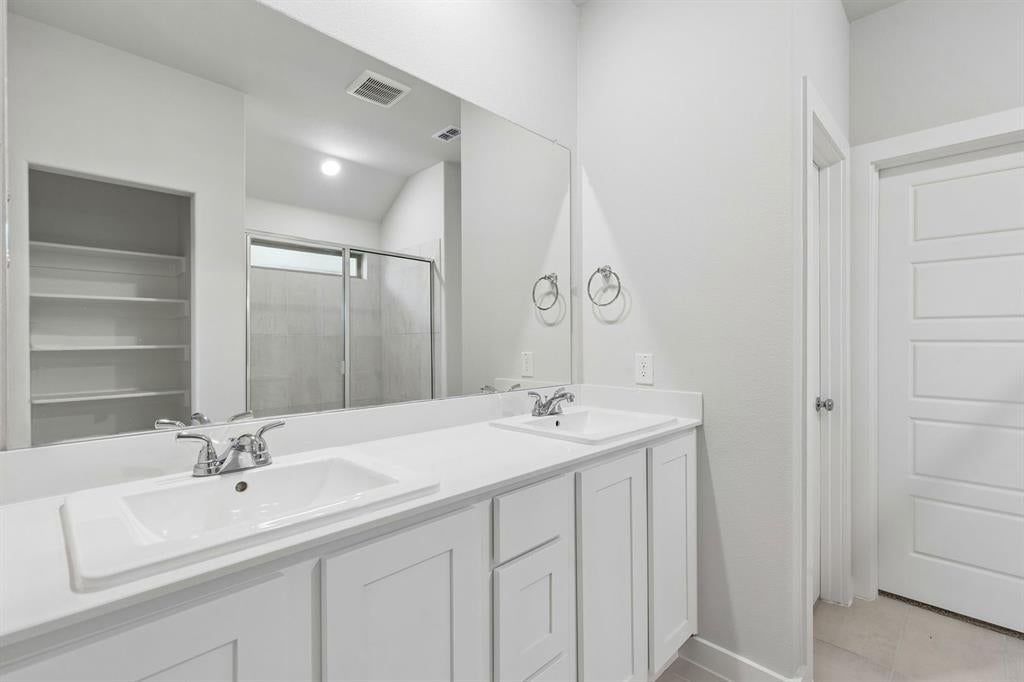
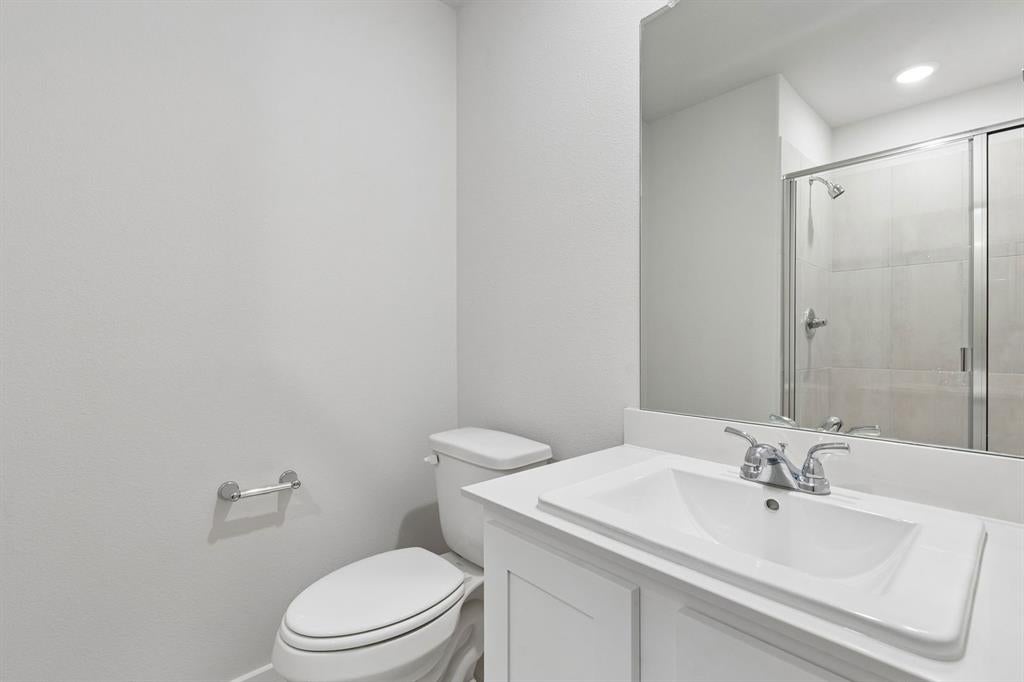
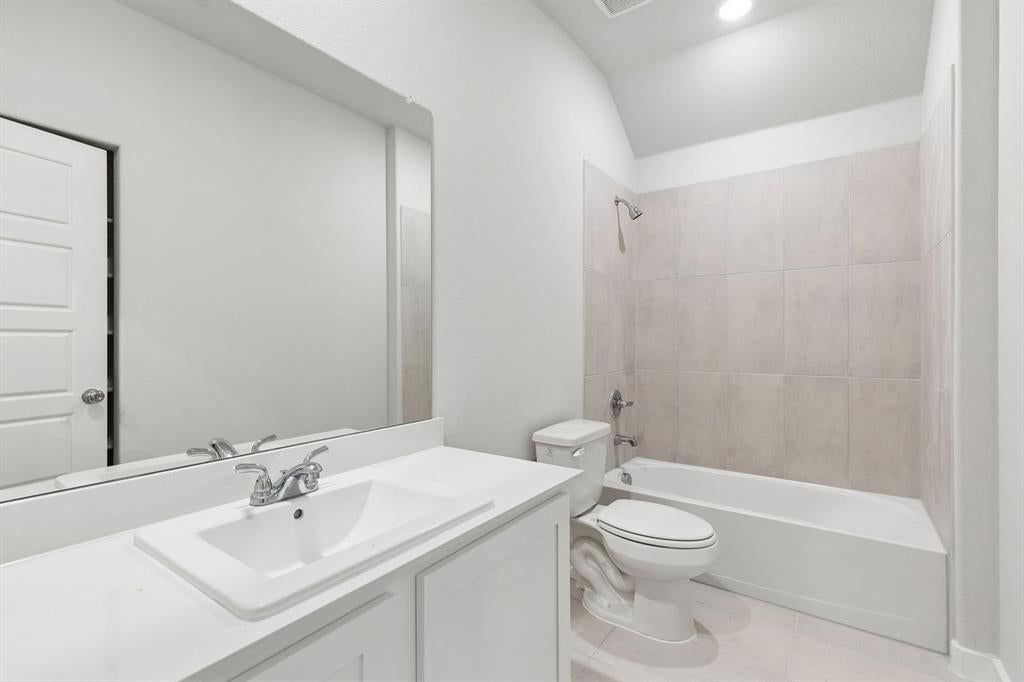
  • Bathrooms: 3
  • Full Bathrooms: 3

Appliances

  • Included: Built-In Gas Range, Dishwasher, Disposal, Electric Oven, Gas Cooktop, Microwave, Tankless Water Heater
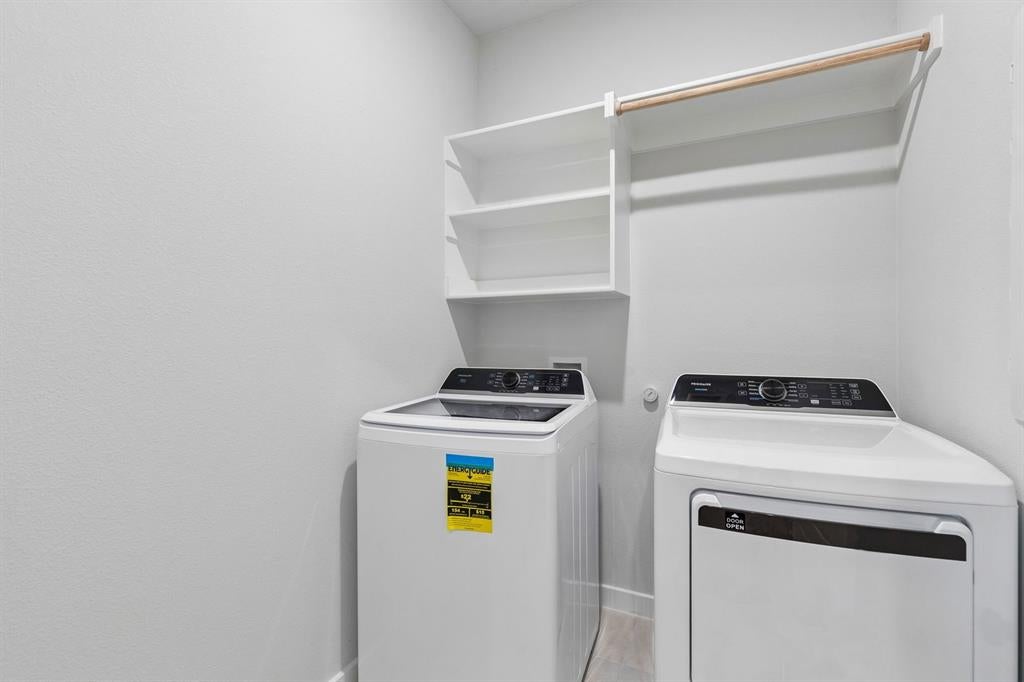
  • Laundry: Electric Dryer Hookup, Washer Hookup

Heating

  • Heating: Central

Cooling

  • Cooling: Ceiling Fan(s), Central Air

Features

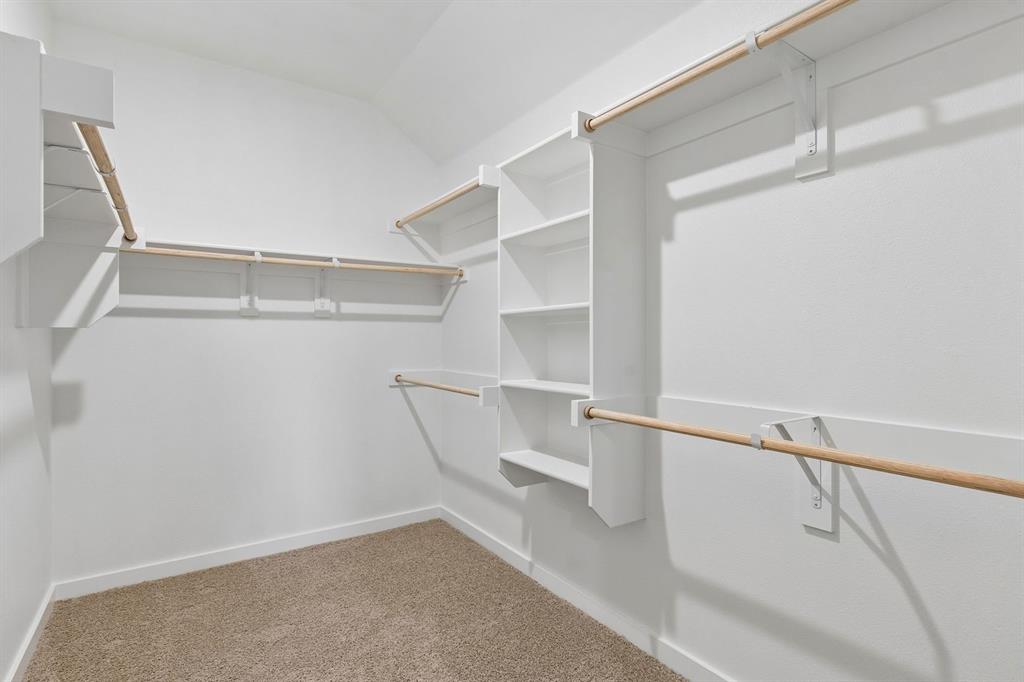
  • Interior Features: Open Floorplan, Pantry, Vaulted Ceiling(s), Walk-In Closet(s), High Speed Internet
  • Flooring: Carpet, Laminate, Vinyl
  • Fireplace: No

Interior Area

  • Total Living Area: 2131

Video & Virtual Tour

Rooms & Dimensions

Bedroom

  • Level: First
  • Dimensions: 12 x 11

Dining Room

  • Level: First
  • Dimensions: 19 x 11

Master Bedroom

  • Level: First
  • Dimensions: 16 x 13

Kitchen

  • Level: First
  • Dimensions: 10 x 18

Bedroom

  • Level: First
  • Dimensions: 11 x 14

Living Room

  • Level: First
  • Dimensions: 19 x 15

Office

  • Level: First
  • Dimensions: 7 x 7

Bedroom

  • Level: First
  • Dimensions: 13 x 11

Utility Room

  • Level: First
  • Dimensions: 6 x 7

Property

Features

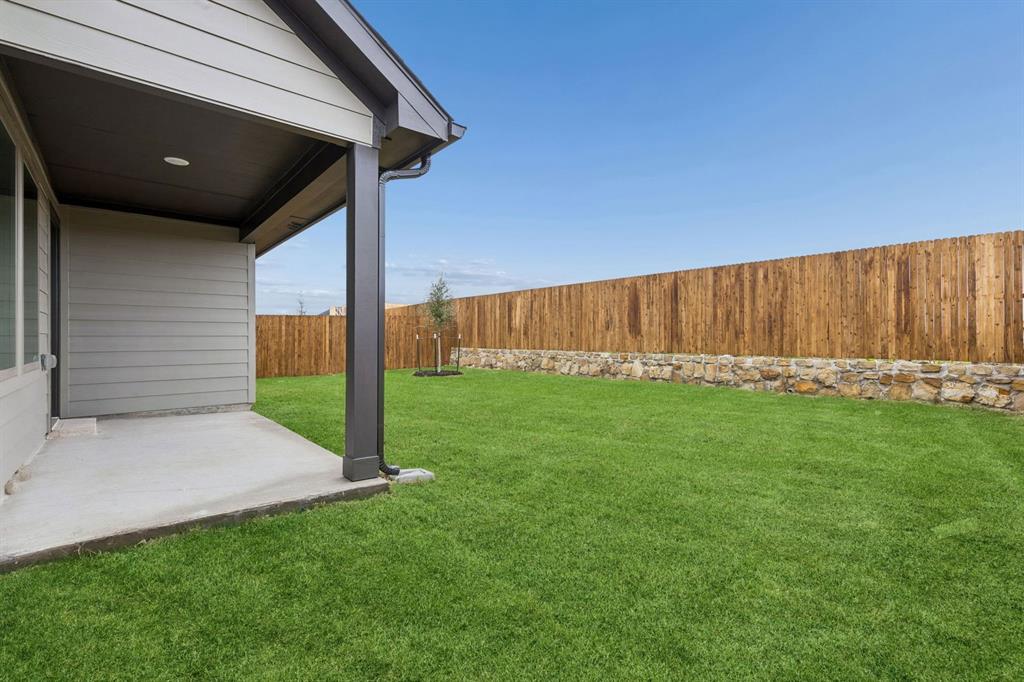
  • Exterior Features: Rain Gutters, Lighting, Private Yard
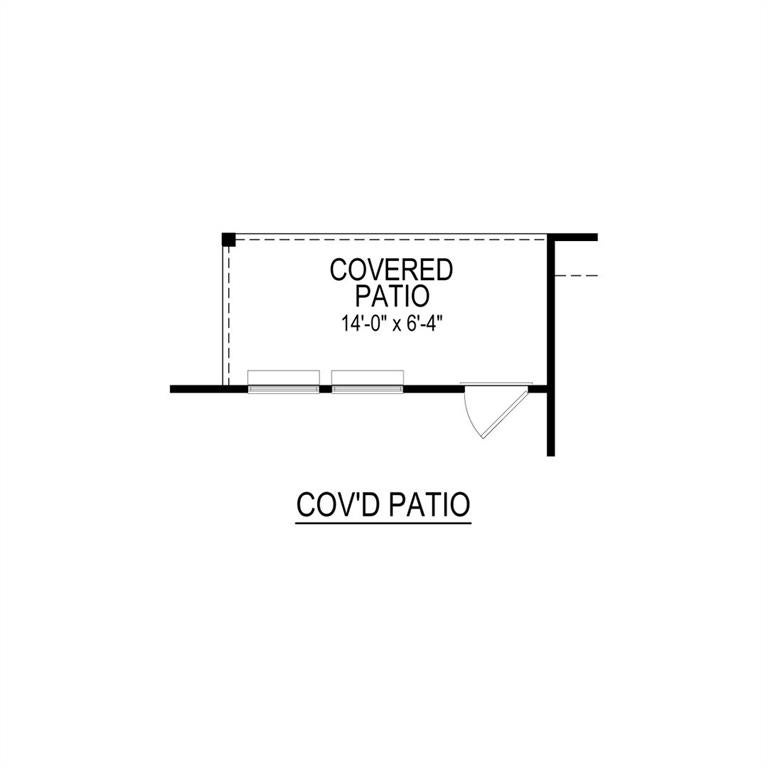
  • Patio & Porch: Covered
  • Security Features: Carbon Monoxide Detector(s), Prewired, Smoke Detector(s)
  • Has Private Pool: No
  • Has Spa: No
  • Fencing: Back Yard, Wood
  • Horses: No

View

  • Has View: No

Lot

  • Size: 6,000 sq ft
  • Acres: 0.1377
  • Dimensions: 50x120

Accessibility

  • Levels: One

Parking

  • Garage: Yes
  • Total Spaces: 2
  • Covered Spaces: 2
  • Parking Features: Garage Door Opener, Garage Faces Front, Attached
  • Carport: No
  • Open Parking: No

Waterfront

  • Has Waterfront: No

Basement

  • Basement: No

Mobile Home

  • Mobile Home Remains: No

Construction

Type & Style

  • Home Type: Residential
  • Architectural Style: Contemporary/Modern, Craftsman
  • Property Sub Type: Single Family Residence

Materials

  • Construction Materials: Brick, Stone
  • Foundation: Slab
  • Roof: Composition

Builder / Condition

  • Year Built: 2026
  • Condition: New Construction
  • New Construction: Yes

Utilities & Green Energy

Utilities

  • Electric on Property: No
  • Water: Public
  • Sewer: Public Sewer
  • Utilities: Cable Available

Green Energy

  • Energy Efficient: Appliances, HVAC, Insulation, Lighting, Thermostat, Water Heater, Windows
  • Water Conservation: Efficient Hot Water Distribution, Low-Flow Fixtures, Water-Smart Landscaping

Community & HOA

Community

  • Subdivision: Southridge
  • Zip/Postal Code: 75071
  • City/Town: Princeton
  • City/Region: Princeton-Collin
  • County/Parish: Collin
  • State/Province: TX
  • Country Region: US-TX
  • Features: Pool, Playground

HOA

  • Has HOA: Yes
  • Fee: $630
  • Frequency: Annually
  • Fee Includes: Maintenance Grounds, Maintenance Structure
  • Senior Community: No

Pets

  • Pets Allowed: No

Location

  • Longitude: -96.518776
  • Latitude: 33.215495
  • Directions: Follow Highway 75 North to N Central Expy N in McKinney. Take exit 41 toward 380 and take a right. Turn left onto New Hope Rd W and take a right onto Co Rd 408. Take a left onto FM75 and another left onto Pheasant Trl. Turn left at the first cross street onto High Valley Dr and the Sales Office will

Land Lease

  • Land Lease: No

School

School District

Elementary

Middle or Junior

Highschool

Tax, Financial & Listing Details

Listing Details

  • List Price: $337,990
  • Price Per Square Foot: $158.61
  • Home Warranty: No
  • Rent Control: No
  • Status: Active

MLS Details

  • MLS: NTREIS
  • Listing ID: 21425052

Tax Details

  • Tax Lot: U 28

Ask a question about 706 River Ridge Drive

Hi there — ask anything about this property or the area and the team will get right back to you.

Last checked Source: NTREISMLS# 21425052

Local real estate advisory services provided by agent with David Pannell Broker

Listed by Ben Caballero with Homesusa.com · Cell: 888-872-6006

The data relating to real estate for sale on this web site comes in part from the Broker Reciprocity Program of the NTREIS Multiple Listing Service. Real estate listings held by brokerage firms other than this broker are marked with the Broker Reciprocity logo and detailed information about them includes the name of the listing brokers.

You agree to David Pannell Broker Terms of Use and Privacy Policy. By choosing to contact a property, you also agree that David Pannell Broker and its associates may call, text, or email you regarding any inquiries or activities you submit through our website. This may involve the use of automated means and prerecorded or artificial voices.

Listings near 706 River Ridge Drive