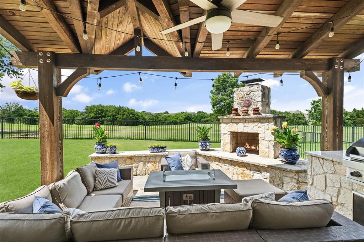
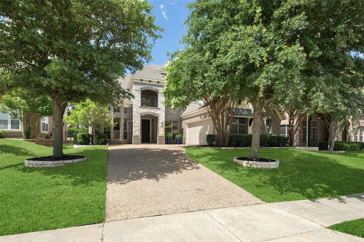
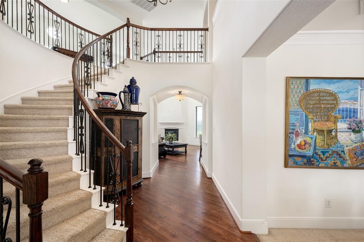
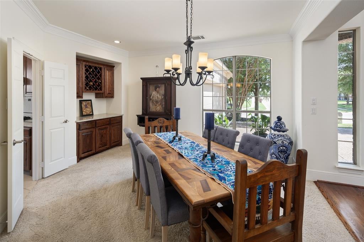
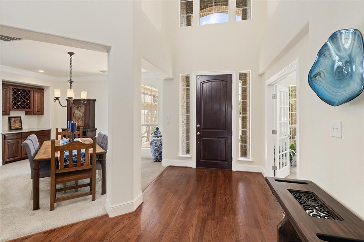
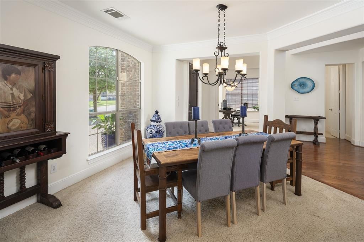
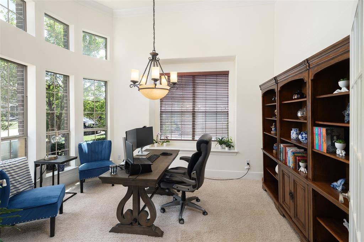
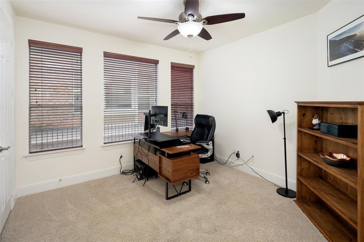
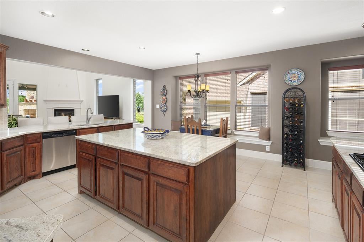
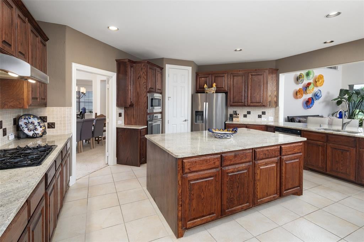
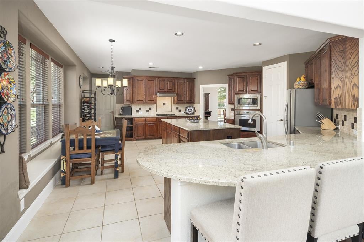
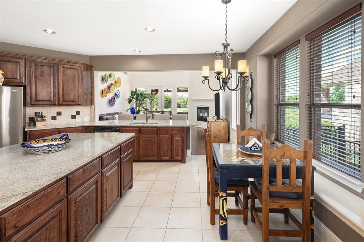
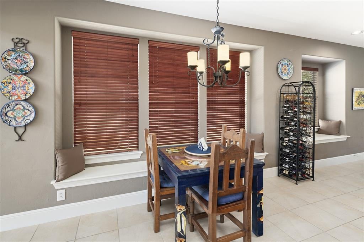
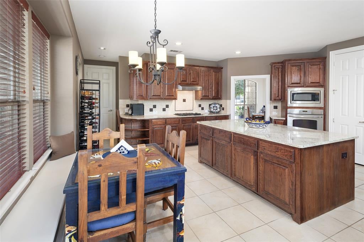
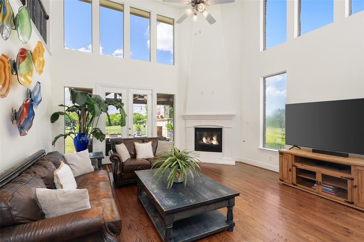
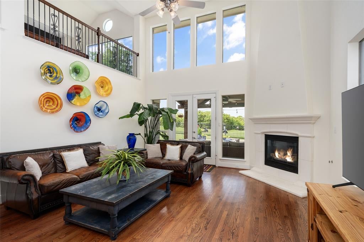
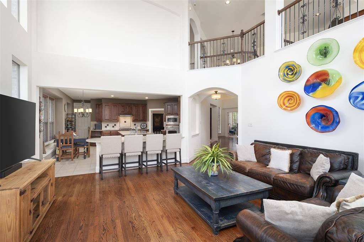
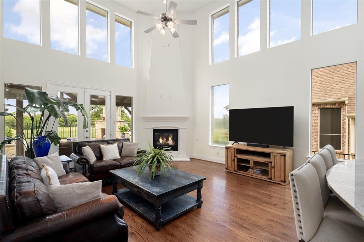
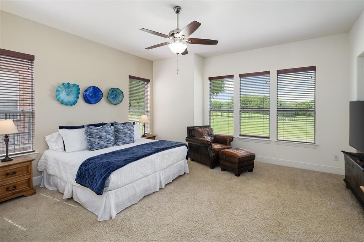
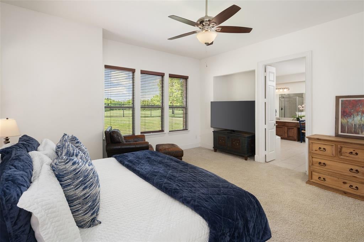
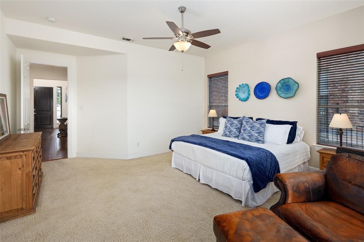
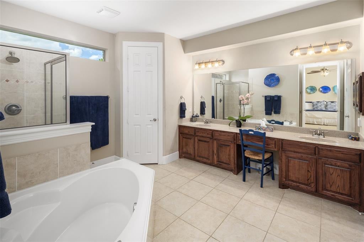
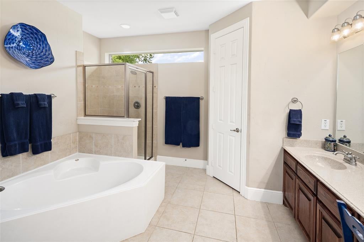
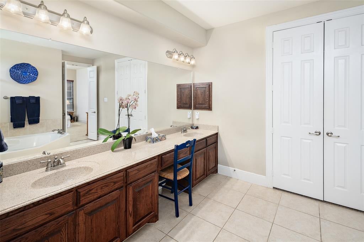
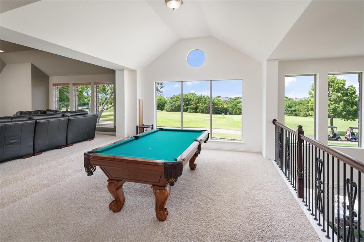
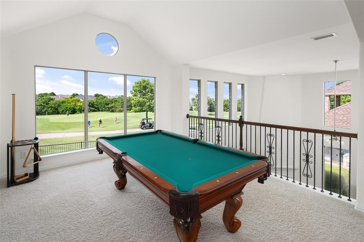
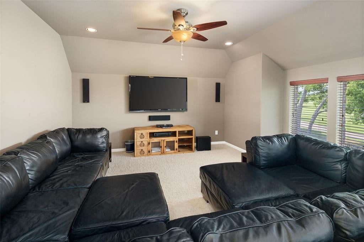
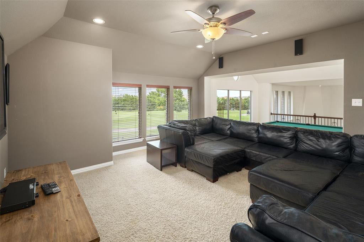
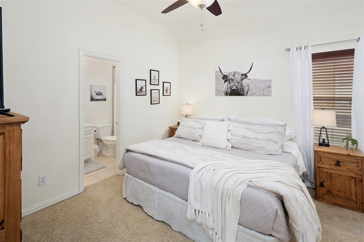
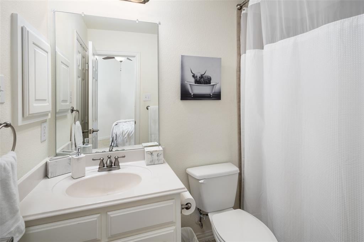
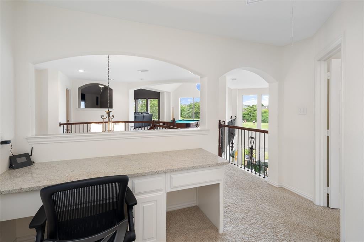
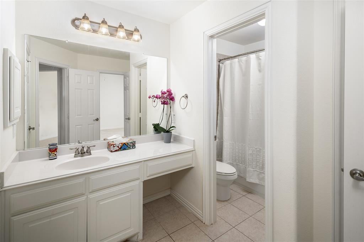
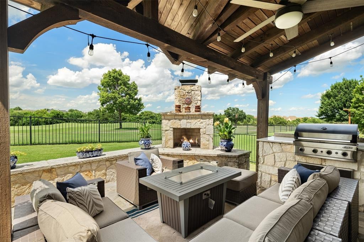
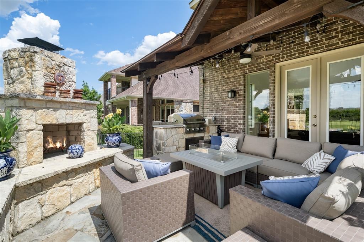
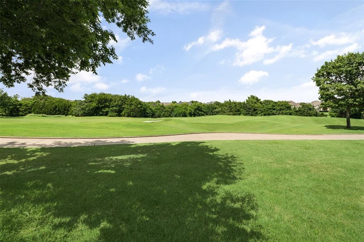
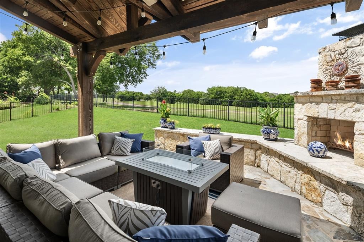
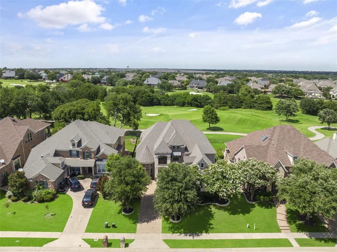
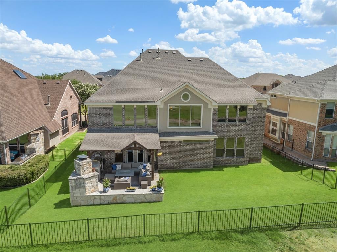
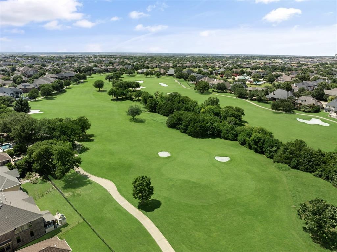
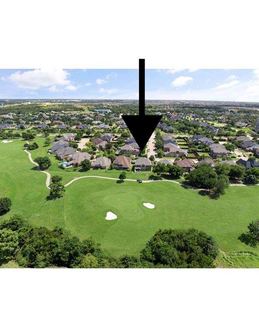
Drive and putt your way to some of the best golf vibes Prosper has to offer. Best priced golf course home in Prosper and its not even close! This lovely home overlooking the 7th green at Gentle Creek's Golf Club is just waiting for new memories to be made. An open floor plan, iron ballisters and the 20ft ceilings really make the space feel airy and bright. The kitchen boasts a massive island, granite countertops, tons of cabinet space, stainless steel appliances and views to the golf course. Inside the family room there is a gas fireplace, tons of windows allowing for natural light to flood in and French doors leading to your backyard paradise. Escape to the primary bedroom complete with more great views of the course and a spacious bathroom with dual vanities, garden soaking tub and large closet. Upstairs features a game room and media room complete with surround sound and ready to handle all your entertainment needs. When its time to go outside the custom cedar covered patio will be your oasis. The fireplace and built in gas grill make it all the more special. Amazing location and highly rated Prosper ISD make this one super special. Sellers can accommodate a lease back, buy now and move in later. Hurry!
| Date | Event | Price | Source |
|---|---|---|---|
| listed (Active) | $674,900 | NTREIS #21378308 | |
| status changed (Pending) | — | NTREIS #21378308 | |
| status changed (Closed) | — | NTREIS #21378308 |
Hi there — ask anything about this property or the area and the team will get right back to you.
Local real estate advisory services provided by agent with David Pannell Broker
Listed by Efrem Silerio with Keller Williams Legacy · Cell: 972-599-7000
The data relating to real estate for sale on this web site comes in part from the Broker Reciprocity Program of the NTREIS Multiple Listing Service. Real estate listings held by brokerage firms other than this broker are marked with the Broker Reciprocity logo and detailed information about them includes the name of the listing brokers.
You agree to David Pannell Broker Terms of Use and Privacy Policy. By choosing to contact a property, you also agree that David Pannell Broker and its associates may call, text, or email you regarding any inquiries or activities you submit through our website. This may involve the use of automated means and prerecorded or artificial voices.
Step 1 of 2
Create a free account to view all listings, save searches, and get alerts when new homes match.
Step 2 of 2
Tell us how to reach you about homes you like.
Enter your password to sign in as
Create a free account to view all listings, save searches, and get alerts when new homes match.
Already have an account? Sign in
Sign in to your account.
New here? Create an account