Fort Worth, Texas. Serving all of Dallas Fort Worth.

Price cut: $20K (11/19)Open: Sat 12-2pm (11/28)
$424,990

145 Ringtrail Drive, Rhome, TX 76078

5beds
3baths
2,457sqft
Quick facts
Single Family Residence Built in 2026 $172.97/sqft 8,690 sq ft $960 HOA Dues

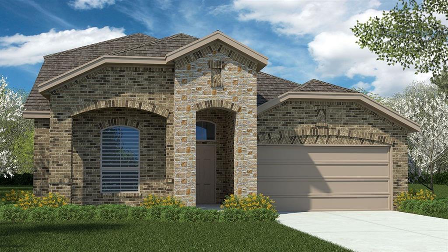
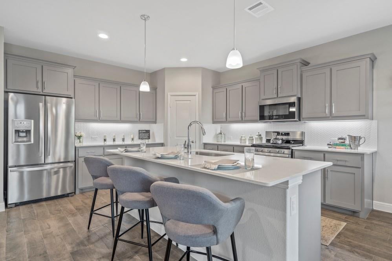
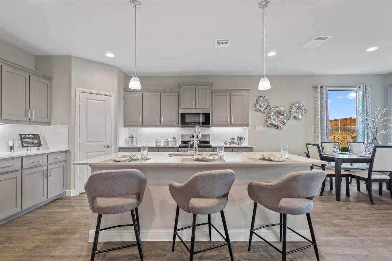
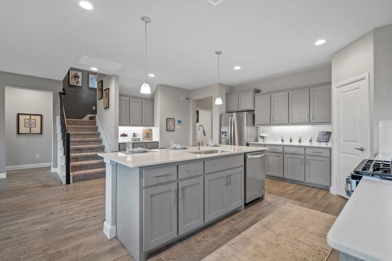
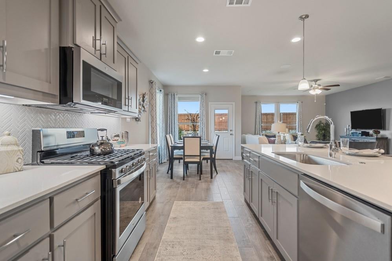
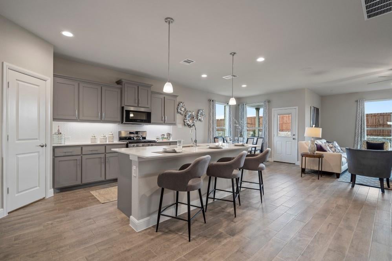
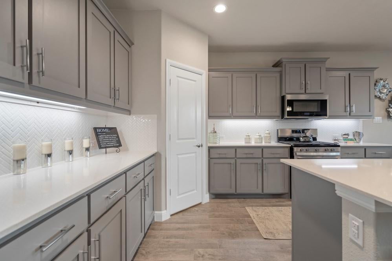
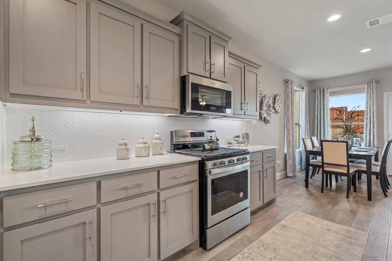
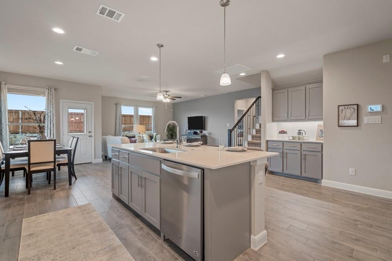
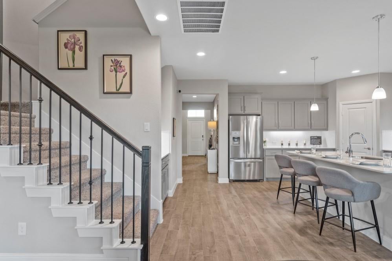
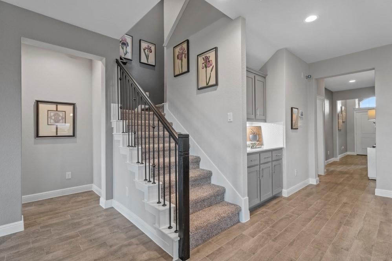
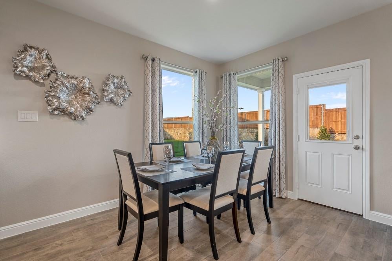
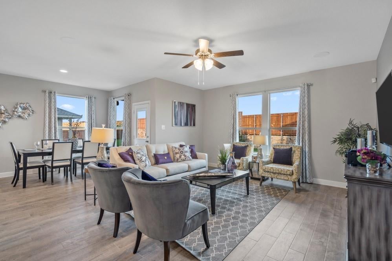
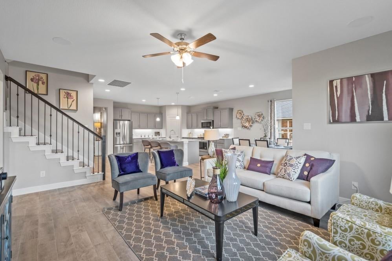
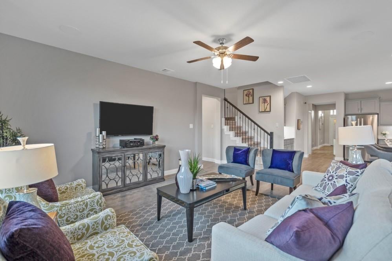
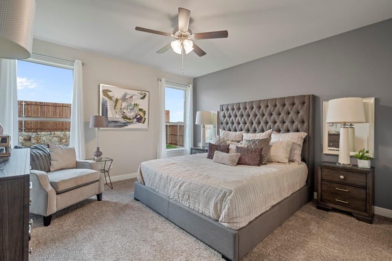
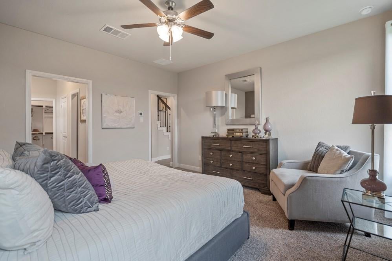
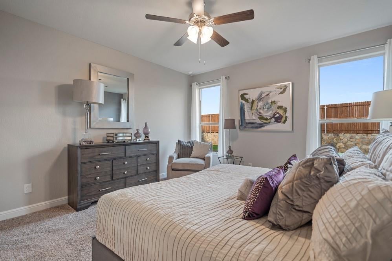
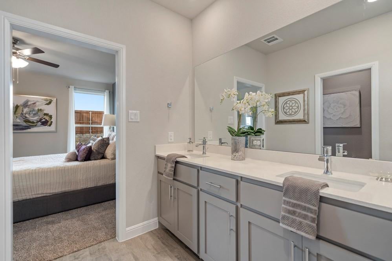
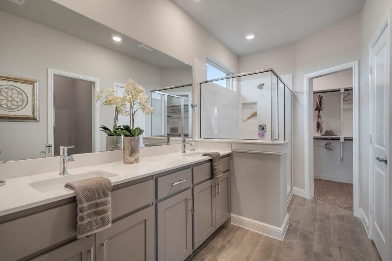
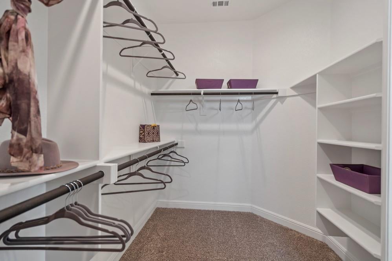
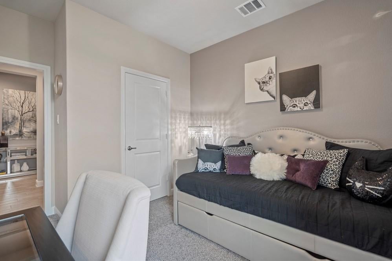
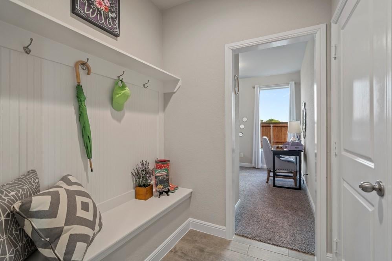
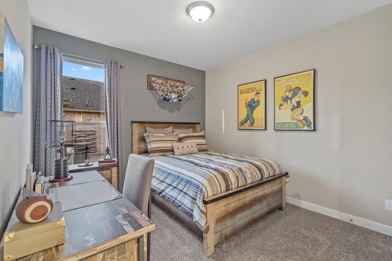
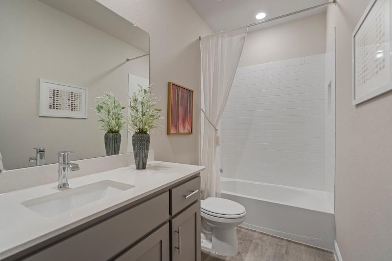
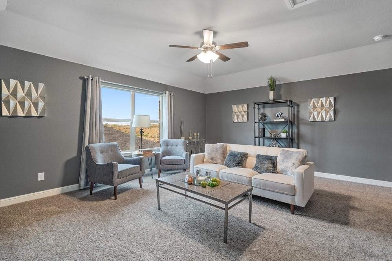
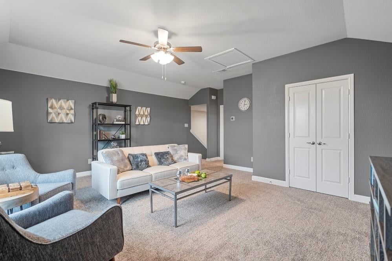
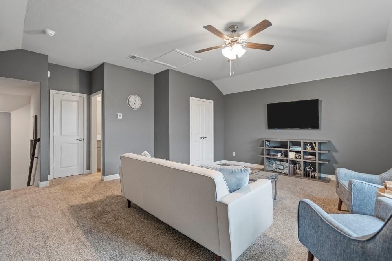
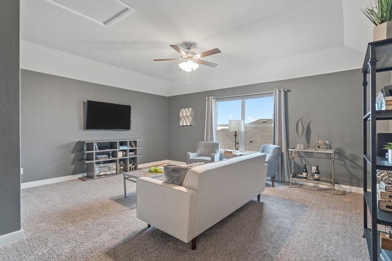
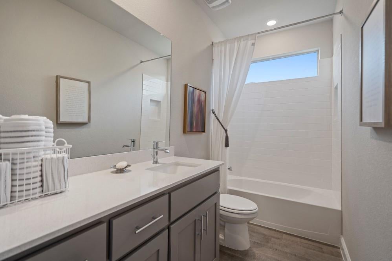
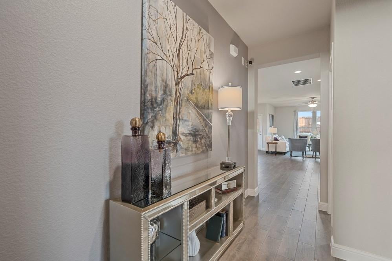
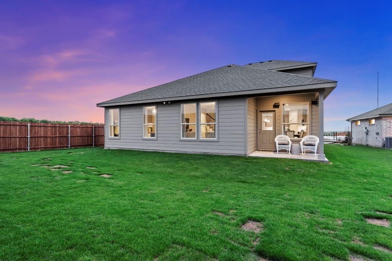
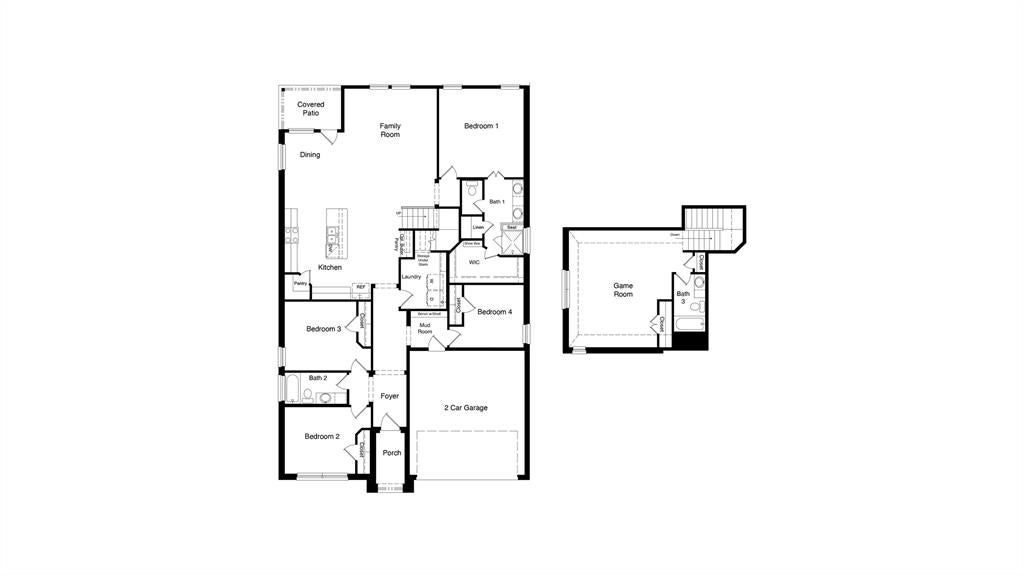
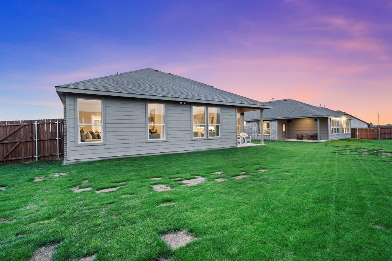
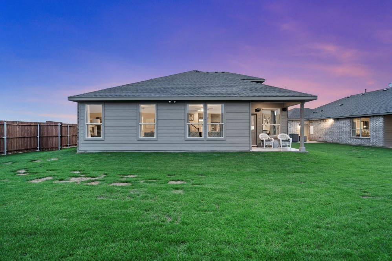
Welcome to Bluestem in Rhome! Discover this beautiful, move-in-ready Santa Fe floorplan, Elevation C, by D.R. Horton, America’s Builder. Located in the Northwest Independent School District, Bluestem is a master-planned community designed with comfortable living and recreation in mind. Inside, the open-concept floorplan offers spacious living and dining areas along with a chef-inspired kitchen featuring granite countertops, tile backsplash, pendant lighting, stainless steel appliances, gas range, large island, butler’s pantry, and walk-in pantry. The downstairs primary suite offers a relaxing retreat with dual sinks, quartz countertops, an oversized shower, and a generous walk-in closet. Upstairs offers even more living space with a large game room, fifth bedroom, and full bathroom provide additional space for entertaining, guests, or everyday living. The home also includes a covered back patio, six-foot fenced backyard, sprinkler system, landscaping package, tankless water heater, partial gutters, front coach lighting, Revwood flooring, and Home is Connected Smart Home Technology. Planned community amenities include a resort-style pool, cabana, playground, dog park, hiking trails, parks, sitting areas, and a stocked fishing pond.

Open houses at 145 Ringtrail Drive

Saturday, November 28 · 12–2pm

In person · no appointment needed

Sunday, November 29 · 12–2pm

In person · no appointment needed

Location of 145 Ringtrail Drive

Map showing 145 Ringtrail Drive, Rhome, TX 76078 $424,990
See more listings in Rhome

145 Ringtrail Drive property details

Interior

Bedrooms & Bathrooms

  • Bedrooms: 5
  • Bathrooms: 3
  • Full Bathrooms: 3

Appliances

  • Included: Dishwasher, Disposal, Gas Range, Gas Water Heater, Microwave, Tankless Water Heater, Vented Exhaust Fan
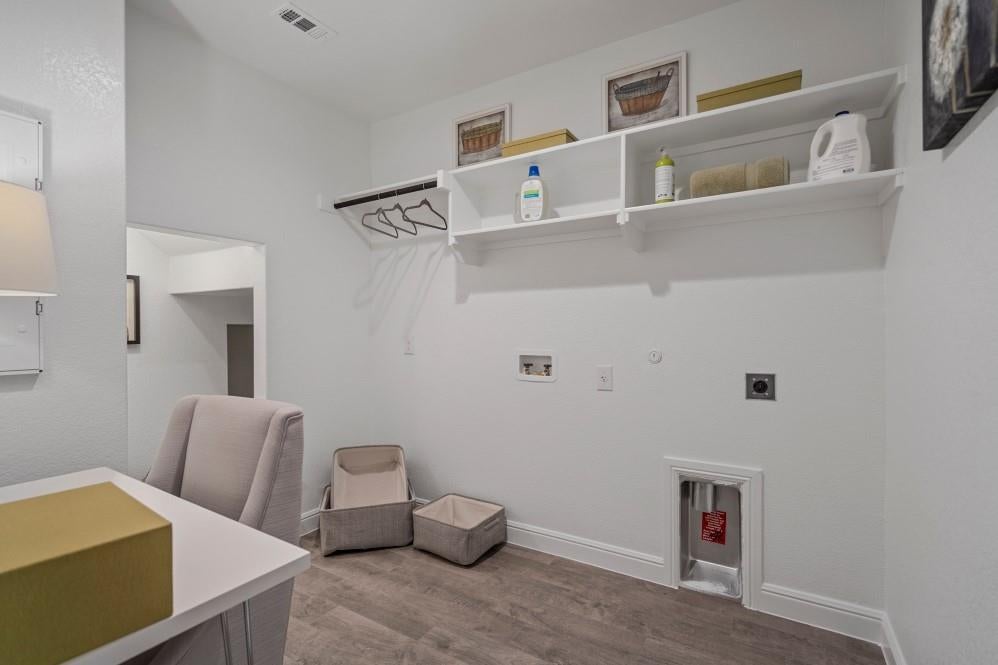
  • Laundry: Electric Dryer Hookup, Washer Hookup

Heating

  • Heating: Exhaust Fan, Central, Natural Gas

Cooling

  • Cooling: Central Air, Electric

Features

  • Interior Features: Eat-in Kitchen, Granite Counters, Kitchen Island, Open Floorplan, Pantry, High Speed Internet, Smart Home
  • Flooring: Carpet, Ceramic Tile
  • Fireplace: No
  • Fireplace Features: None

Interior Area

  • Total Living Area: 2457

Video & Virtual Tour

Rooms & Dimensions

Utility Room

  • Level: First
  • Dimensions: 9 x 7

Kitchen

  • Level: First
  • Dimensions: 15 x 14
  • Features: Eat-in Kitchen, Kitchen Island, Other

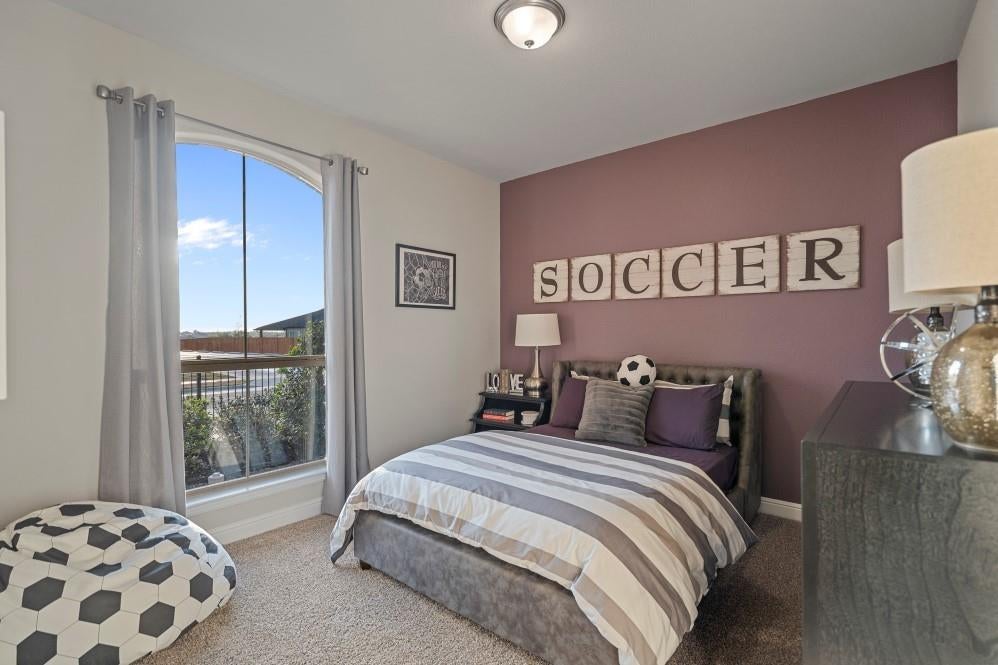
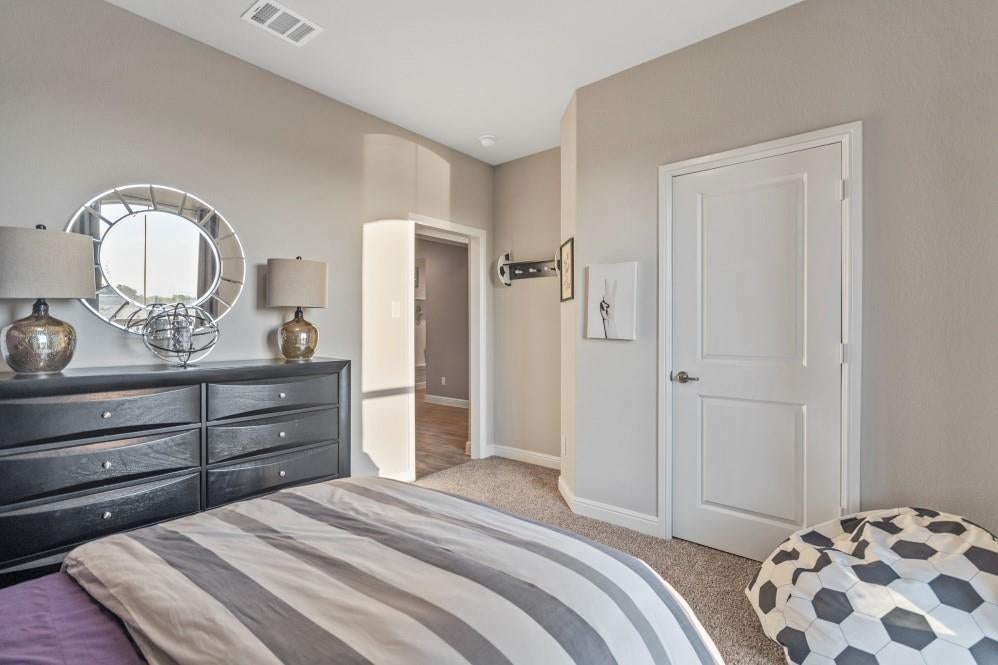
Bedroom

  • Level: First
  • Dimensions: 12 x 11

Bedroom

  • Level: Second
  • Dimensions: 13 x 12

Living Room

  • Level: First
  • Dimensions: 18 x 15

Dining Room

  • Level: First
  • Dimensions: 12 x 9

Master Bedroom

  • Level: First
  • Dimensions: 15 x 14
  • Features: Walk-In Closet(s)

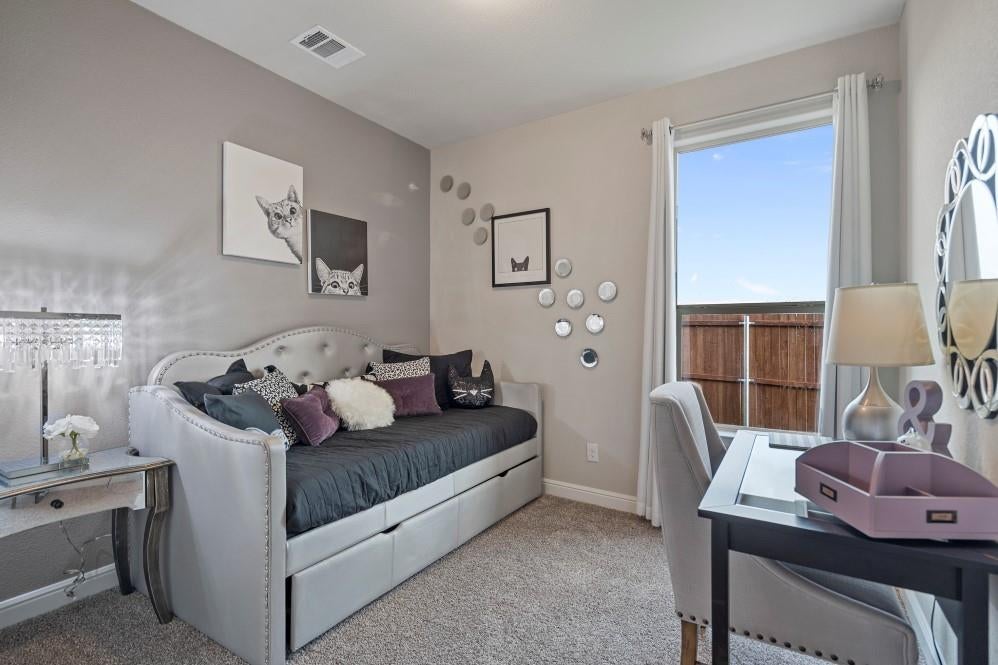
Bedroom

  • Level: First
  • Dimensions: 10 x 10

Game Room

  • Level: Second
  • Dimensions: 19 x 17

Bedroom

  • Level: First
  • Dimensions: 12 x 11

Property

Features

  • Exterior Features: Rain Gutters, Private Yard
  • Patio & Porch: Covered, Rear Porch
  • Security Features: Carbon Monoxide Detector(s), Smoke Detector(s)
  • Has Private Pool: No
  • Has Spa: No
  • Fencing: Back Yard, Wood
  • Horses: No

View

  • Has View: No

Lot

  • Size: 8,690 sq ft
  • Acres: 0.1995
  • Dimensions: approx 58 x 115 x 109 x 113
  • Features: Cul-De-Sac, Few Trees, Interior Lot, Landscaped, Subdivided

Accessibility

  • Levels: Two

Parking

  • Garage: Yes
  • Total Spaces: 2
  • Covered Spaces: 2
  • Parking Features: Garage, Garage Door Opener, Garage Faces Front, Attached
  • Carport: No
  • Open Parking: No

Waterfront

  • Has Waterfront: No

Basement

  • Basement: No

Mobile Home

  • Mobile Home Remains: No

Construction

Type & Style

  • Home Type: Residential
  • Architectural Style: Traditional
  • Property Sub Type: Single Family Residence

Materials

  • Construction Materials: Brick, Frame
  • Foundation: Slab
  • Roof: Composition

Builder / Condition

  • Year Built: 2026
  • Condition: New Construction
  • New Construction: Yes

Utilities & Green Energy

Utilities

  • Electric on Property: No
  • Water: Public
  • Sewer: Public Sewer
  • Utilities: Cable Available, Electricity Available, Electricity Connected, Natural Gas Available, Phone Available, Sewer Available, Underground Utilities

Green Energy

  • Energy Efficient: No

Community & HOA

Community

  • Subdivision: Bluestem
  • Zip/Postal Code: 76078
  • City/Town: Rhome
  • City/Region: Rhome-Wise
  • County/Parish: Wise
  • State/Province: TX
  • Country Region: US-TX
  • Features: Curbs, Park, Playground, Sidewalks

HOA

  • Has HOA: Yes
  • Fee: $960
  • Frequency: Annually
  • Senior Community: No

Pets

  • Pets Allowed: No

Location

  • Longitude: -97.481464
  • Latitude: 33.039139
  • Directions: SELLING FROM THEIR ON-SITE SALES MODEL AT 122 PLOVER PL, TX 76078. Take HWY 287N & EXIT US-81 BUS, US-287 BUS, FM 3433. Continue on the Service Rd road to US 81 and turn LEFT on FM 3433. Continue for 1 mile to the Bluestem Community Entrance on the Right. Follow the signage to Sales Model.

Land Lease

  • Land Lease: No

School

School District

Elementary

Middle or Junior

Highschool

Tax, Financial & Listing Details

Listing Details

  • List Price: $424,990
  • Price Per Square Foot: $172.97
  • Listing Terms: Cash, Conventional, FHA, VA Loan
  • Exclusions: Minerals retained by Developer
  • Home Warranty: No
  • Rent Control: No
  • Status: Active

MLS Details

  • MLS: NTREIS
  • Listing ID: 21434155

Tax Details

  • Tax Legal Description: BLUESTEM PH 2 BLK 7 LOT 11

Ask a question about 145 Ringtrail Drive

Hi there — ask anything about this property or the area and the team will get right back to you.

Last checked Source: NTREISMLS# 21434155

Local real estate advisory services provided by agent with David Pannell Broker
Listed by Stephen Kahn with Century 21 Mike Bowman, Inc. · Cell: 817-354-7653

The data relating to real estate for sale on this web site comes in part from the Broker Reciprocity Program of the NTREIS Multiple Listing Service. Real estate listings held by brokerage firms other than this broker are marked with the Broker Reciprocity logo and detailed information about them includes the name of the listing brokers.
You agree to David Pannell Broker Terms of Use and Privacy Policy. By choosing to contact a property, you also agree that David Pannell Broker and its associates may call, text, or email you regarding any inquiries or activities you submit through our website. This may involve the use of automated means and prerecorded or artificial voices.

Listings near 145 Ringtrail Drive