Fort Worth, Texas. Serving all of Dallas Fort Worth.

$495,000

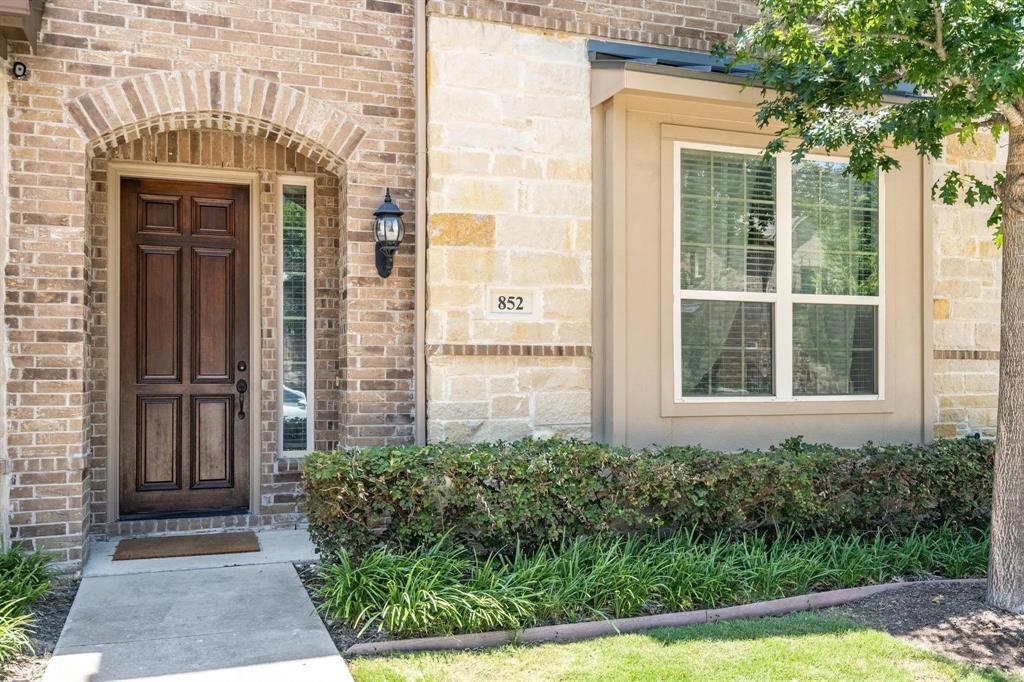
852 Rohan Drive, Richardson, TX 75081

3beds
3baths
2,012sqft
Quick facts
Single Family Residence Built in 2016 $246.02/sqft 2,004 sq ft $210 HOA Dues

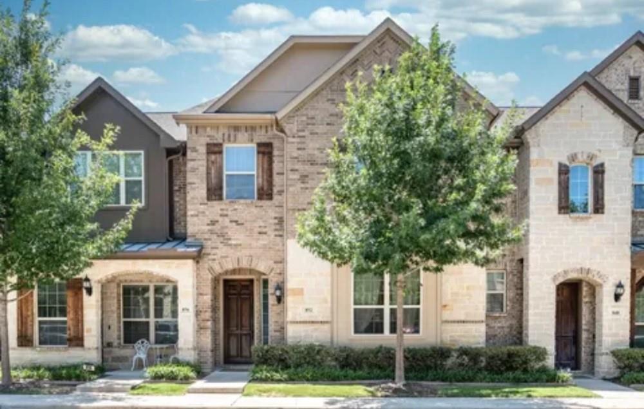
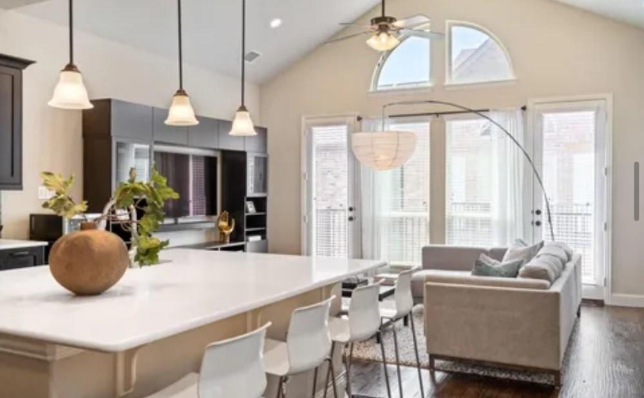
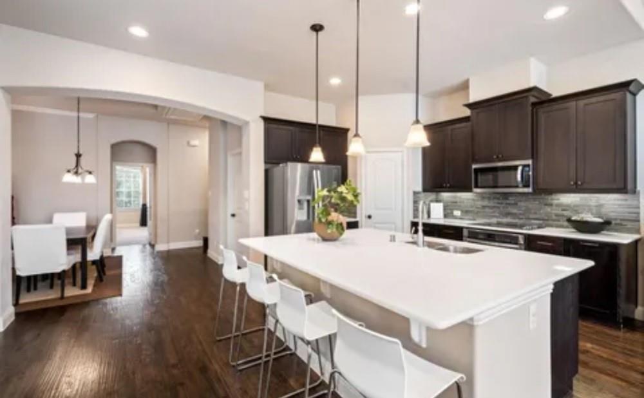
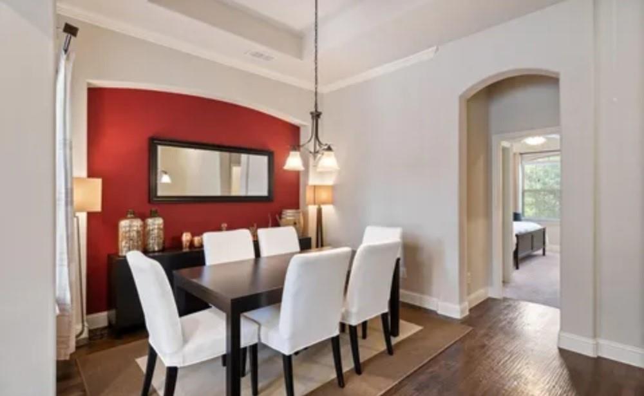
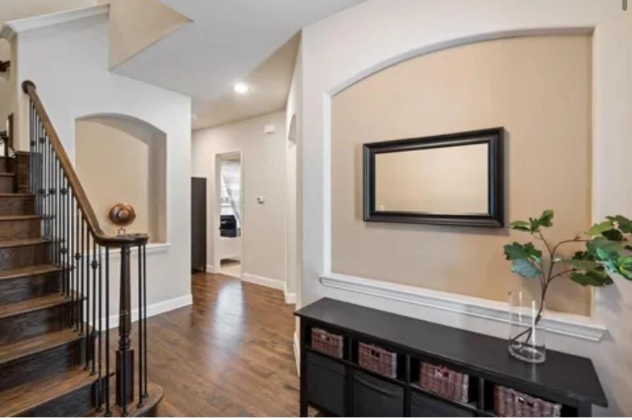
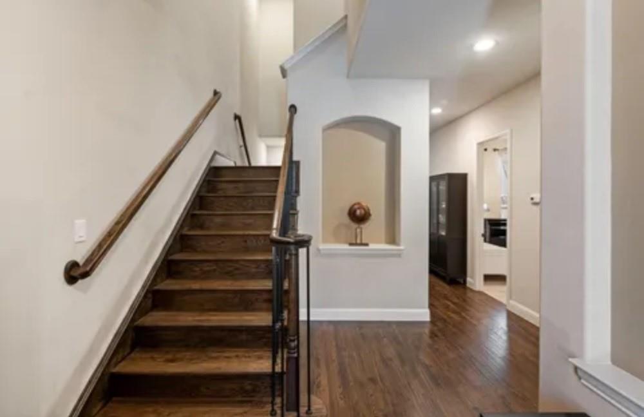
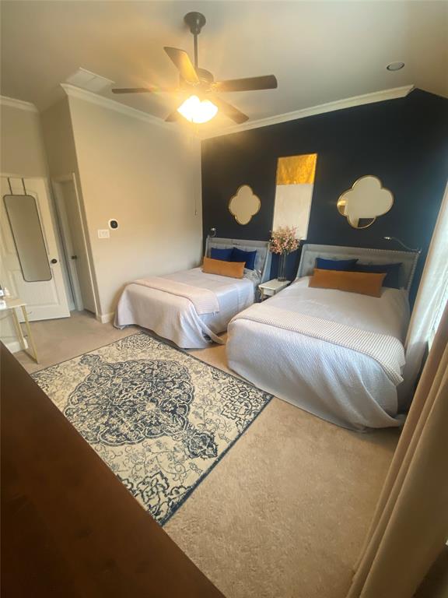
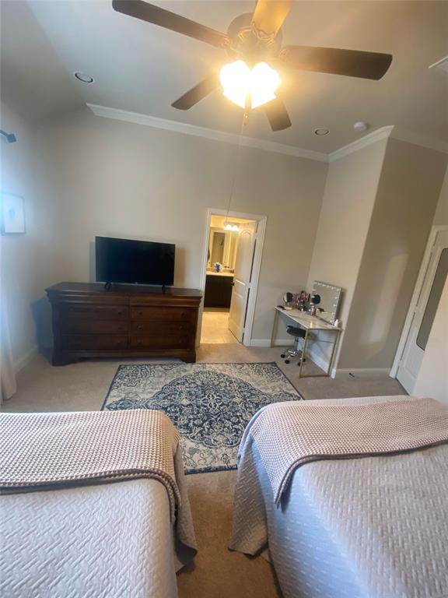
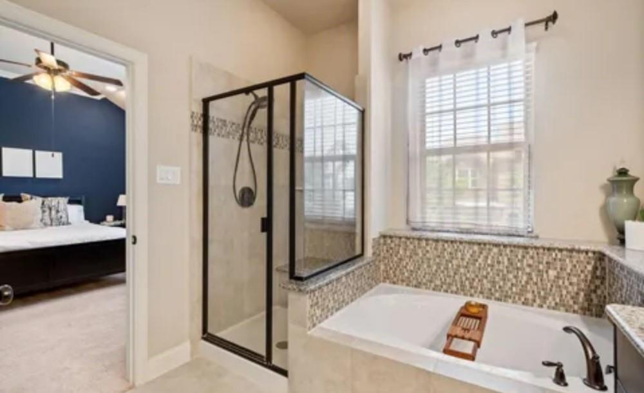
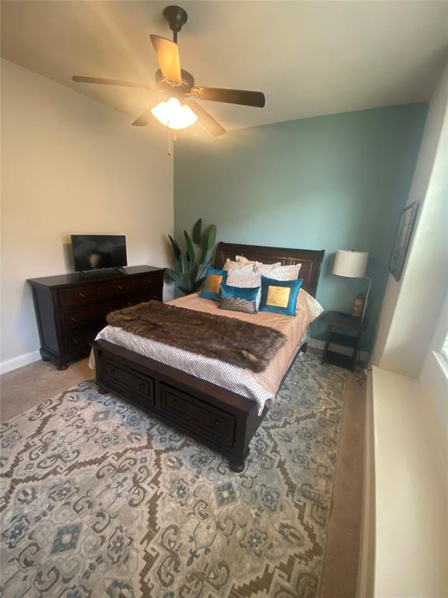
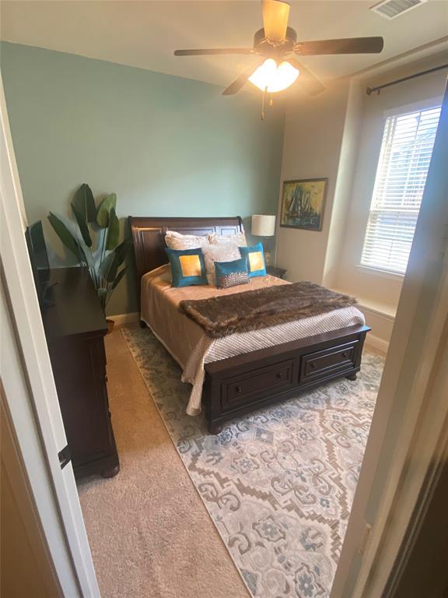
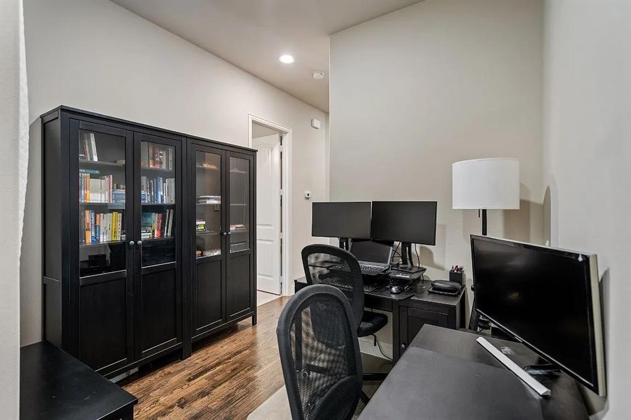
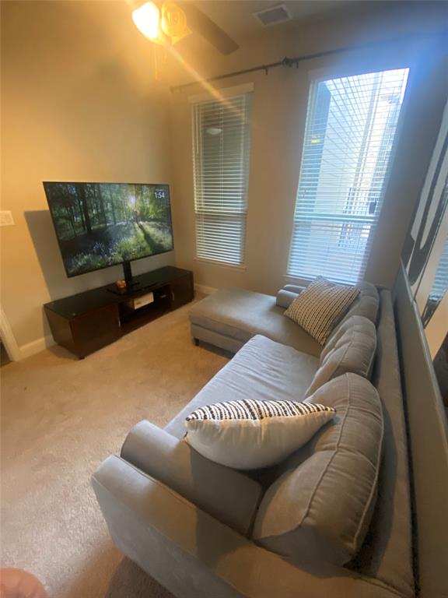
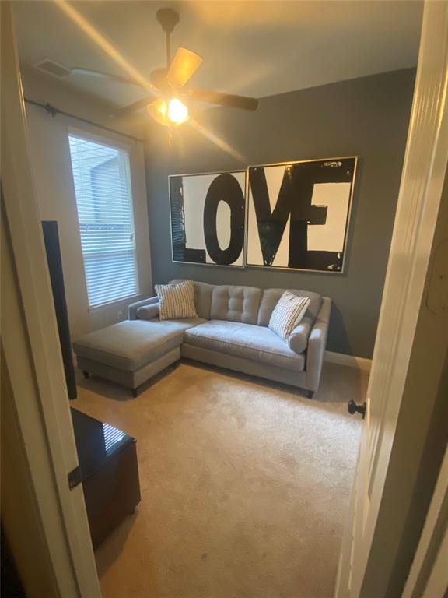
Massive monthly rental income! current 1 year lease in effect. This inviting townhome is nestled within gated Townes of Buckingham and in Richardson ISD. The super spacious & open kitchen is a chef’s & entertainer’s dream. Perfect for entertaining, it boasts stainless steel Whirlpool appliances, quartz countertops, & expansive island offering an eat-in kitchen w plenty of room for dinner prep and parties. Luxurious dark hardwood flooring throughout main areas & thoughtfully designed floor plan maximizes space & functionality w large windows offering a bright ambiance. Two nice sized bedrooms on the first floor with a full bath & flex space for a home office or workout area. The custom split staircase leads you to the second floor w nice sized dining area, kitchen & living room w a vast vaulted ceiling, half bath, laundry room & master bedroom w ensuite: large tub and huge walk in closet.

Location of 852 Rohan Drive

Map showing 852 Rohan Drive, Richardson, TX 75081 $495,000
See more listings in Richardson

852 Rohan Drive property details

Interior

Bedrooms & Bathrooms

  • Bedrooms: 3
  • Bathrooms: 3
  • Full Bathrooms: 2

Appliances

  • Included: Water Purifier, Dishwasher, Disposal, Electric Cooktop, Electric Oven, Microwave
  • Laundry: Electric Dryer Hookup, Washer Hookup

Heating

  • Heating: Electric

Cooling

  • Cooling: Electric

Features

  • Interior Features: Double Vanity, Eat-in Kitchen, Kitchen Island, Open Floorplan, Pantry, Vaulted Ceiling(s), Walk-In Closet(s), High Speed Internet
  • Flooring: Carpet, Ceramic Tile, Hardwood
  • Fireplace: No

Interior Area

  • Total Living Area: 2012

Video & Virtual Tour

Rooms & Dimensions

Master Bedroom

  • Level: Second
  • Dimensions: 14 x 13

Bedroom

  • Level: First
  • Dimensions: 13 x 11

Bedroom

  • Level: First
  • Dimensions: 10 x 11

Living Room

  • Level: Second
  • Dimensions: 19 x 14

Dining Room

  • Level: Second
  • Dimensions: 13 x 10

Kitchen

  • Level: Second
  • Dimensions: 19 x 13
  • Features: Breakfast Bar, Eat-in Kitchen, Kitchen Island, Pantry

Property

Features

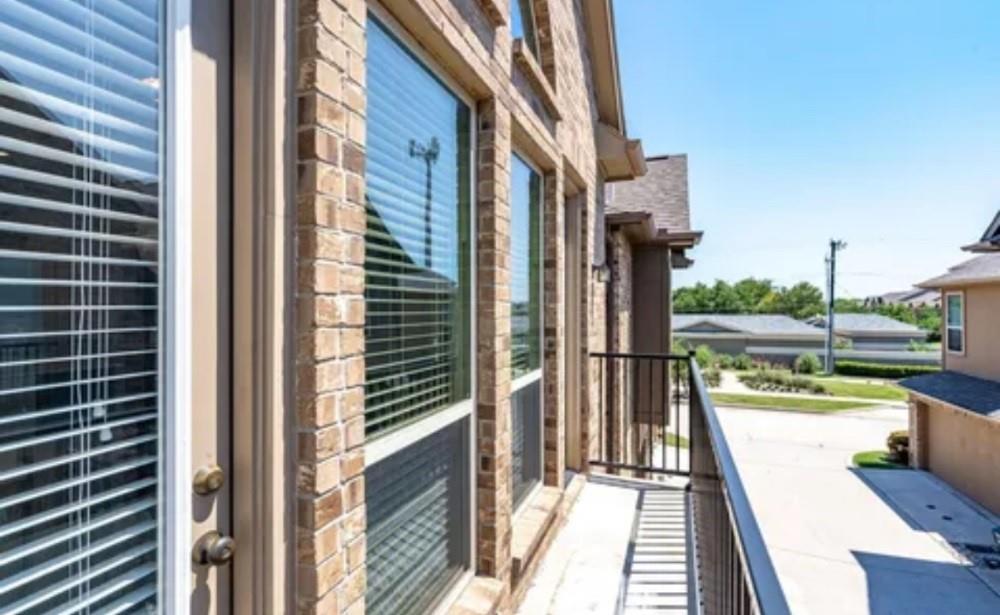
  • Exterior Features: Balcony
  • Security Features: Gated Community, Security Gate, Smoke Detector(s)
  • Has Private Pool: No
  • Has Spa: No
  • Fencing: Wood, Other
  • Horses: No

View

  • Has View: No

Lot

  • Size: 2,004 sq ft
  • Acres: 0.046
  • Features: Interior Lot, Landscaped

Accessibility

  • Levels: Two

Parking

  • Garage: Yes
  • Total Spaces: 2
  • Covered Spaces: 2
  • Parking Features: Alley Access, Covered, Garage Door Opener, On Site, Gated
  • Carport: No
  • Open Parking: No

Waterfront

  • Has Waterfront: No

Basement

  • Basement: No

Mobile Home

  • Mobile Home Remains: No

Construction

Type & Style

  • Home Type: Residential
  • Architectural Style: Traditional
  • Property Sub Type: Single Family Residence

Materials

  • Construction Materials: Wood Siding, Brick, Fiber Cement, Frame, Stone
  • Foundation: Slab
  • Roof: Composition

Builder / Condition

  • Year Built: 2016
  • New Construction: No

Utilities & Green Energy

Utilities

  • Electric on Property: No
  • Water: Public
  • Sewer: Public Sewer
  • Utilities: Electricity Connected

Green Energy

  • Energy Efficient: No

Community & HOA

Community

HOA

  • Has HOA: Yes
  • Fee: $210
  • Frequency: Monthly
  • Senior Community: No

Pets

  • Pets Allowed: No

Location

  • Longitude: -96.724262
  • Latitude: 32.936878
  • Directions: From US-75 (Central Expressway), take Exit 23 toward Spring Valley Rd. Head east on Spring Valley Prestonwood toward Buckingham Rd. Turn left on Whitehall Dr. Enter gated community. Right on Willingham Dr, left on Rohan Dr. Destination is within the Townes of Buckingham complex.

Land Lease

  • Land Lease: No

School

School District

Elementary

Middle or Junior

Highschool

Tax, Financial & Listing Details

Listing Details

  • List Price: $495,000
  • Price Per Square Foot: $246.02
  • Listing Terms: Conventional, FHA
  • Home Warranty: No
  • Rent Control: No
  • Status: Active

MLS Details

  • MLS: NTREIS
  • Listing ID: 21418179

Tax Details

  • Tax Block: C
  • Tax Lot: 18A

Ask a question about 852 Rohan Drive

Hi there — ask anything about this property or the area and the team will get right back to you.

Last checked Source: NTREISMLS# 21418179

Local real estate advisory services provided by agent with David Pannell Broker

Listed by Jonathan Minerick with Homecoin.com · Cell: 888-400-2513

The data relating to real estate for sale on this web site comes in part from the Broker Reciprocity Program of the NTREIS Multiple Listing Service. Real estate listings held by brokerage firms other than this broker are marked with the Broker Reciprocity logo and detailed information about them includes the name of the listing brokers.

You agree to David Pannell Broker Terms of Use and Privacy Policy. By choosing to contact a property, you also agree that David Pannell Broker and its associates may call, text, or email you regarding any inquiries or activities you submit through our website. This may involve the use of automated means and prerecorded or artificial voices.

Listings near 852 Rohan Drive