Fort Worth, Texas. Serving all of Dallas Fort Worth.

$359,950

1316 Frio Drive, Springtown, TX 76082

4beds
2baths
1,939sqft
Quick facts
Single Family Residence Built in 2026 $185.64/sqft 6,970 sq ft

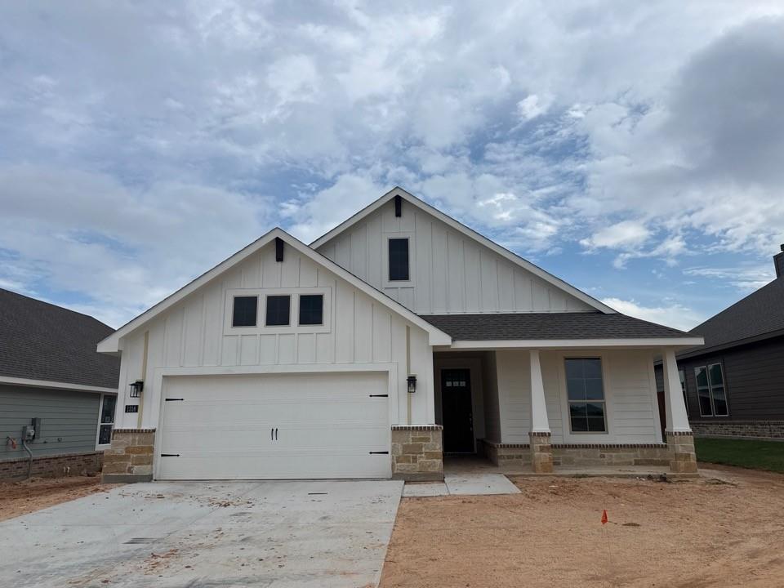
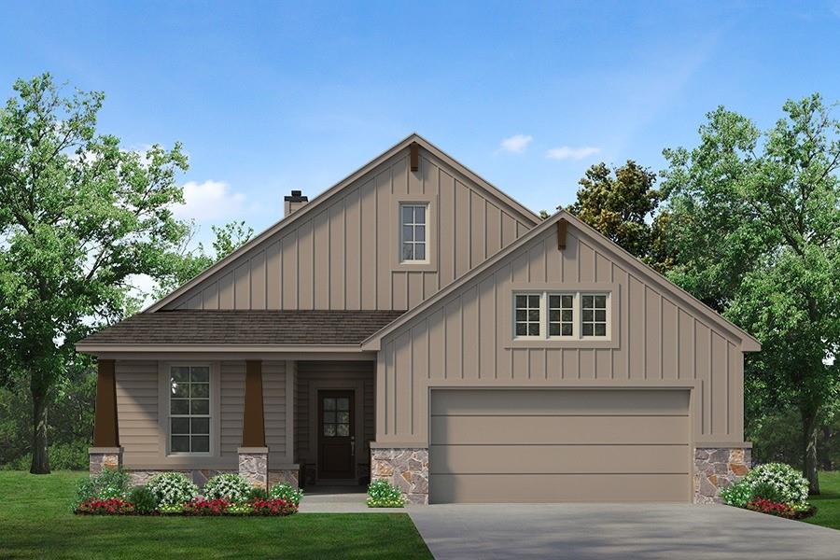
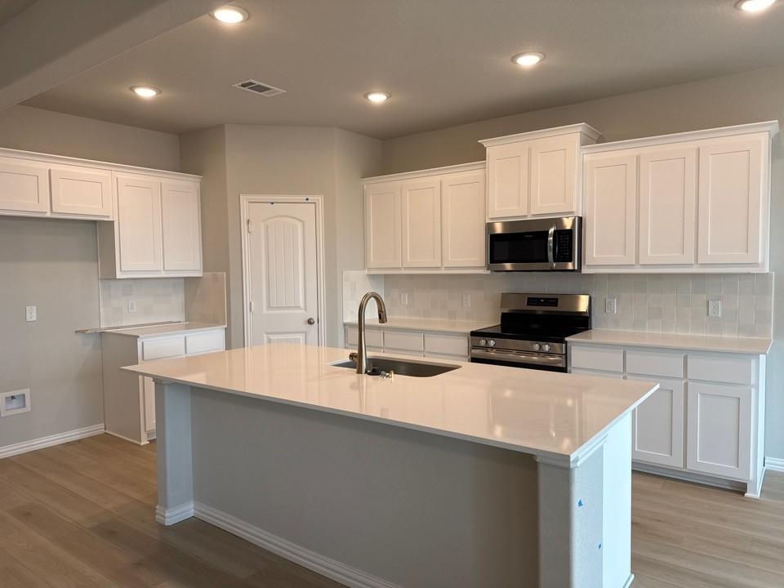
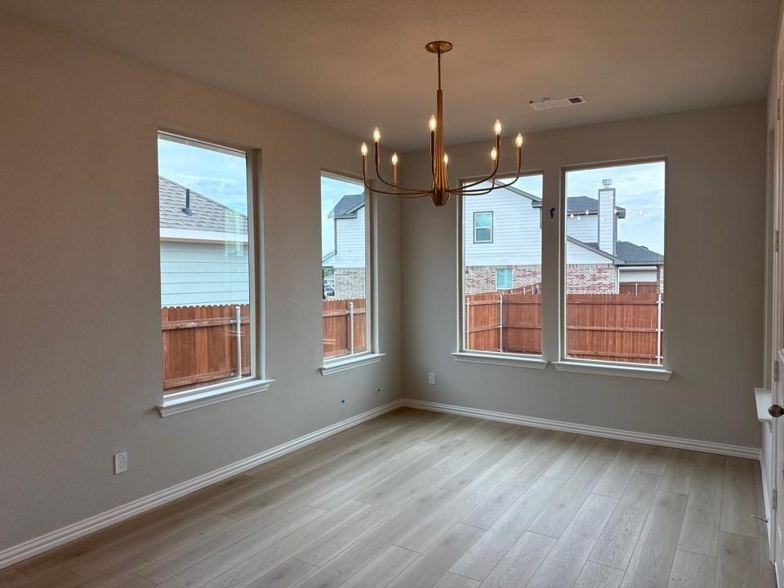
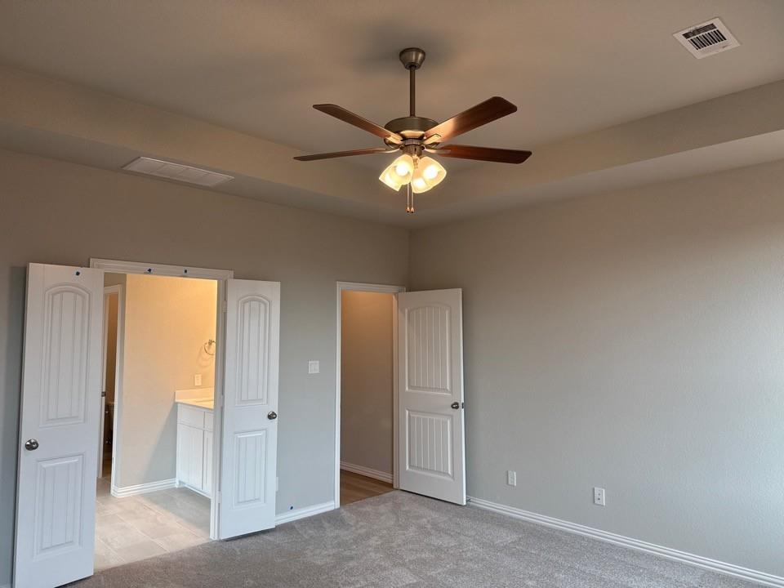
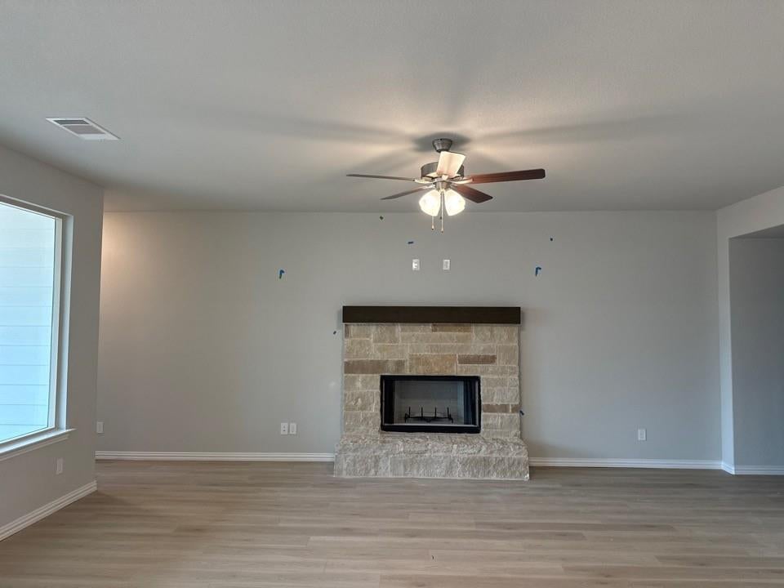
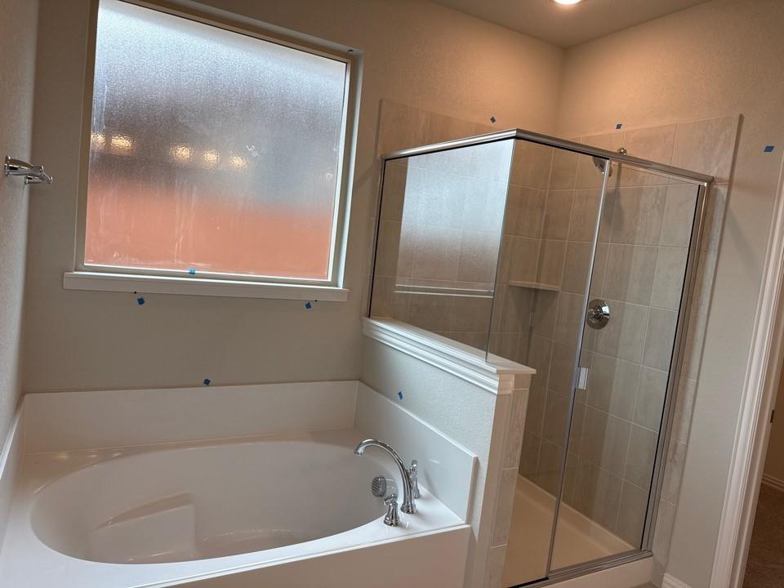
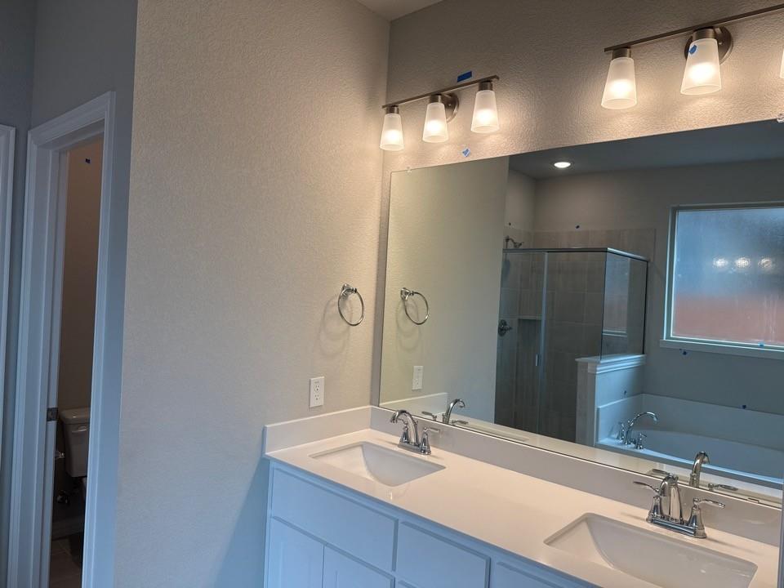
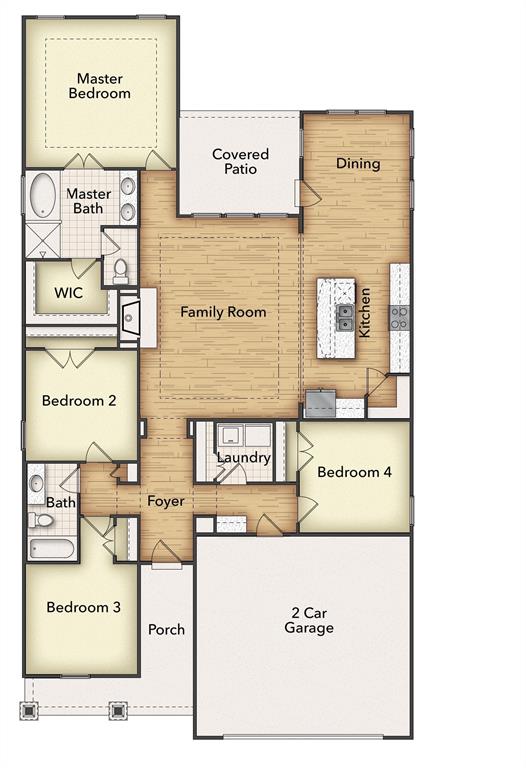
Ask us about our Trade In Trade Up program, we can buy your home! The Lavon floor plan provides all the space needed for a growing family. Welcomed by a pillared front porch, the long foyer opens into a grand family room complete with a fireplace. Gathering in this home is easy with the seamless transition from room to room. The kitchen is positioned against the back wall as the stage so you can look out and observe all things going on. With three equally-sized spare bedrooms, you’ll have space for your family and any visitors. A walk-in mudroom off the garage allows for more storage of shoes, bags, and all your day-to-day items. The Lavon home is perfect for a busy and active family needing space to come together as well as everyone’s own private space. The owner’s suite is a perfect getaway, tucked in the back corner past the family room. Entering this space, you’ll have a splendid view into the backyard. All the natural light will make this oasis feel even more tranquil. The bedroom leads into the owner's bath with a double-sink vanity, stand-up shower, and tub perfect for unwinding after a long day. There’s no shortage of storage in this luxurious ranch-style home with closets in every room, extended countertops in the kitchen, corner pantry, and coat closet. Bring your family home to the Lavon floor plan and enjoy all the comfort of room to spread out and relax, teamed with the highest quality product.

1316 Frio Drive property details

Interior

Bedrooms & Bathrooms

  • Bedrooms: 4
  • Bathrooms: 2
  • Full Bathrooms: 2

Appliances

  • Included: Dishwasher, Disposal, Electric Range, Electric Water Heater, Microwave, Vented Exhaust Fan
  • Laundry: Washer Hookup

Heating

  • Heating: Exhaust Fan, Central, Electric, Fireplace(s), Heat Pump

Cooling

  • Cooling: Ceiling Fan(s), Central Air, Electric, Heat Pump

Features

  • Interior Features: Eat-in Kitchen, Granite Counters, Kitchen Island, Open Floorplan, Pantry, Walk-In Closet(s), High Speed Internet, Smart Home
  • Flooring: Carpet, Vinyl
  • Fireplace: Yes
  • Fireplaces Total: 1
  • Fireplace Features: Family Room, Masonry, Metal, Stone, Wood Burning

Interior Area

  • Total Living Area: 1939

Video & Virtual Tour

Rooms & Dimensions

Bedroom

  • Level: First
  • Dimensions: 11 x 11

Bedroom

  • Level: First
  • Dimensions: 11 x 11

Utility Room

  • Level: First
  • Dimensions: 5 x 7

Kitchen

  • Level: First
  • Dimensions: 24 x 10
  • Features: Eat-in Kitchen, Kitchen Island, Pantry

Property

Features

  • Exterior Features: Rain Gutters
  • Patio & Porch: Covered, Front Porch, Rear Porch
  • Security Features: Carbon Monoxide Detector(s), Prewired, Smoke Detector(s)
  • Has Private Pool: No
  • Has Spa: No
  • Fencing: Wood
  • Horses: No

View

  • Has View: No

Lot

  • Size: 6,970 sq ft
  • Acres: 0.16
  • Features: Corner Lot, Few Trees, Interior Lot, Landscaped, Subdivided

Accessibility

  • Levels: One

Parking

  • Garage: Yes
  • Total Spaces: 2
  • Covered Spaces: 2
  • Parking Features: Concrete, Driveway, Garage, Garage Door Opener, Garage Faces Front, Attached
  • Carport: No
  • Open Parking: No

Waterfront

  • Has Waterfront: No

Basement

  • Basement: No

Mobile Home

  • Mobile Home Remains: No

Construction

Type & Style

  • Home Type: Residential
  • Architectural Style: Traditional
  • Property Sub Type: Single Family Residence

Materials

  • Construction Materials: Brick, Fiber Cement
  • Foundation: Slab
  • Roof: Composition

Builder / Condition

  • Year Built: 2026
  • Condition: New Construction
  • New Construction: Yes

Utilities & Green Energy

Utilities

  • Electric on Property: No
  • Sewer: Public Sewer
  • Utilities: Cable Available, Underground Utilities

Green Energy

  • Energy Efficient: No

Community & HOA

Community

HOA

  • Has HOA: No
  • Senior Community: No

Pets

  • Pets Allowed: No

Location

  • Directions: Model home address: 1317 Sabine River Lane Springtown, TX 76082.

Land Lease

  • Land Lease: No

School

School District

Elementary

Middle or Junior

Highschool

Tax, Financial & Listing Details

Listing Details

  • List Price: $359,950
  • Price Per Square Foot: $185.64
  • Listing Terms: Cash, Conventional, FHA, Owner Will Carry, VA Loan
  • Exclusions: minerals
  • Home Warranty: No
  • Rent Control: No
  • Status: Active

MLS Details

  • MLS: NTREIS
  • Listing ID: 21432954

Tax Details

  • Tax Block: 3
  • Tax Lot: 41

Ask a question about 1316 Frio Drive

Hi there — ask anything about this property or the area and the team will get right back to you.

Last checked Source: NTREISMLS# 21432954

Local real estate advisory services provided by agent with David Pannell Broker

Listed by Clinton Shipley with Ntex Realty, Lp · Cell: 817-731-7595

The data relating to real estate for sale on this web site comes in part from the Broker Reciprocity Program of the NTREIS Multiple Listing Service. Real estate listings held by brokerage firms other than this broker are marked with the Broker Reciprocity logo and detailed information about them includes the name of the listing brokers.

You agree to David Pannell Broker Terms of Use and Privacy Policy. By choosing to contact a property, you also agree that David Pannell Broker and its associates may call, text, or email you regarding any inquiries or activities you submit through our website. This may involve the use of automated means and prerecorded or artificial voices.

Listings near 1316 Frio Drive