Fort Worth, Texas. Serving all of Dallas Fort Worth.

$590,000

222 Inverness Drive, Trophy Club, TX 76262

4beds
3baths
2,540sqft
Quick facts
Single Family Residence Built in 1980 $232.28/sqft 12,066 sq ft

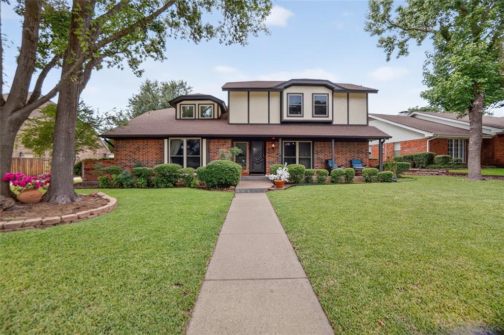
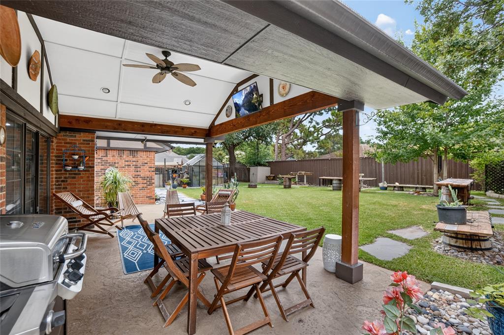
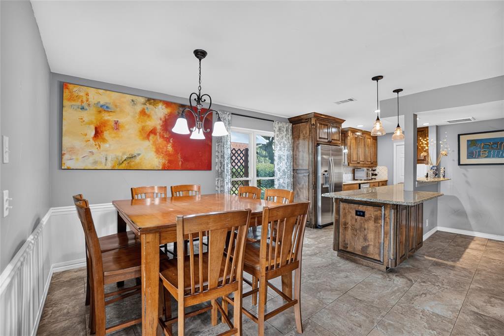
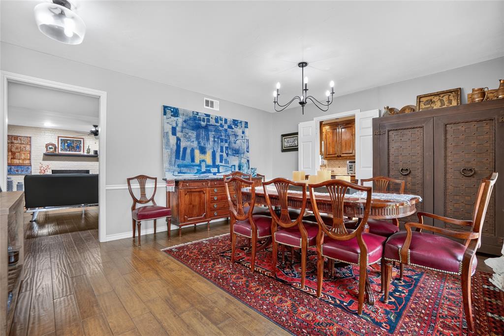
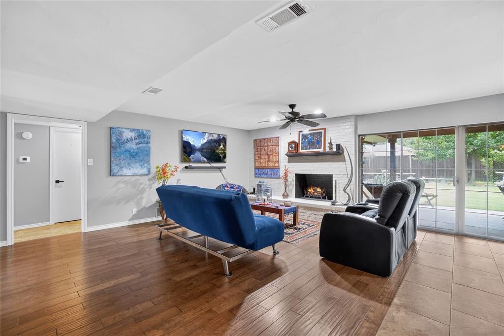
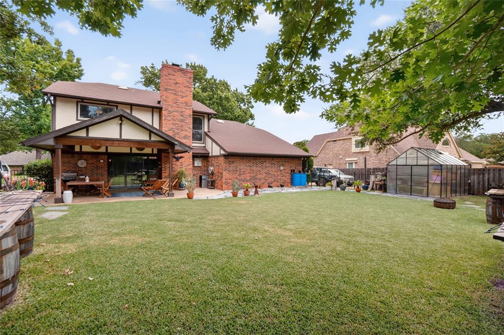
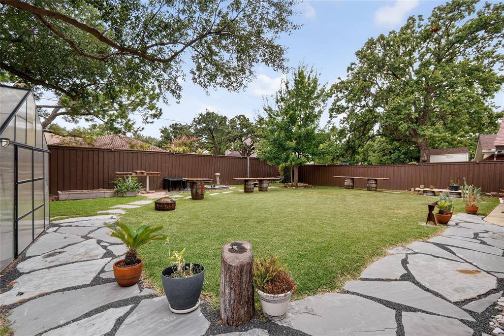
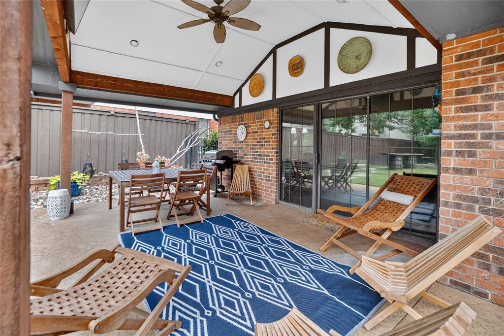
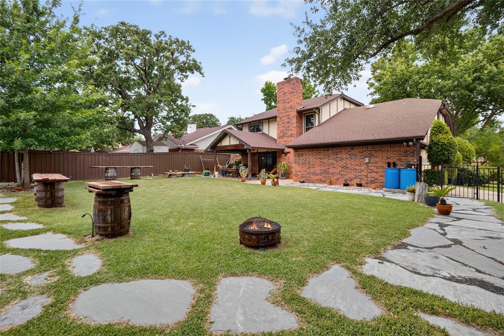
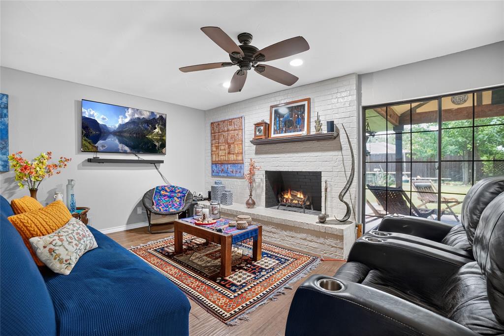
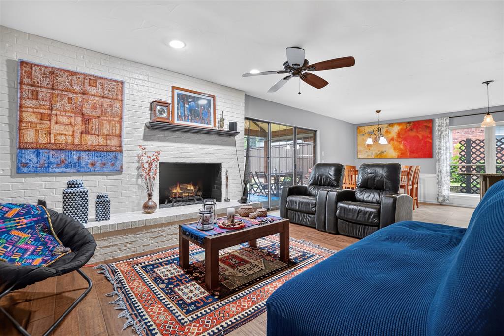
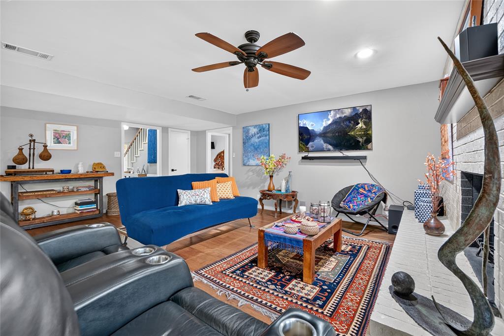
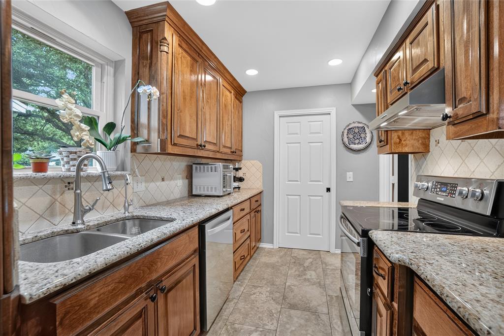
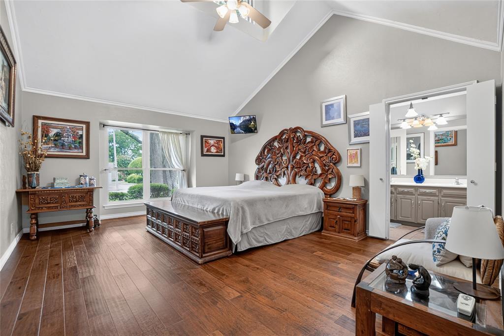
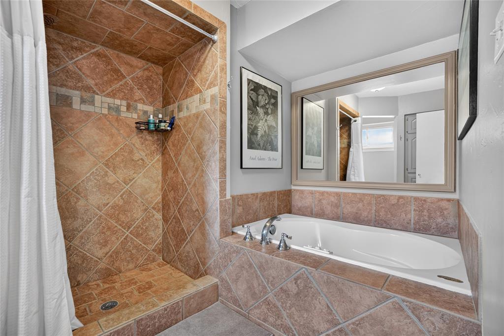
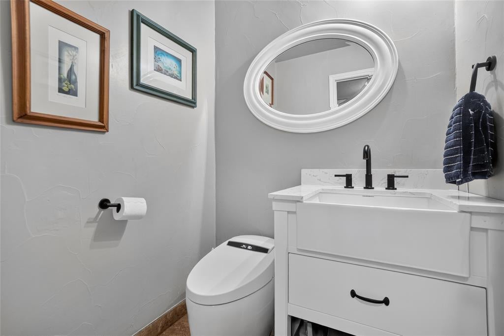
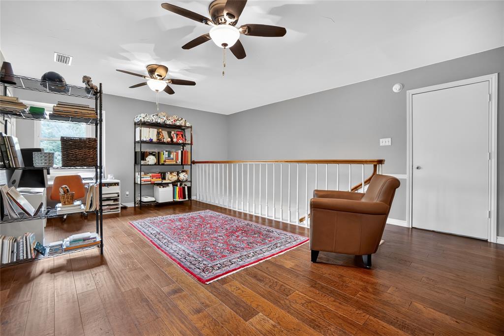
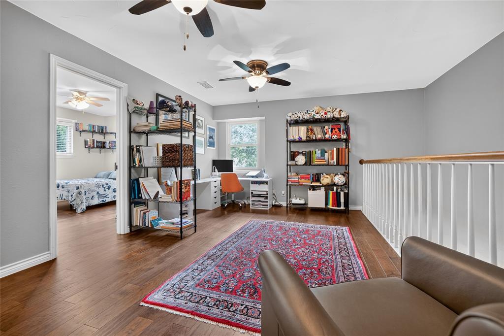
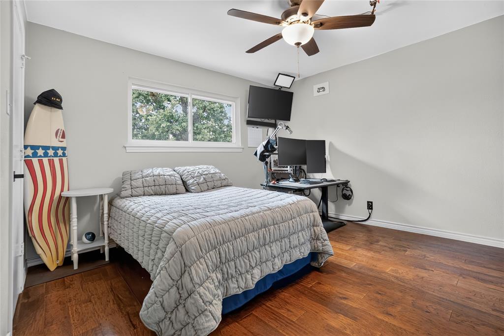
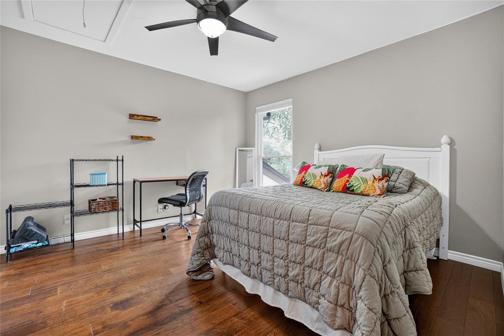
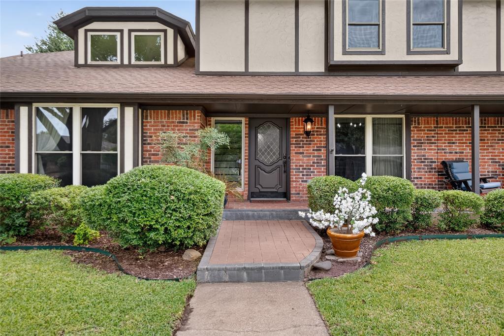
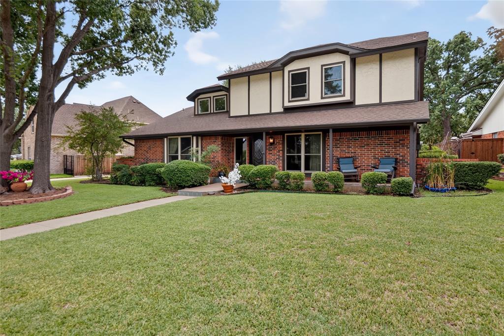
Tucked on a beautifully treed lot in the heart of Trophy Club, this charming 4 bedroom, 3 bath home is warm, inviting and ready for its next chapter. Step inside to a formal dining room made for entertaining and a light filled living room centered around a cozy fireplace, flowing seamlessly into an updated kitchen featuring granite countertops and stainless steel appliances. The main level offers a private retreat with a spacious primary suite, ensuite bath and a generous walk in closet, while upstairs you will find three additional bedrooms, a full bath and a game room that is perfect for movie nights or a playroom for the kids. Outside, a quaint front porch sets the tone for true Texas curb appeal, and the backyard is where this home truly shines, complete with a cabana, a flat pool sized yard and an 8 foot privacy fence, all ideal for weekend gatherings or quiet evenings at home. This home has been lovingly maintained and thoughtfully updated with wood flooring throughout the main living areas, fresh exterior paint and stain and a new HVAC system. Enjoy the best of Trophy Club living, with golf course community charm, top rated Northwest ISD schools, nearby shopping and dining, and an easy fifteen minute drive to DFW International Airport. This is the kind of home that only comes around once, so come see it for yourself before it is gone.

Location of 222 Inverness Drive

Map showing 222 Inverness Drive, Trophy Club, TX 76262 $590,000
See more listings in Trophy Club

222 Inverness Drive property details

Interior

Bedrooms & Bathrooms

  • Bedrooms: 4
  • Bathrooms: 3
  • Full Bathrooms: 2

Appliances

  • Included: Dishwasher, Disposal, Electric Cooktop, Electric Oven, Electric Range, Microwave, Vented Exhaust Fan

Heating

  • Heating: Exhaust Fan, Central

Cooling

  • Cooling: Ceiling Fan(s), Electric, Zoned

Features

  • Interior Features: Double Vanity, Eat-in Kitchen, Granite Counters, Pantry, Walk-In Closet(s), High Speed Internet
  • Flooring: Ceramic Tile, Wood
  • Fireplace: Yes
  • Fireplaces Total: 1
  • Fireplace Features: Wood Burning

Interior Area

  • Total Living Area: 2540

Video & Virtual Tour

Rooms & Dimensions

Bedroom

  • Level: Second
  • Dimensions: 11 x 11
  • Features: Ceiling Fan(s), Walk-In Closet(s)

Kitchen

  • Level: First
  • Dimensions: 9 x 17
  • Features: Eat-in Kitchen

Game Room

  • Level: Second
  • Dimensions: 15 x 18
  • Features: Ceiling Fan(s)

Breakfast Room

  • Level: First
  • Dimensions: 9 x 10

Living Room

  • Level: First
  • Dimensions: 15 x 12

Bedroom

  • Level: Second
  • Dimensions: 11 x 11
  • Features: Ceiling Fan(s), Walk-In Closet(s)

Master Bedroom

  • Level: First
  • Dimensions: 13 x 18
  • Features: Walk-In Closet(s)

Dining Room

  • Level: First
  • Dimensions: 15 x 12

Bedroom

  • Level: Second
  • Dimensions: 11 x 11
  • Features: Ceiling Fan(s), Walk-In Closet(s)

Property

Features

  • Exterior Features: Rain Gutters
  • Security Features: Smoke Detector(s)
  • Has Private Pool: No
  • Has Spa: No
  • Fencing: Wood, Wrought Iron
  • Horses: No

View

  • Has View: No

Lot

  • Size: 12,066 sq ft
  • Acres: 0.277
  • Features: Few Trees, Interior Lot, Landscaped, Subdivided

Accessibility

  • Levels: Two

Parking

  • Garage: Yes
  • Total Spaces: 2
  • Covered Spaces: 2
  • Parking Features: Garage, Garage Door Opener, Garage Faces Side, Attached
  • Carport: No
  • Open Parking: No

Waterfront

  • Has Waterfront: No

Basement

  • Basement: No

Mobile Home

  • Mobile Home Remains: No

Construction

Type & Style

  • Home Type: Residential
  • Architectural Style: Traditional
  • Property Sub Type: Single Family Residence

Materials

  • Construction Materials: Brick
  • Foundation: Slab
  • Roof: Composition

Builder / Condition

  • Year Built: 1980
  • New Construction: No

Utilities & Green Energy

Utilities

  • Electric on Property: No
  • Utilities: Cable Available, Electricity Connected, Underground Utilities

Green Energy

  • Energy Efficient: No

Community & HOA

Community

HOA

  • Has HOA: No
  • Senior Community: No

Pets

  • Pets Allowed: No

Location

  • Longitude: -97.173023
  • Latitude: 32.991832
  • Directions: Please use GPS

Land Lease

  • Land Lease: No

School

School District

Elementary

Middle or Junior

Highschool

Tax, Financial & Listing Details

Listing Details

  • List Price: $590,000
  • Price Per Square Foot: $232.28
  • Home Warranty: No
  • Rent Control: No
  • Status: Closed

MLS Details

  • MLS: NTREIS
  • Listing ID: 21391268

Tax Details

  • Tax Lot: 187

Ask a question about 222 Inverness Drive

Hi there — ask anything about this property or the area and the team will get right back to you.

Last checked Source: NTREISMLS# 21391268

Local real estate advisory services provided by agent with David Pannell Broker

Listed by Chad Singer with Amalfi Estates

The data relating to real estate for sale on this web site comes in part from the Broker Reciprocity Program of the NTREIS Multiple Listing Service. Real estate listings held by brokerage firms other than this broker are marked with the Broker Reciprocity logo and detailed information about them includes the name of the listing brokers.

You agree to David Pannell Broker Terms of Use and Privacy Policy. By choosing to contact a property, you also agree that David Pannell Broker and its associates may call, text, or email you regarding any inquiries or activities you submit through our website. This may involve the use of automated means and prerecorded or artificial voices.

Listings near 222 Inverness Drive