Fort Worth, Texas. Serving all of Dallas Fort Worth.

$559,900

10113 T Bury Lane, Waco, TX 76708

4beds
3baths
2,348sqft
Quick facts
Single Family Residence Built in 2026 $238.46/sqft 11,761 sq ft

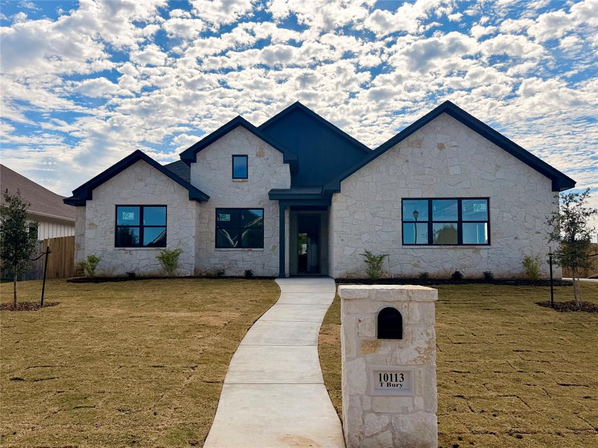
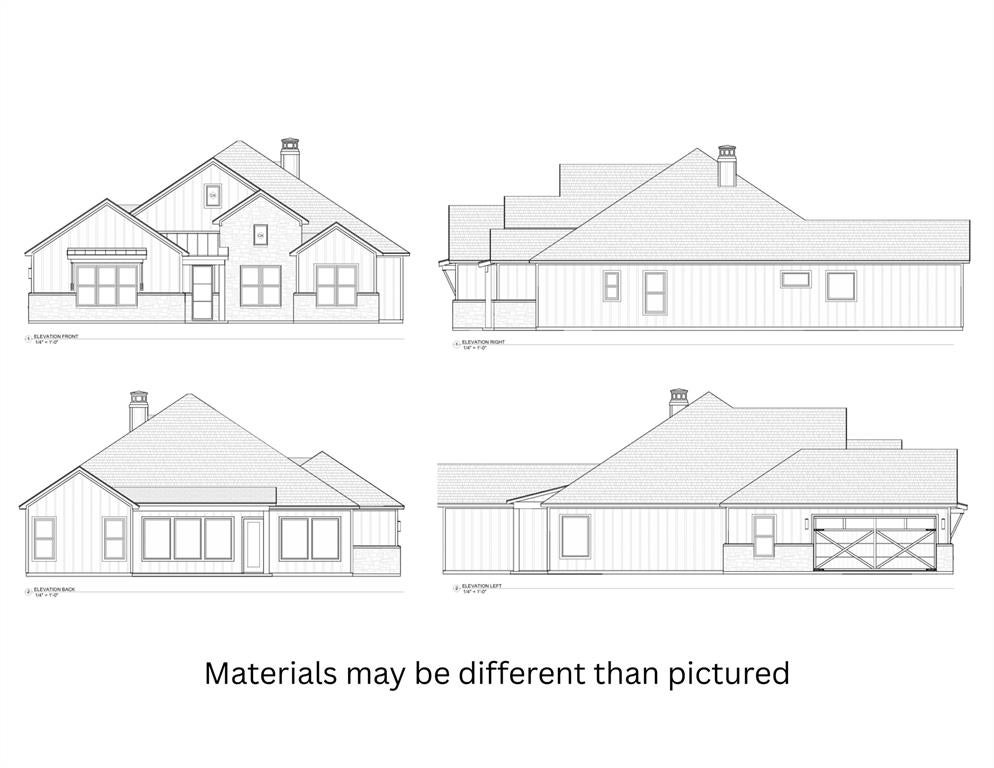
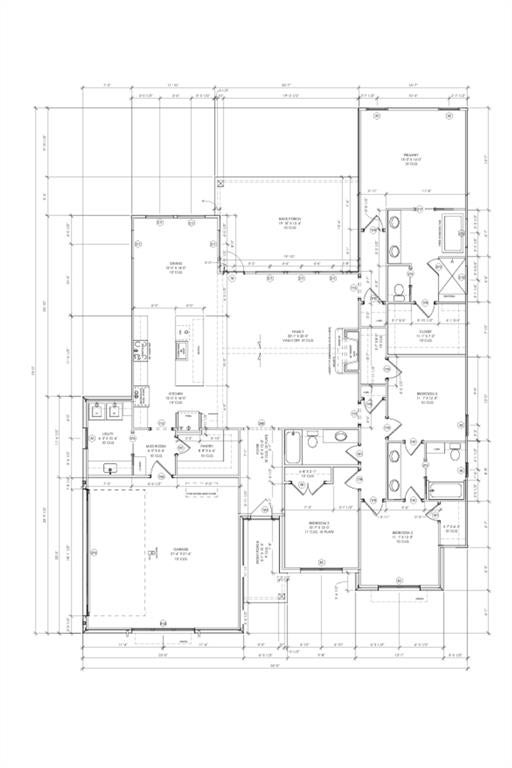
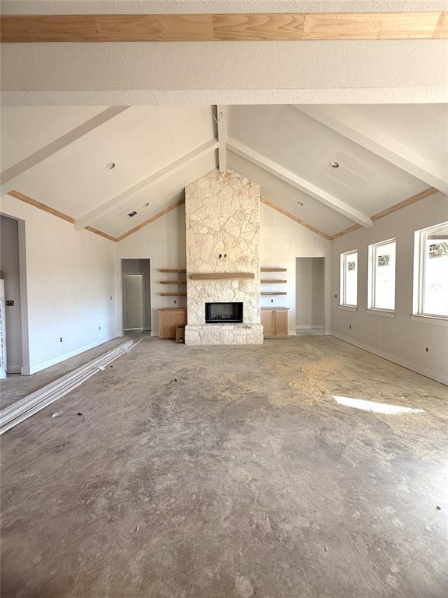
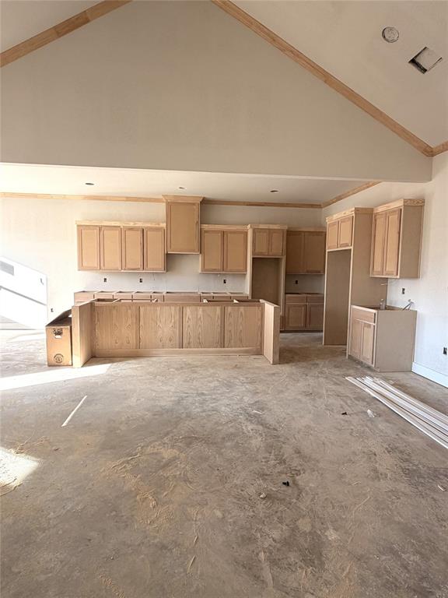
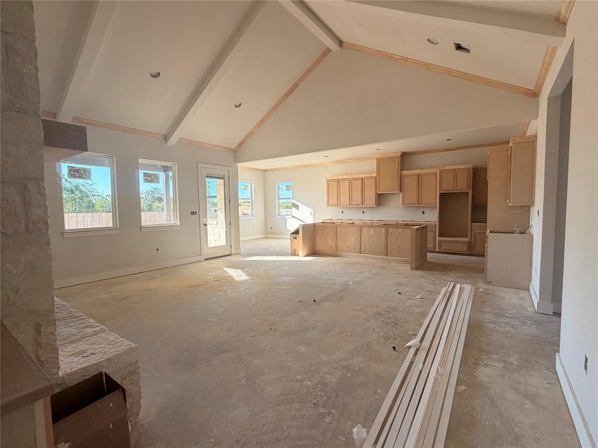
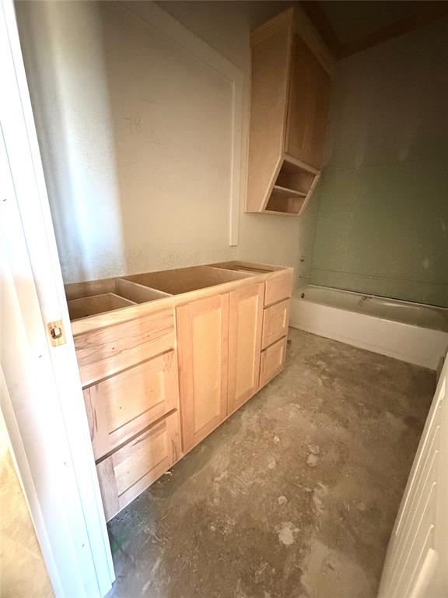
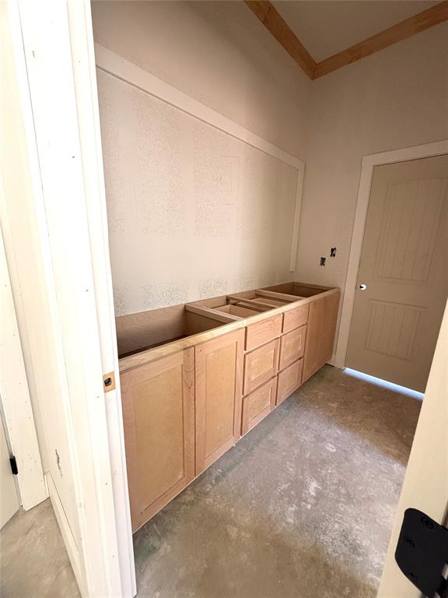
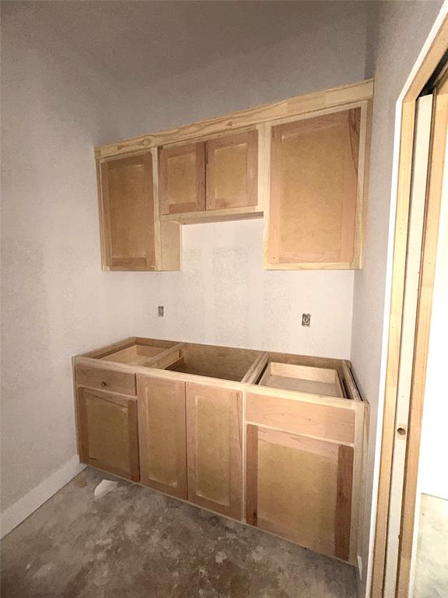
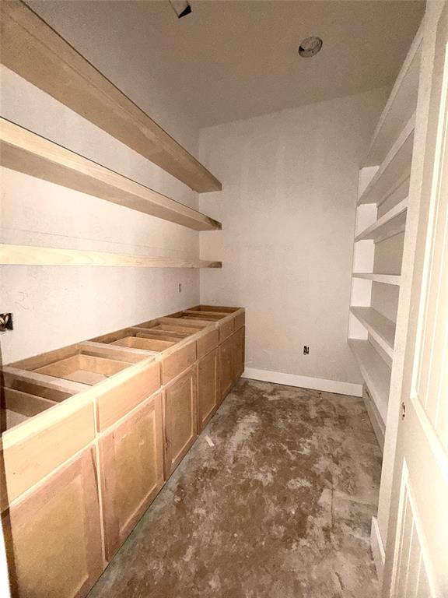
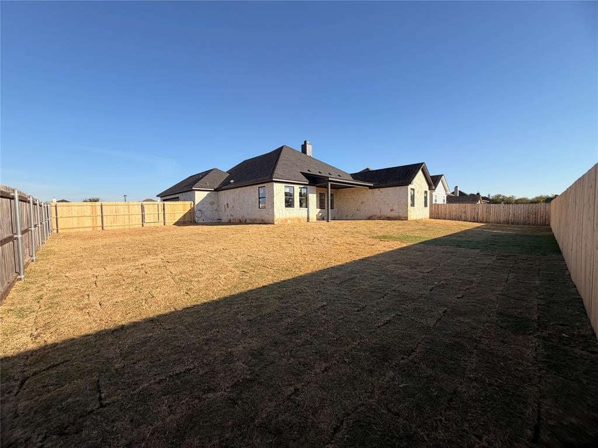
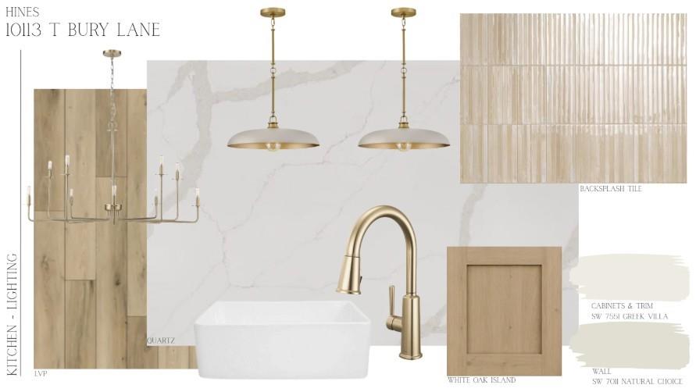
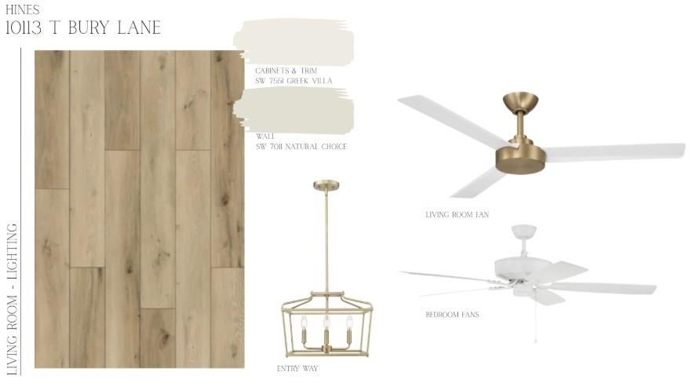
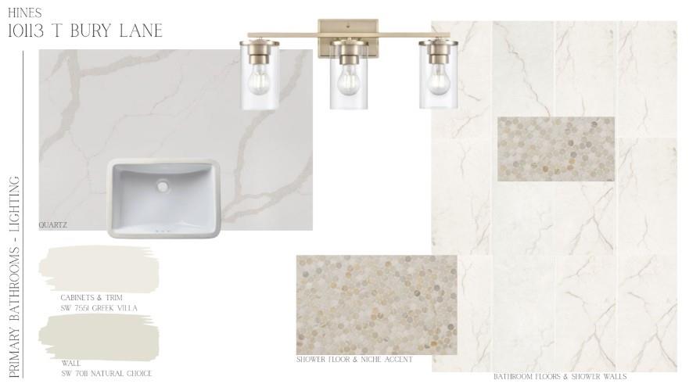
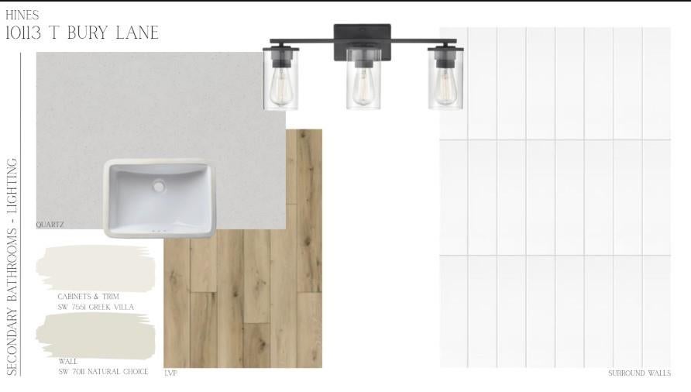
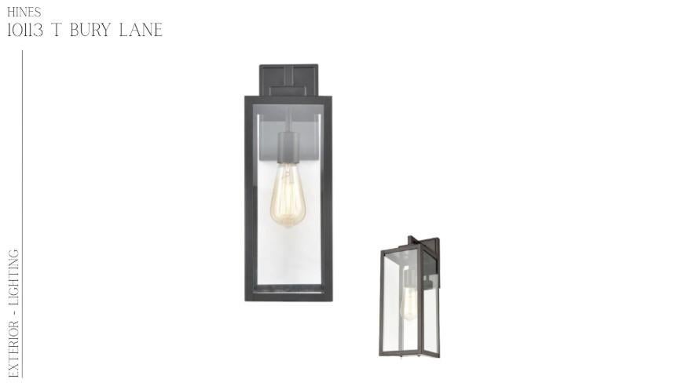
Thoughtfully designed from top to bottom, this Hines Custom Homes Signature Home showcases custom craftsmanship and carefully selected finishes throughout. Situated on approximately .27 acres in a quiet neighborhood within China Spring ISD, this 4-bedroom, 3-bath home offers a timeless white stone exterior and a floor plan where no detail feels overlooked. Step inside to an impressive open-concept living space designed to feel both spacious and inviting. Luxury vinyl plank flooring flows throughout the main living areas, while a wood-burning fireplace creates a beautiful focal point in the oversized living room. The kitchen is designed for both function and style with quartz countertops, generous workspace, abundant cabinetry, and a large walk-in pantry. The secluded primary suite feels like a private retreat, featuring a spacious ensuite bath with a soaking tub, separate walk-in shower, and large walk-in closet. Each additional bedroom and bath continues the home’s attention to detail, while the dedicated laundry room with a utility sink adds another layer of thoughtful functionality. Outdoor living was not overlooked. A large, covered back patio provides plenty of space for entertaining, relaxing, and enjoying the backyard, which currently has no neighbors directly behind the property. Spray foam insulation adds energy efficiency and year-round comfort to a home already filled with quality features. From the carefully planned layout and custom finishes to the generous storage and inviting indoor and outdoor spaces, this Hines Custom Homes Signature Home was designed with intention,creating a home that feels elevated, distinctive, and anything but builder-basic.

Location of 10113 T Bury Lane

Map showing 10113 T Bury Lane, Waco, TX 76708 $559,900
See more listings in Waco

10113 T Bury Lane property details

Interior

Bedrooms & Bathrooms

  • Bedrooms: 4
  • Bathrooms: 3
  • Full Bathrooms: 3

Appliances

  • Included: Dishwasher, Disposal, Electric Cooktop, Electric Oven, Electric Water Heater, Microwave, Convection Oven, Double Oven, Refrigerator
  • Laundry: Electric Dryer Hookup, Washer Hookup

Heating

  • Heating: Central, Electric, ENERGY STAR Qualified Equipment, Fireplace(s), Heat Pump

Cooling

  • Cooling: Ceiling Fan(s), Central Air, Electric, ENERGY STAR Qualified Equipment, Heat Pump

Features

  • Interior Features: Built-in Features, Double Vanity, Granite Counters, Kitchen Island, Natural Woodwork, Open Floorplan, Pantry, Vaulted Ceiling(s), Walk-In Closet(s), Wired for Data, High Speed Internet
  • Window Features: Window Coverings
  • Fireplace: Yes
  • Fireplaces Total: 1
  • Fireplace Features: Living Room, Stone, Wood Burning

Interior Area

  • Total Living Area: 2348

Video & Virtual Tour

Rooms & Dimensions

Master Bedroom

  • Level: First
  • Dimensions: 0 x 0
  • Features: Ceiling Fan(s), Walk-In Closet(s)

Master Bathroom

  • Level: First
  • Dimensions: 0 x 0

Dining Room

  • Level: First
  • Dimensions: 0 x 0

Bedroom

  • Level: First
  • Dimensions: 0 x 0
  • Features: Ceiling Fan(s)

Bedroom

  • Level: First
  • Dimensions: 0 x 0
  • Features: Ceiling Fan(s)

Bath-Full

  • Level: First
  • Dimensions: 0 x 0

Laundry

  • Level: First
  • Dimensions: 0 x 0

Living Room

  • Level: First
  • Dimensions: 0 x 0
  • Features: Ceiling Fan(s)

Bedroom

  • Level: First
  • Dimensions: 0 x 0
  • Features: Ceiling Fan(s)

Bath-Full

  • Level: First
  • Dimensions: 0 x 0

Property

Features

  • Patio & Porch: Covered, Patio
  • Security Features: Carbon Monoxide Detector(s)
  • Has Private Pool: No
  • Has Spa: No
  • Fencing: Fenced, Wood
  • Horses: No

View

  • Has View: No

Lot

  • Size: 11,761 sq ft
  • Acres: 0.27

Accessibility

  • Levels: One

Parking

  • Garage: Yes
  • Total Spaces: 2
  • Covered Spaces: 2
  • Parking Features: Garage, Garage Door Opener, Garage Faces Side, Attached
  • Carport: No
  • Open Parking: No

Waterfront

  • Has Waterfront: No

Basement

  • Basement: No

Mobile Home

  • Mobile Home Remains: No

Construction

Type & Style

  • Home Type: Residential
  • Property Sub Type: Single Family Residence

Materials

  • Construction Materials: Stone
  • Foundation: Slab
  • Roof: Composition

Builder / Condition

  • Year Built: 2026
  • Condition: New Construction
  • New Construction: Yes

Utilities & Green Energy

Utilities

  • Electric on Property: No
  • Water: Public
  • Sewer: Public Sewer
  • Utilities: Cable Available, Electricity Connected

Green Energy

  • Energy Efficient: No

Community & HOA

Community

HOA

  • Has HOA: No
  • Senior Community: No

Pets

  • Pets Allowed: No

Location

  • Longitude: -97.25254
  • Latitude: 31.622857
  • Directions: GPS

Land Lease

  • Land Lease: No

School

School District

Elementary

Middle or Junior

Highschool

Tax, Financial & Listing Details

Listing Details

  • List Price: $559,900
  • Price Per Square Foot: $238.46
  • Listing Terms: Cash, Conventional, FHA, VA Loan
  • Home Warranty: No
  • Rent Control: No
  • Status: Active

MLS Details

  • MLS: NTREIS
  • Listing ID: 21381293

Tax Details

  • Annual Tax Amount: $1,026
  • Tax Legal Description: COPPER SPRINGS ADDN PH 7 LOT 54 BLOCK 12 ACRE
  • Tax Block: 12
  • Tax Lot: 54

Price history for 10113 T Bury Lane

DateEventPriceSource
listed (Active)$559,900NTREIS #21381293Source

Ask a question about 10113 T Bury Lane

Hi there — ask anything about this property or the area and the team will get right back to you.

Last checked Source: NTREISMLS# 21381293

Local real estate advisory services provided by agent with David Pannell Broker

Listed by Casey Turnmire with Bentwood Realty

The data relating to real estate for sale on this web site comes in part from the Broker Reciprocity Program of the NTREIS Multiple Listing Service. Real estate listings held by brokerage firms other than this broker are marked with the Broker Reciprocity logo and detailed information about them includes the name of the listing brokers.

You agree to David Pannell Broker Terms of Use and Privacy Policy. By choosing to contact a property, you also agree that David Pannell Broker and its associates may call, text, or email you regarding any inquiries or activities you submit through our website. This may involve the use of automated means and prerecorded or artificial voices.

Listings near 10113 T Bury Lane