Fort Worth, Texas. Serving all of Dallas Fort Worth.

$278,675

10320 Altair Drive, Waco, TX 76708

3beds
2baths
1,415sqft
Quick facts
Single Family Residence Built in 2026 $196.94/sqft 8,276 sq ft $360 HOA Dues

Our Bellvue is one of our one-story floorplans feature in our Eagles Landing community in China Spring, Texas. This comfortable 3 bedroom and 2-bathroom home is the perfect fit for you.

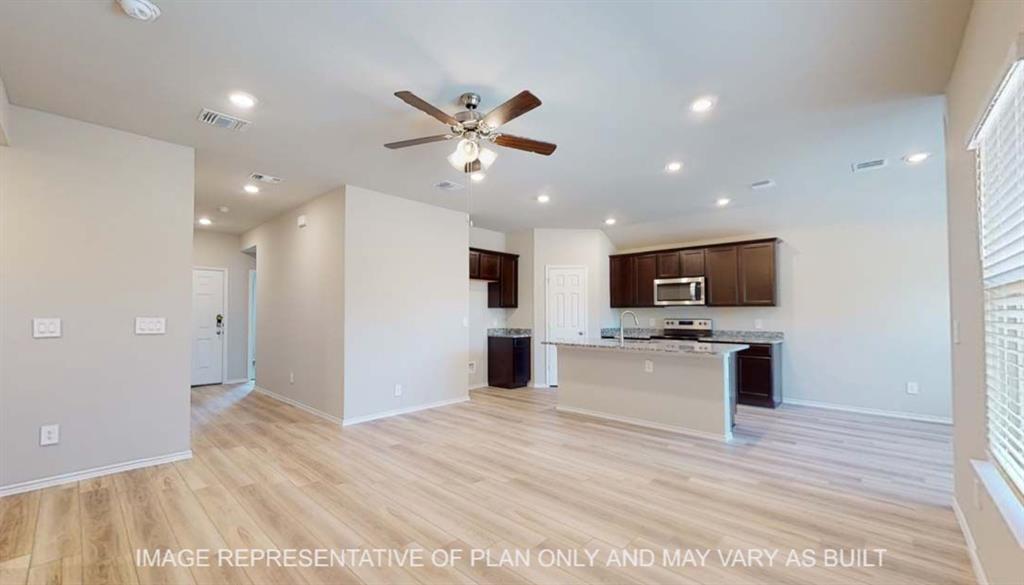
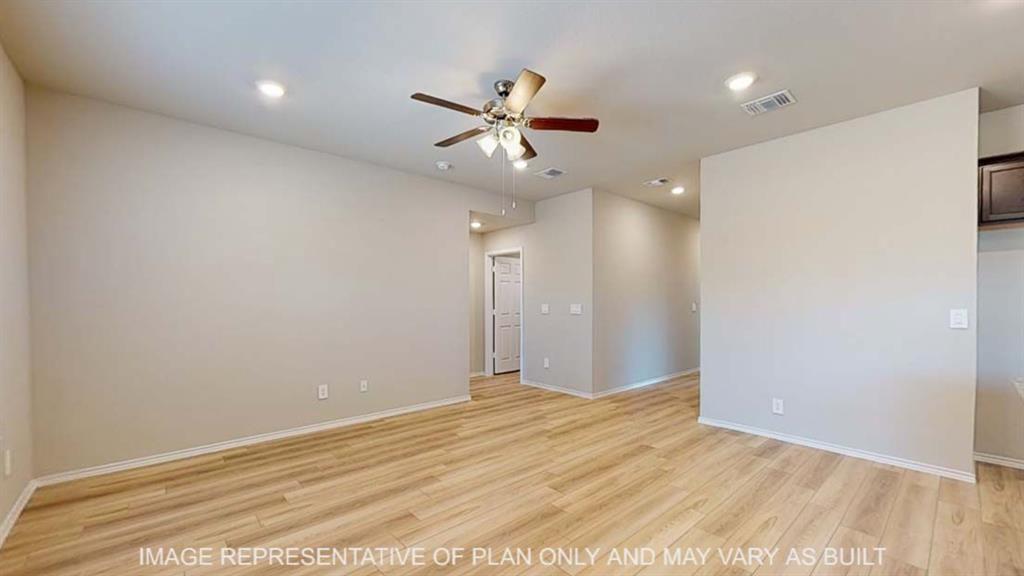
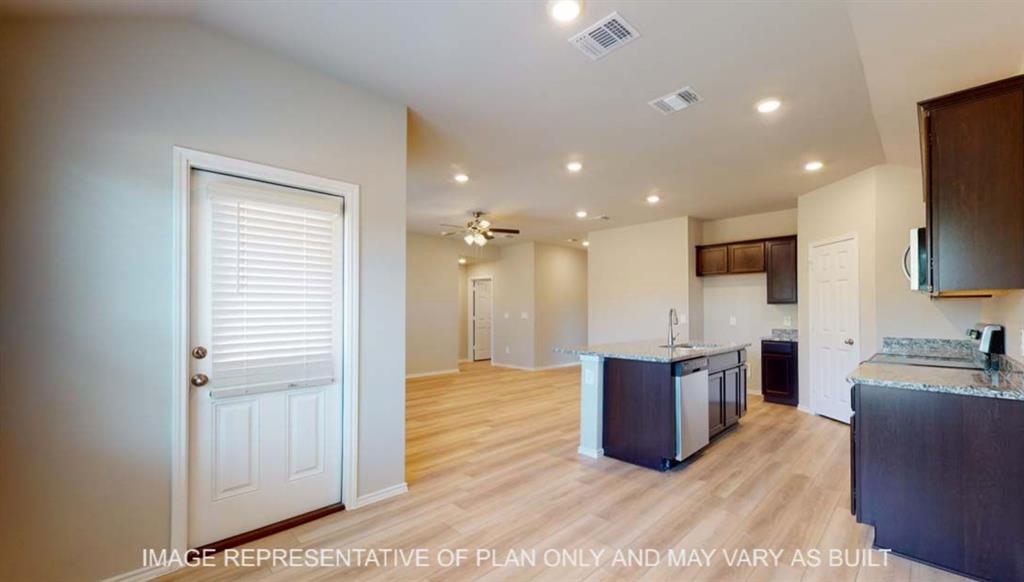
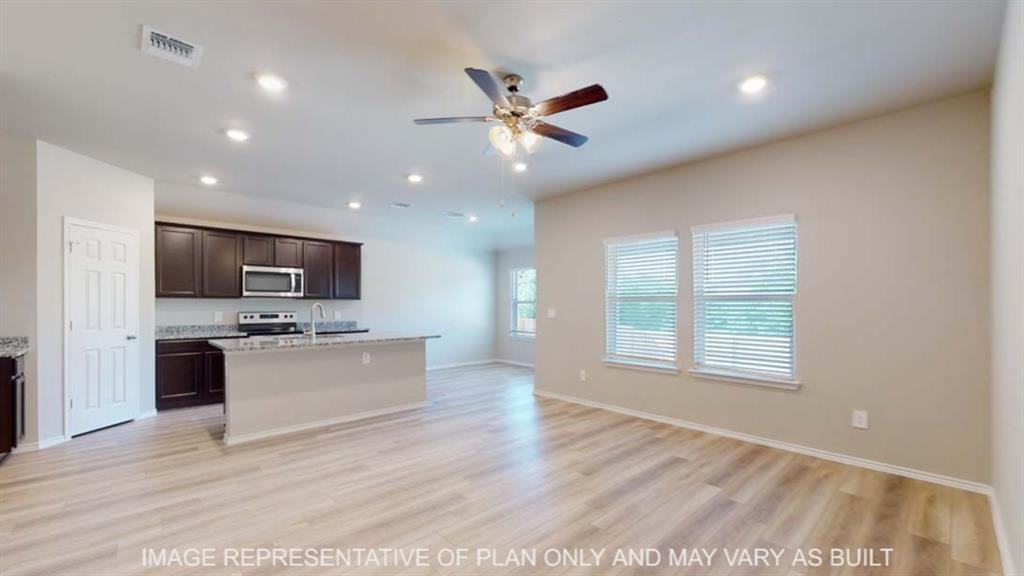
Inside this home, you’ll find approximately 1,415 square feet and has an open-concept layout designed to fit your needs. This home has beautiful features that create a welcoming ambiance, and the 2-car garage ensures plenty of space for vehicles and storage.

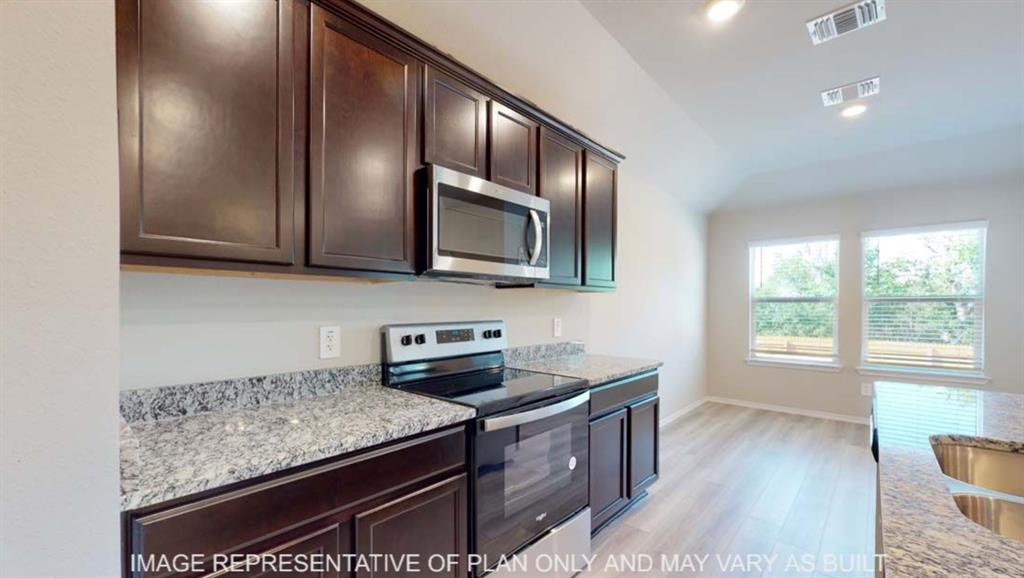
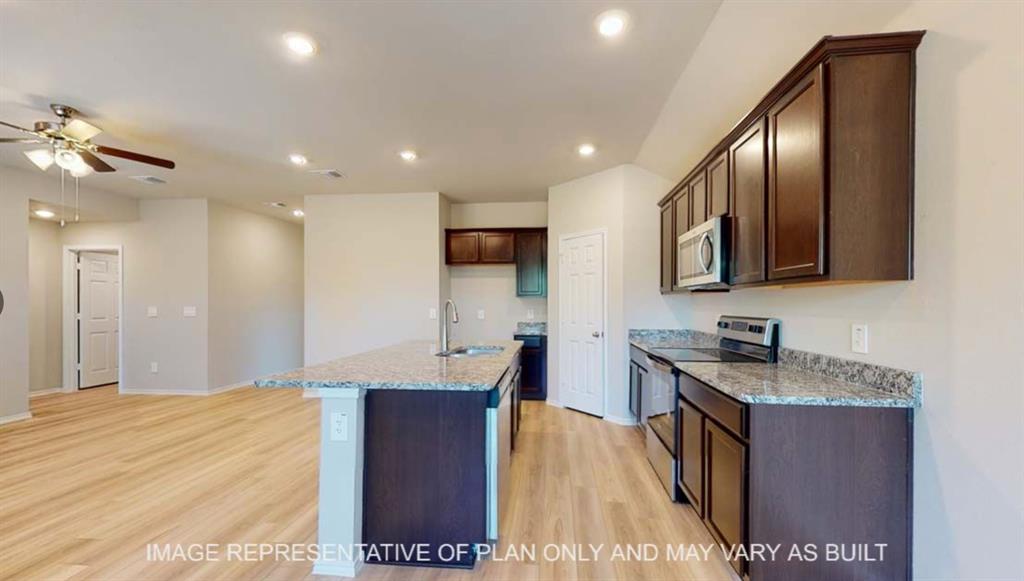
The beautiful kitchen with flat panel birch cabinetry and granite countertops. It is set off from the living area by a kitchen island with a built-in sink. End your day by relaxing under the covered patio, where you can enjoy the nature from the backyard.

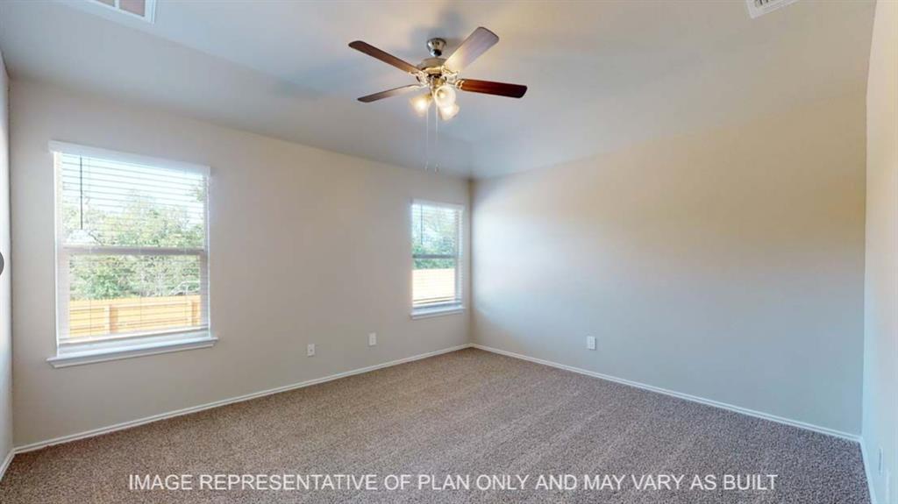
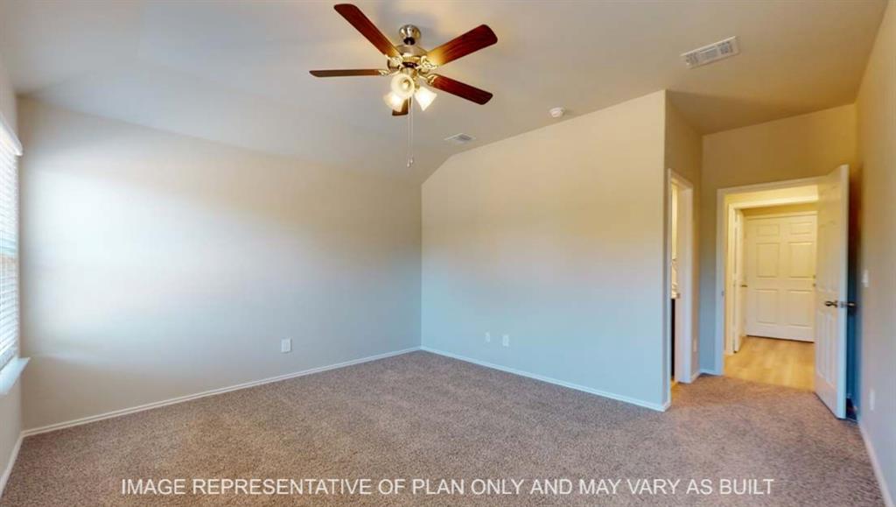
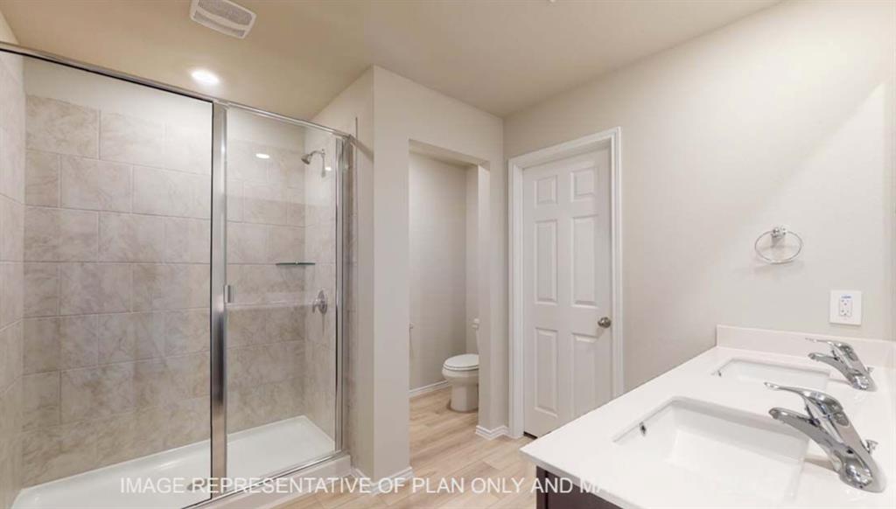
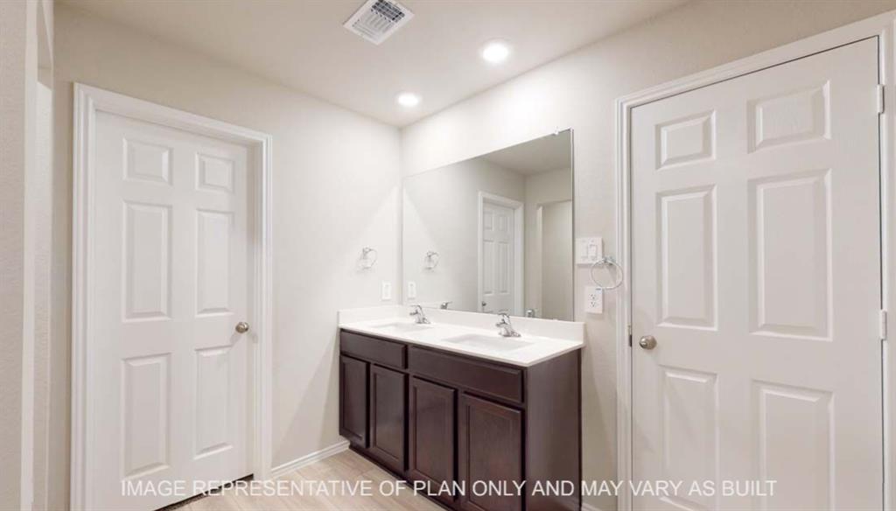
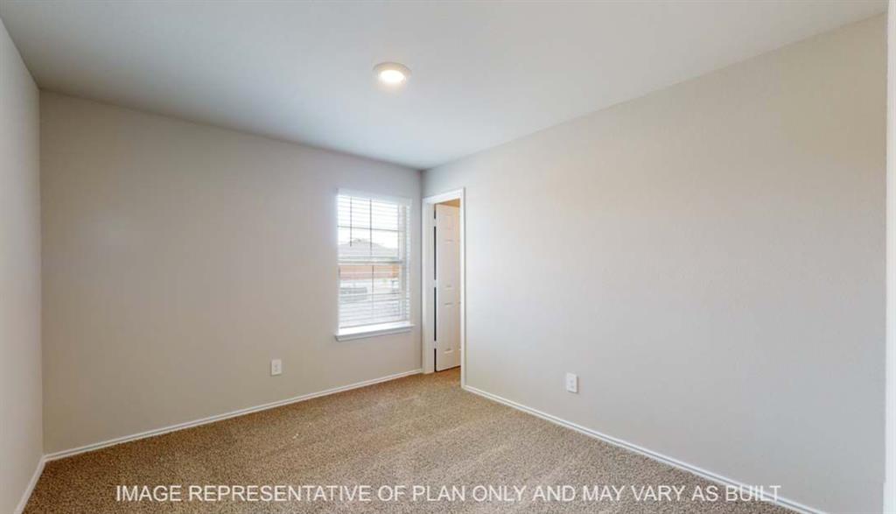
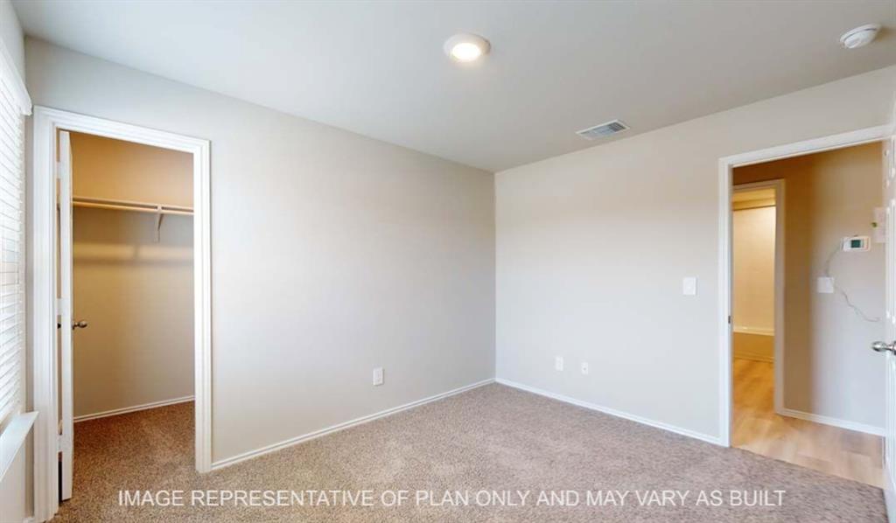
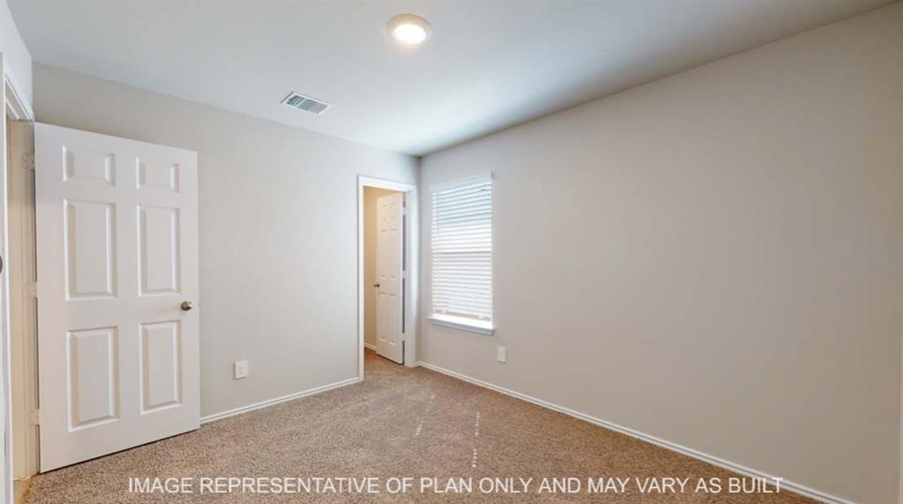
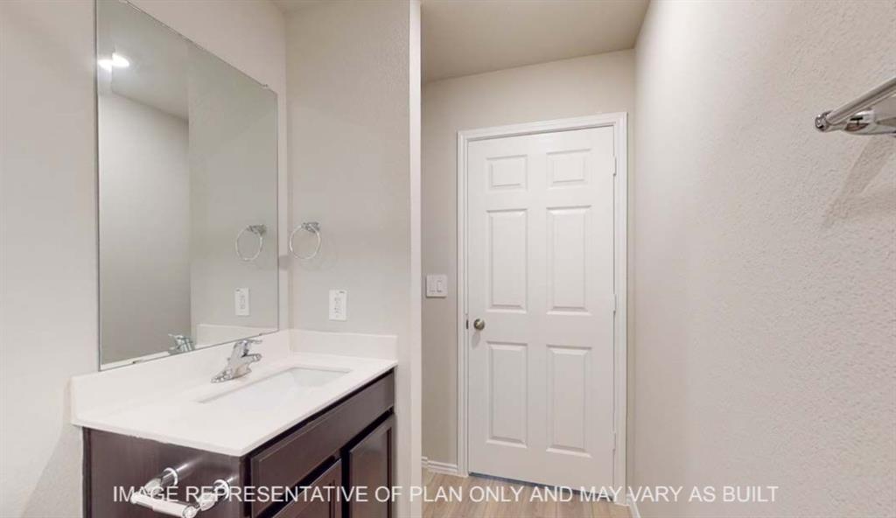
The primary bedroom will make you feel right at home. With an attached primary bathroom, starting your day or winding down will be a breeze. A large walk-in closet ensures plenty of storage space. The spacious secondary bedrooms are carpeted and have easy access to the laundry room and secondary bathroom.

Every D.R. Horton home has smart home technology built in. Feel connected as you control and secure your home through the Qolsys smart panel, through your phone, or even with your voice.

(Prices, plans, dimensions, specifications, features, incentives, and availability are subject to change without notice obligation. Images used are digital renderings and subject to have variations)

Location of 10320 Altair Drive

Map showing 10320 Altair Drive, Waco, TX 76708 $278,675
See more listings in Waco

10320 Altair Drive property details

Interior

Bedrooms & Bathrooms

  • Bedrooms: 3
  • Bathrooms: 2
  • Full Bathrooms: 2

Appliances

  • Included: Dishwasher, Electric Range, Microwave

Heating

  • Heating: Electric

Cooling

  • Cooling: Central Air, Electric

Features

  • Interior Features: Granite Counters, Kitchen Island, Pantry
  • Fireplace: No

Interior Area

  • Total Living Area: 1415

Video & Virtual Tour

Rooms & Dimensions

Dining Room

  • Level: First
  • Dimensions: 0 x 0

Master Bedroom

  • Level: First
  • Dimensions: 0 x 0
  • Features: Ceiling Fan(s)

Bath-Full

  • Level: First
  • Dimensions: 0 x 0

Bedroom

  • Level: First
  • Dimensions: 0 x 0
  • Features: Ceiling Fan(s)

Master Bathroom

  • Level: First
  • Dimensions: 0 x 0

Bedroom

  • Level: First
  • Dimensions: 0 x 0
  • Features: Ceiling Fan(s)

Living Room

  • Level: First
  • Dimensions: 0 x 0
  • Features: Ceiling Fan(s)

Property

Features

  • Security Features: Security System Leased
  • Has Private Pool: No
  • Has Spa: No
  • Fencing: Back Yard, Fenced, Wood
  • Horses: No

View

  • Has View: No

Lot

  • Size: 8,276 sq ft
  • Acres: 0.19

Accessibility

  • Levels: One

Parking

  • Garage: Yes
  • Total Spaces: 2
  • Covered Spaces: 2
  • Parking Features: Driveway, Garage, Attached
  • Carport: No
  • Open Parking: No

Waterfront

  • Has Waterfront: No

Basement

  • Basement: No

Mobile Home

  • Mobile Home Remains: No

Construction

Type & Style

  • Home Type: Residential
  • Property Sub Type: Single Family Residence

Materials

  • Foundation: Slab
  • Roof: Composition

Builder / Condition

  • Year Built: 2026
  • New Construction: No

Utilities & Green Energy

Utilities

  • Electric on Property: No
  • Water: Public
  • Sewer: Public Sewer

Green Energy

  • Energy Efficient: No

Community & HOA

Community

HOA

  • Has HOA: Yes
  • Fee: $360
  • Frequency: Annually
  • Senior Community: No

Pets

  • Pets Allowed: No

Location

  • Longitude: -97.260475
  • Latitude: 31.621783
  • Directions: From I-35 Northbound: Take exit for TX-6 N (Loop 340) W toward Meridian. In approximately 10 miles, turn Right on North River Crossing. In approximately 4.5 miles, Turn Right on China Spring Road. Turn Right on Tree Lake Drive. Turn Right on Beckon Falls. Model Home is on your Left.

Land Lease

  • Land Lease: No

School

School District

Elementary

Middle or Junior

Highschool

Tax, Financial & Listing Details

Listing Details

  • List Price: $278,675
  • Price Per Square Foot: $196.94
  • Listing Terms: Cash, Conventional, FHA, VA Loan
  • Home Warranty: No
  • Rent Control: No
  • Status: Active

MLS Details

  • MLS: NTREIS
  • Listing ID: 21439611

Tax Details

  • Tax Legal Description: EAGLES LANDING Lot 146 Block 2 Acres 0.1900
  • Tax Block: 2
  • Tax Lot: 146

Ask a question about 10320 Altair Drive

Hi there — ask anything about this property or the area and the team will get right back to you.

Last checked Source: NTREISMLS# 21439611

Local real estate advisory services provided by agent with David Pannell Broker

Listed by Amanda LaRue with Keller Williams Realty, Waco · Cell: 254-315-0138

The data relating to real estate for sale on this web site comes in part from the Broker Reciprocity Program of the NTREIS Multiple Listing Service. Real estate listings held by brokerage firms other than this broker are marked with the Broker Reciprocity logo and detailed information about them includes the name of the listing brokers.

You agree to David Pannell Broker Terms of Use and Privacy Policy. By choosing to contact a property, you also agree that David Pannell Broker and its associates may call, text, or email you regarding any inquiries or activities you submit through our website. This may involve the use of automated means and prerecorded or artificial voices.

Listings near 10320 Altair Drive