Fort Worth, Texas. Serving all of Dallas Fort Worth.

$849,000

416 Keys Creek Drive, Waco, TX 76708

4beds
4baths
3,226sqft
Quick facts
Single Family Residence Built in 2026 $263.17/sqft 11,182 sq ft $200 HOA Dues

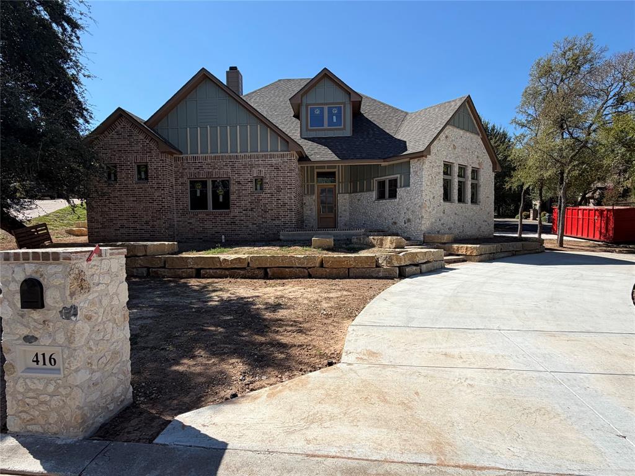
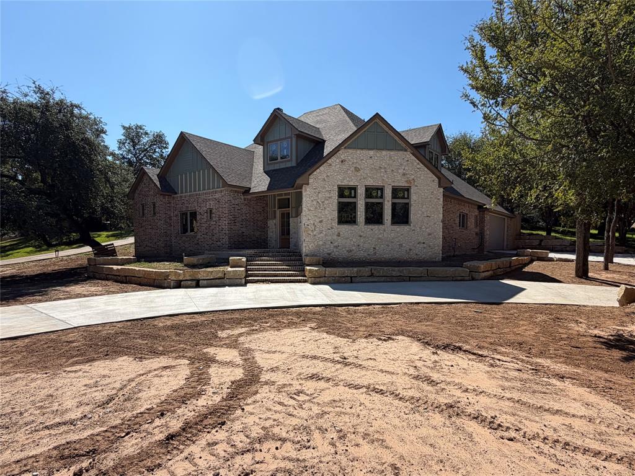
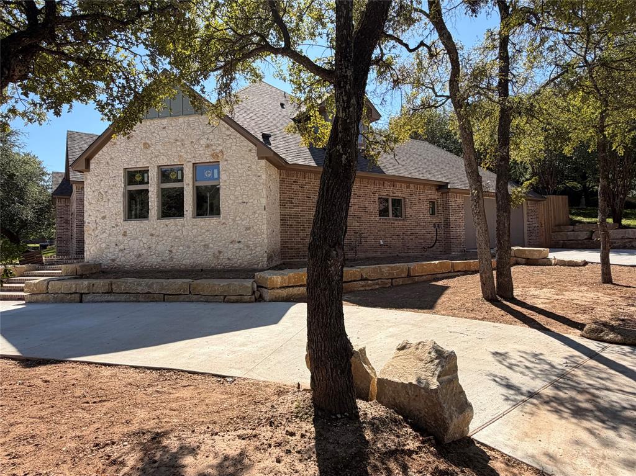
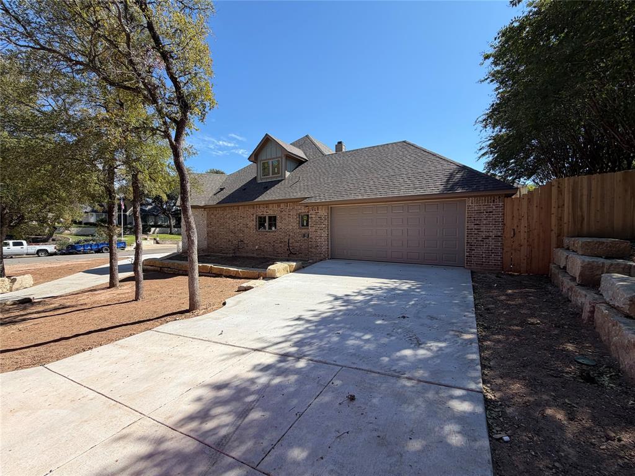
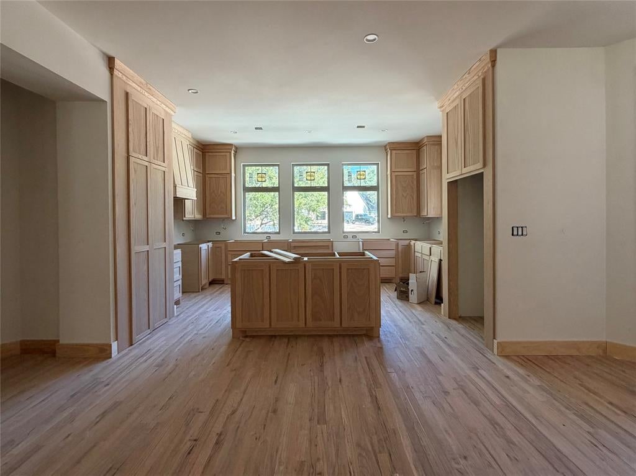
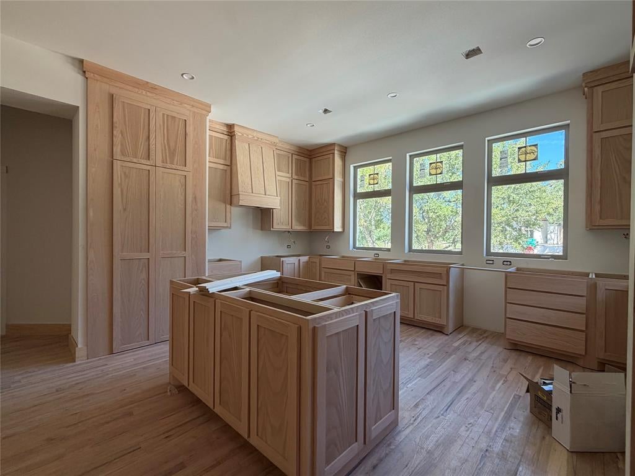
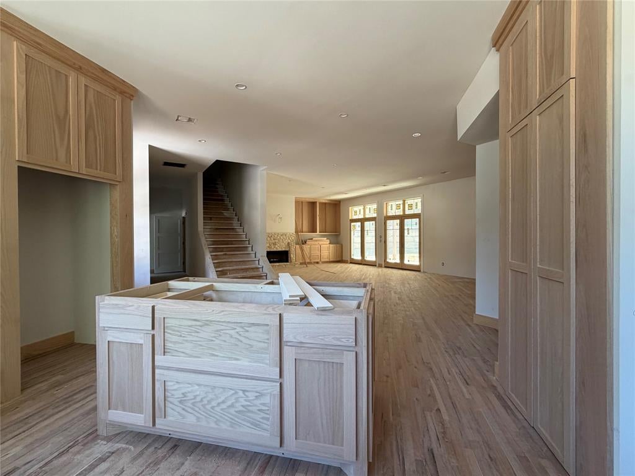
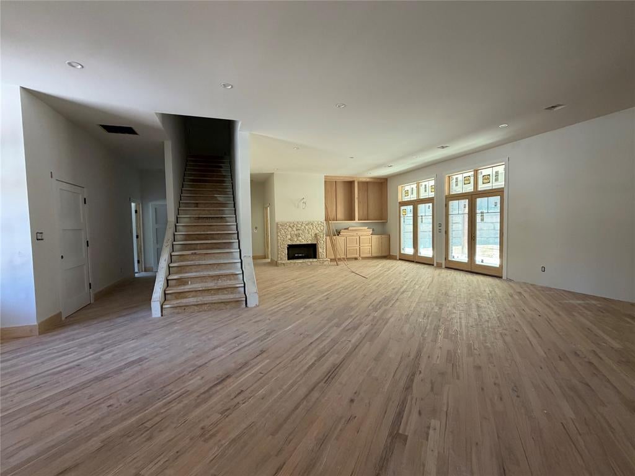
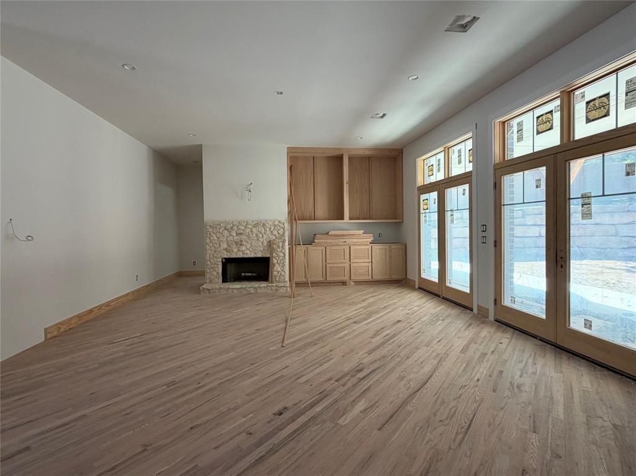
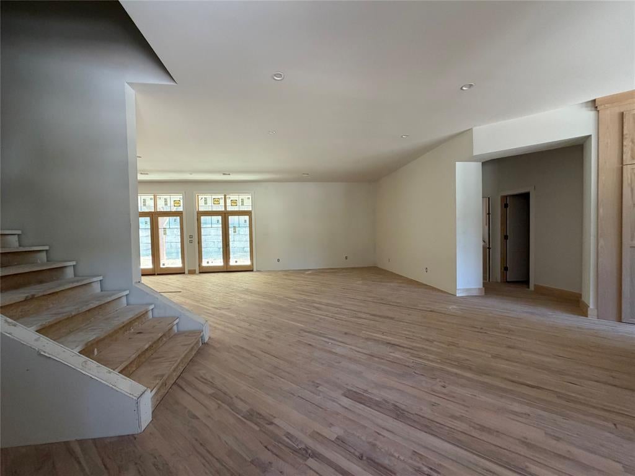
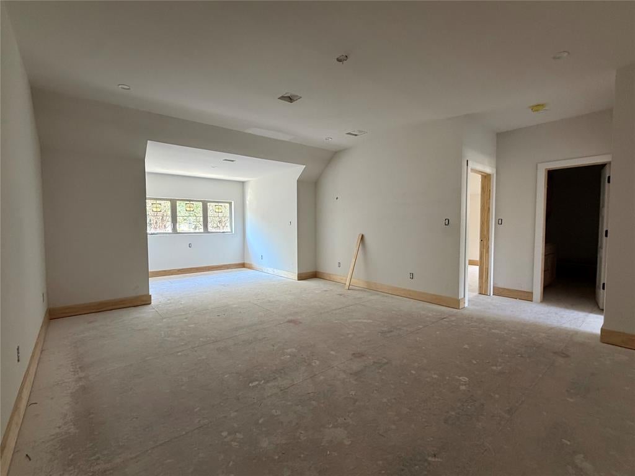
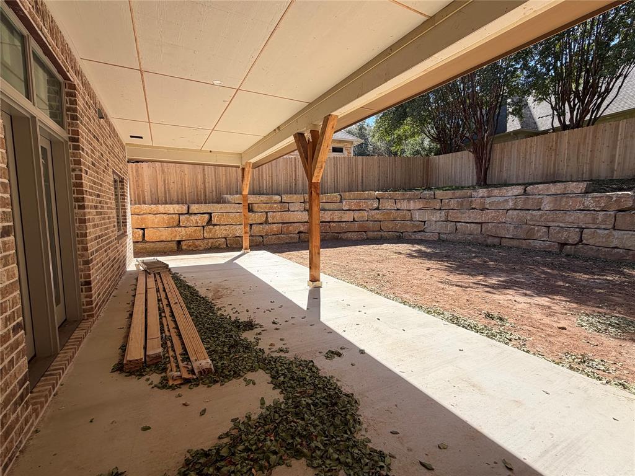
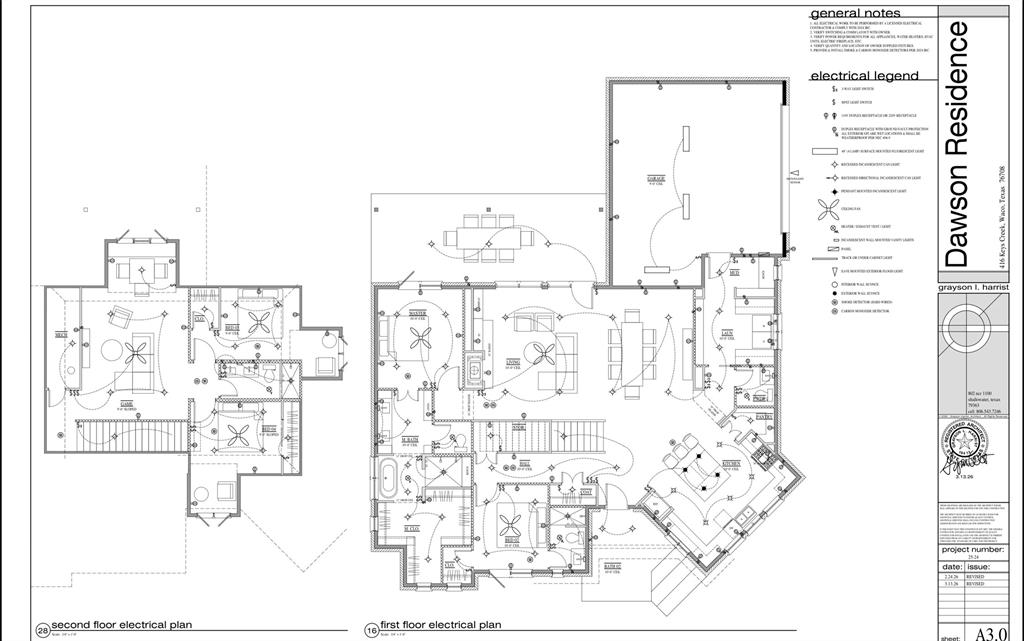
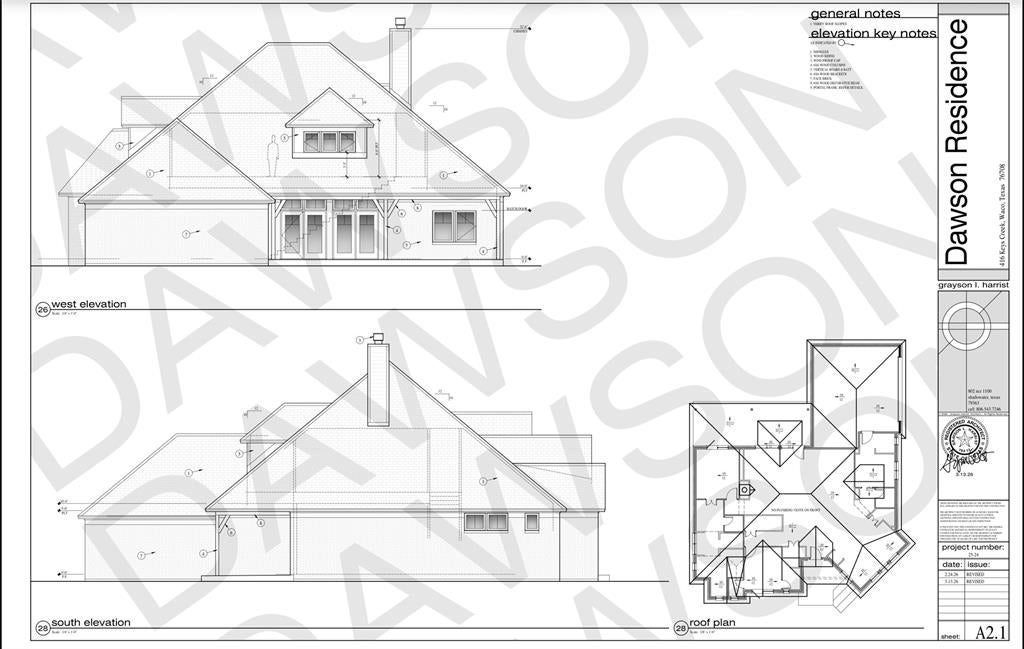
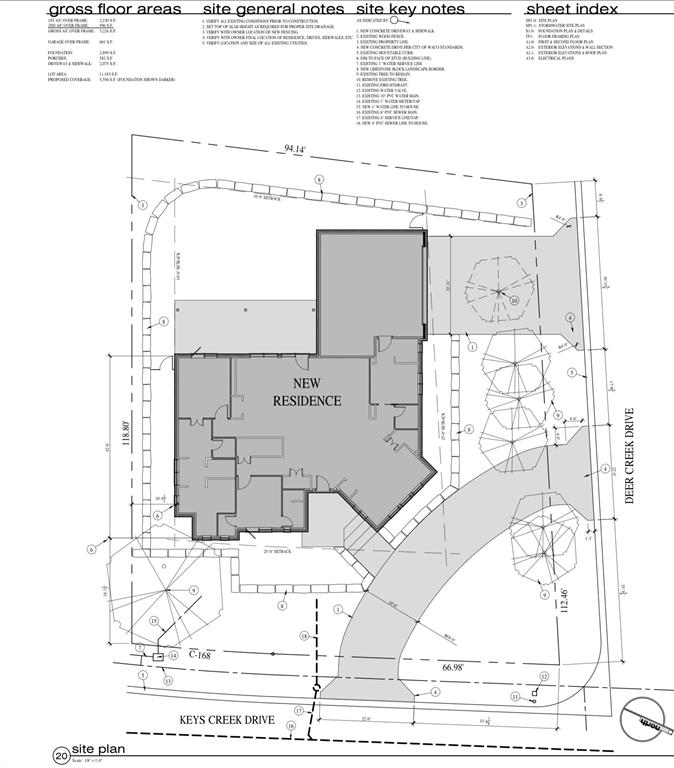
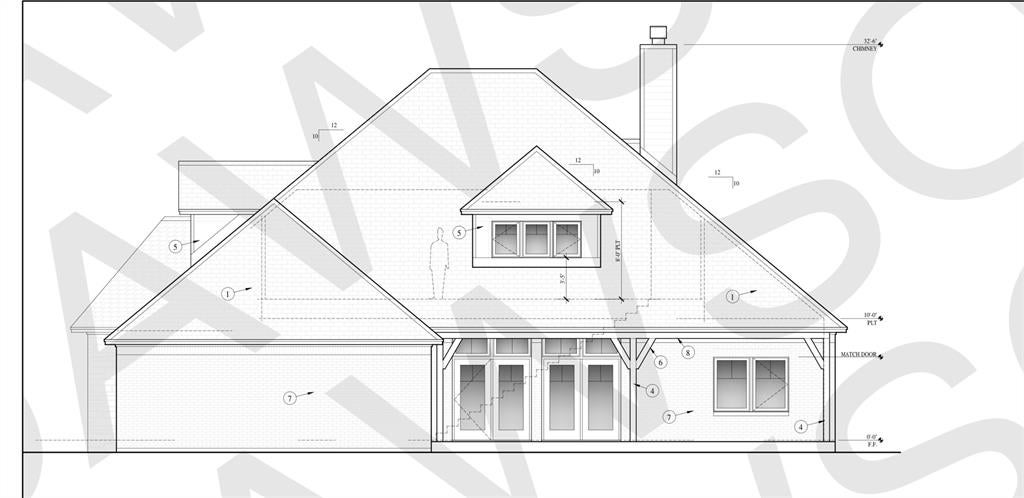
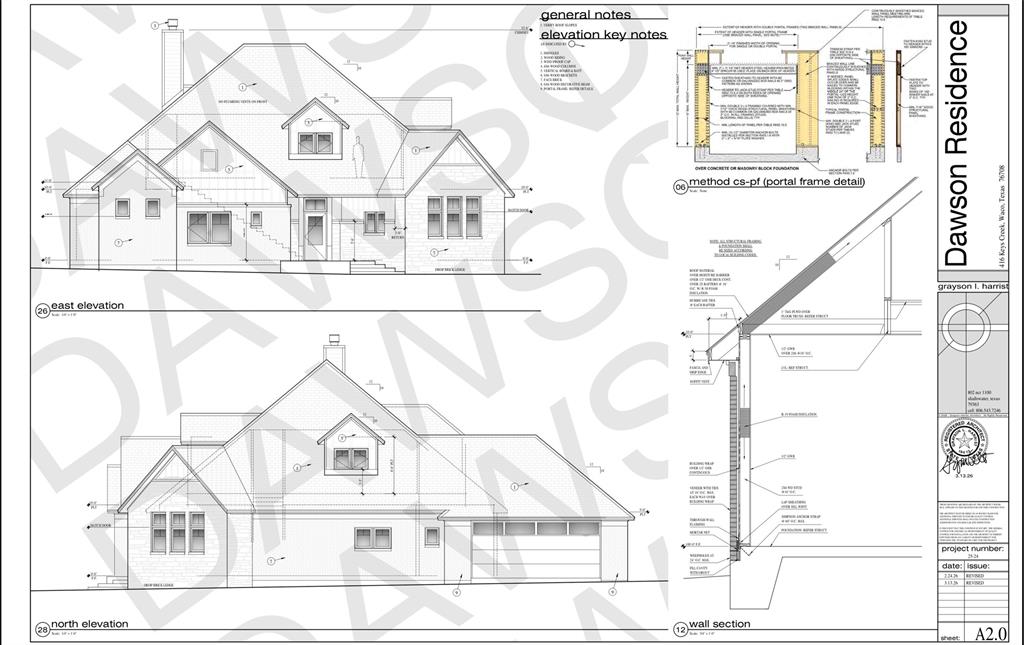
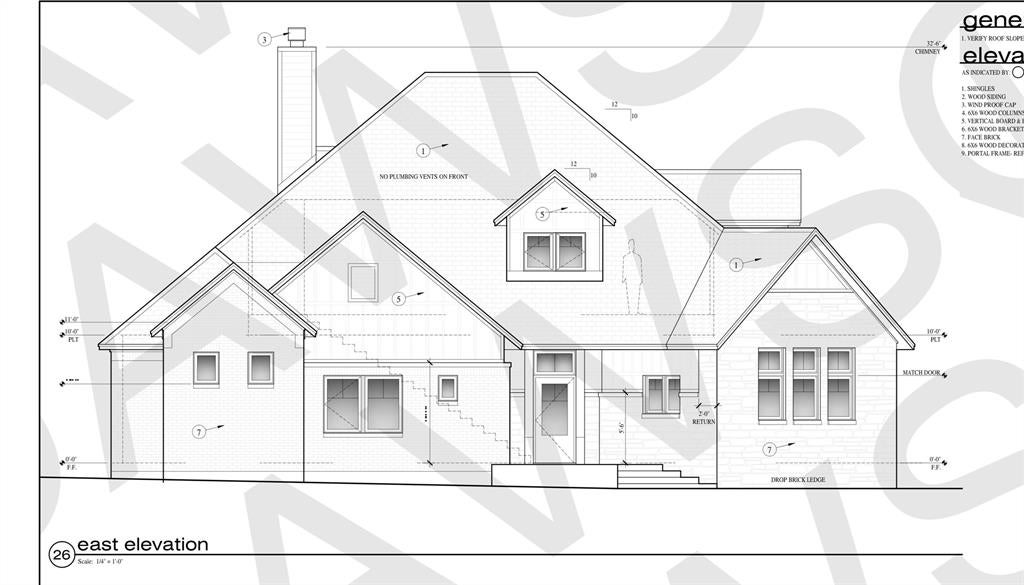
Photos updated to current completion stage as of Oct 2026 and on schedule to be completed by end of year. This home is located at 416 Keys Creek Dr. in the highly sought-after Keys Creek subdivision and Bosqueville ISD. This stunning 4-bedroom, 3.5-bath custom home offers 3,226 square feet of thoughtfully designed living space and has been built to last forever. Construction is at the perfect stage for buyers to personalize their home by selecting various interior finishings such as paint colors, plumbing fixtures, and more. The open-concept design features 10-foot ceilings, a spacious living room and dining area, and a beautifully designed offset U-shaped kitchen that holds a great view into the main living and dining spaces and out to the large covered back patio—creating an ideal setting for entertaining and everyday living. Additional features include oak hardwood floors, spray foam insulation, a Class 4 impact-resistant roof that may qualify for insurance savings, and a spacious 2-car garage. Situated on a beautiful corner lot surrounded by mature trees and meticulously maintained homes, this is a rare opportunity to own a truly custom home in one of Waco’s most desirable neighborhoods. Submit your offer soon to bring in 2027 in your brand new custom home.

Location of 416 Keys Creek Drive

Map showing 416 Keys Creek Drive, Waco, TX 76708 $849,000
See more listings in Waco

416 Keys Creek Drive property details

Interior

Bedrooms & Bathrooms

  • Bedrooms: 4
  • Bathrooms: 4
  • Full Bathrooms: 3

Appliances

  • Included: Electric Cooktop, Electric Oven, Electric Range, Electric Water Heater
  • Laundry: Electric Dryer Hookup, Washer Hookup

Heating

  • Heating: Electric, Fireplace(s)

Cooling

  • Cooling: Ceiling Fan(s), Central Air, Electric, Heat Pump

Features

  • Interior Features: Double Vanity, Granite Counters, Kitchen Island, Open Floorplan, Pantry, High Speed Internet
  • Flooring: Carpet, Ceramic Tile, Hardwood, See Remarks
  • Fireplace: Yes
  • Fireplaces Total: 1
  • Fireplace Features: Living Room

Interior Area

  • Total Living Area: 3226

Video & Virtual Tour

Rooms & Dimensions

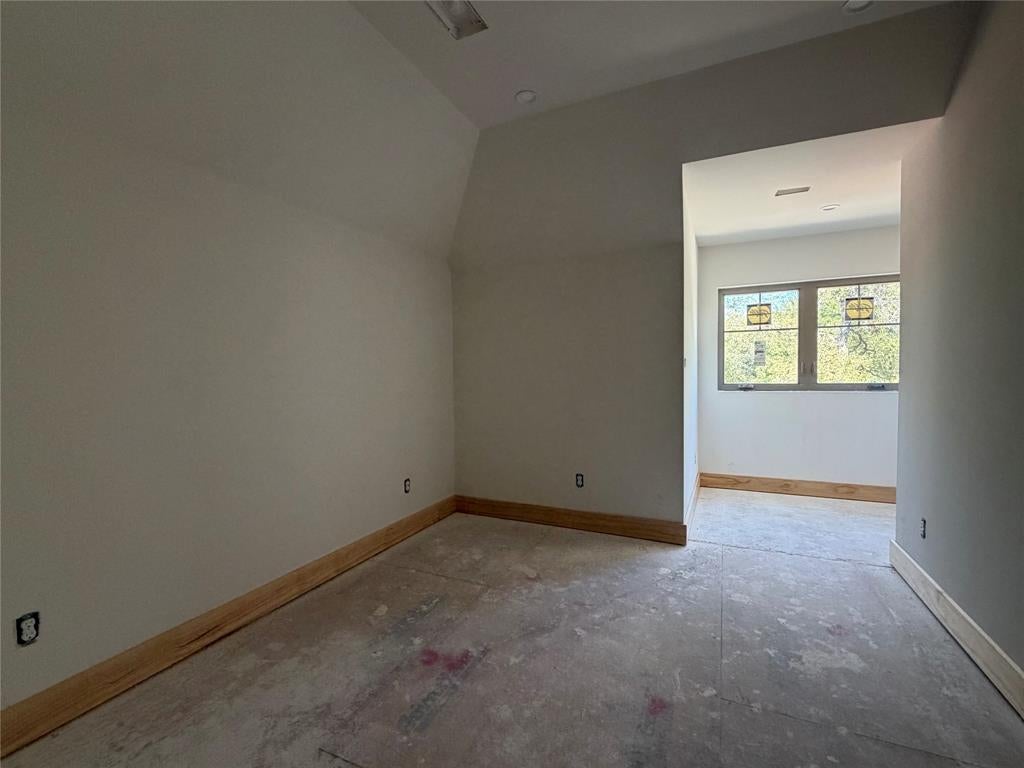
Bedroom

  • Level: Second
  • Dimensions: 12 x 10
  • Features: Ceiling Fan(s), Walk-In Closet(s)

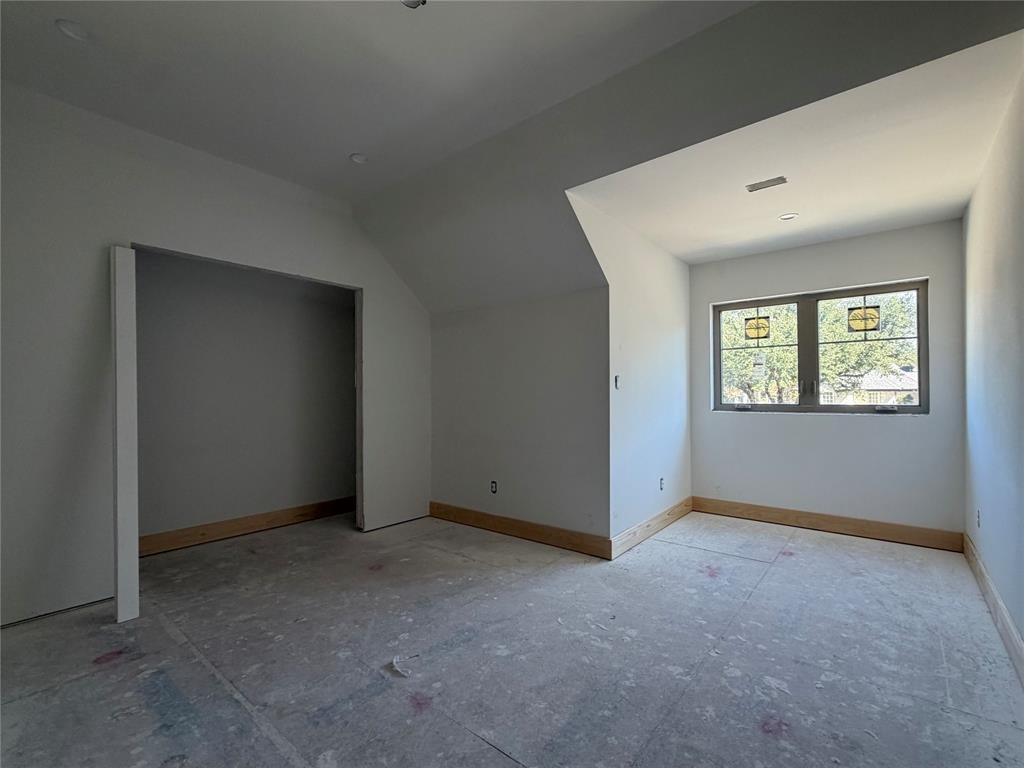
Bedroom

  • Level: Second
  • Dimensions: 14 x 11
  • Features: Ceiling Fan(s), Walk-In Closet(s)

Living Room

  • Level: First
  • Dimensions: 20 x 19

Bedroom

  • Level: First
  • Dimensions: 11 x 13
  • Features: Ceiling Fan(s), Walk-In Closet(s)

Master Bedroom

  • Level: First
  • Dimensions: 15 x 14
  • Features: Ceiling Fan(s), Walk-In Closet(s)

Family Room

  • Level: Second
  • Dimensions: 16 x 22
  • Features: Ceiling Fan(s)

Property

Features

  • Patio & Porch: Covered, Rear Porch
  • Has Private Pool: No
  • Has Spa: No
  • Fencing: Back Yard
  • Horses: No
  • Other: Call Listing Agent

View

  • Has View: No

Lot

  • Size: 11,182 sq ft
  • Acres: 0.2567
  • Features: Wooded, Corner Lot, Landscaped, Many Trees

Accessibility

  • Levels: Two

Parking

  • Garage: Yes
  • Total Spaces: 2
  • Covered Spaces: 2
  • Parking Features: Driveway, Garage, Garage Door Opener, Garage Faces Side, Kitchen Level, Attached
  • Carport: No
  • Open Parking: No

Waterfront

  • Has Waterfront: No

Basement

  • Basement: No

Mobile Home

  • Mobile Home Remains: No

Construction

Type & Style

  • Home Type: Residential
  • Architectural Style: Traditional
  • Property Sub Type: Single Family Residence

Materials

  • Construction Materials: Stone, Board & Batten Siding, Brick, Stone Veneer
  • Foundation: Slab
  • Roof: Composition

Builder / Condition

  • Year Built: 2026
  • Condition: New Construction
  • New Construction: Yes

Utilities & Green Energy

Utilities

  • Electric on Property: No
  • Water: Public
  • Sewer: Public Sewer
  • Utilities: Electricity Connected

Green Energy

  • Energy Efficient: Exposure/Shade, Roof, Thermostat, Windows
  • Air Quality: Moisture Control

Community & HOA

Community

  • Subdivision: Keys Creek
  • Zip/Postal Code: 76708
  • City/Town: Waco
  • City/Region: Waco-McLennan
  • County/Parish: McLennan
  • State/Province: TX
  • Country Region: US-TX

HOA

  • Has HOA: Yes
  • Fee: $200
  • Frequency: Annually
  • Fee Includes: Maintenance Grounds
  • Senior Community: No

Pets

  • Pets Allowed: No

Location

  • Longitude: -97.187624
  • Latitude: 31.612996
  • Directions: Located on the corner of Keys Creek Dr and Deer Creek Rd.

Land Lease

  • Land Lease: No

School

School District

Elementary

Middle or Junior

Highschool

Tax, Financial & Listing Details

Listing Details

  • List Price: $849,000
  • Price Per Square Foot: $263.17
  • Listing Terms: Cash, Conventional, FHA, VA Loan
  • Home Warranty: No
  • Rent Control: No
  • Status: Active

MLS Details

  • MLS: NTREIS
  • Listing ID: 21320759

Tax Details

  • Tax Legal Description: KEYS CREEK Lot 10 Block B Acres .2567
  • Tax Block: B
  • Tax Lot: 10

Ask a question about 416 Keys Creek Drive

Hi there — ask anything about this property or the area and the team will get right back to you.

Last checked Source: NTREISMLS# 21320759

Local real estate advisory services provided by agent with David Pannell Broker

Listed by Cody Powell with Bentwood Realty

The data relating to real estate for sale on this web site comes in part from the Broker Reciprocity Program of the NTREIS Multiple Listing Service. Real estate listings held by brokerage firms other than this broker are marked with the Broker Reciprocity logo and detailed information about them includes the name of the listing brokers.

You agree to David Pannell Broker Terms of Use and Privacy Policy. By choosing to contact a property, you also agree that David Pannell Broker and its associates may call, text, or email you regarding any inquiries or activities you submit through our website. This may involve the use of automated means and prerecorded or artificial voices.

Listings near 416 Keys Creek Drive