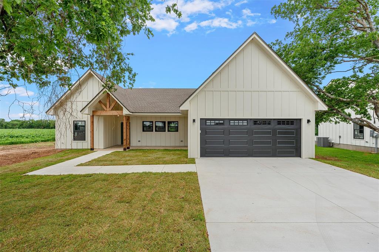
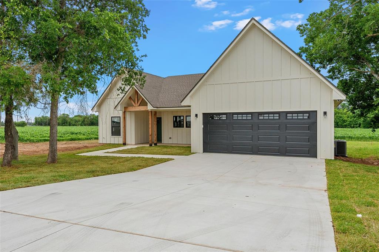
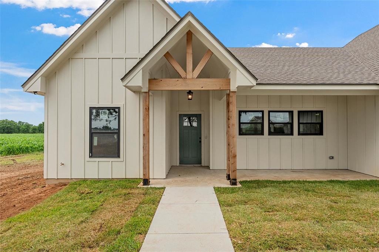
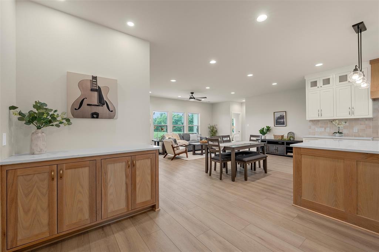
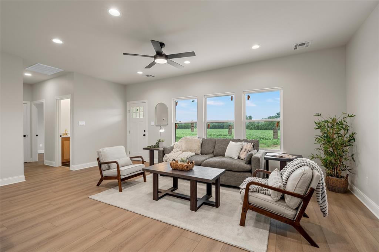
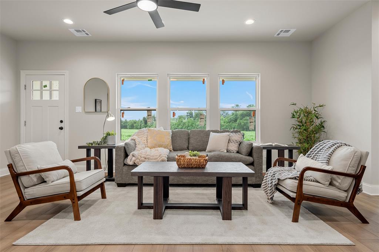
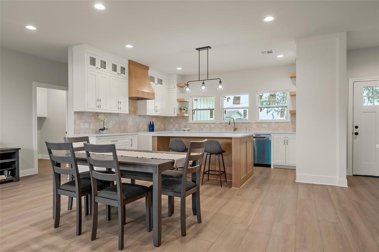
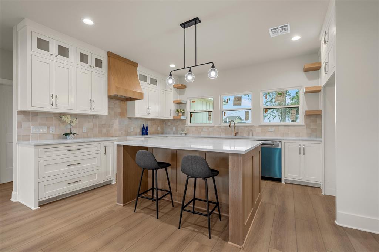
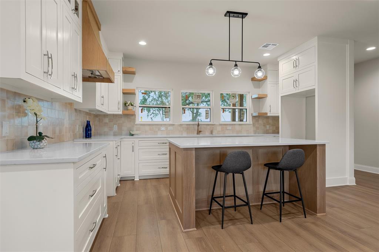
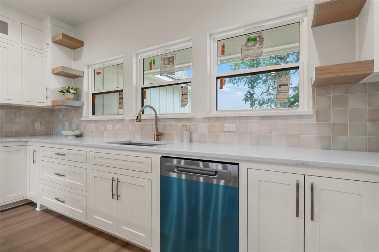
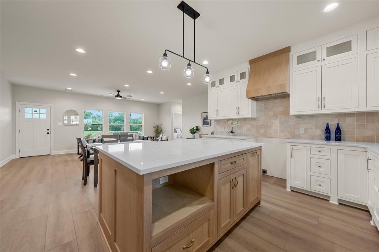
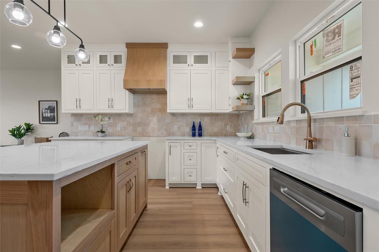
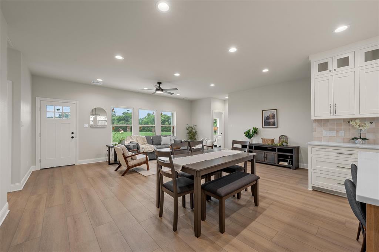
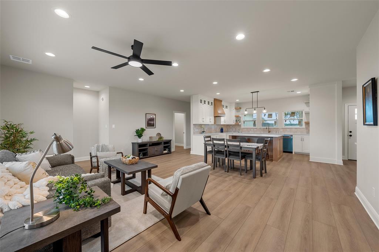
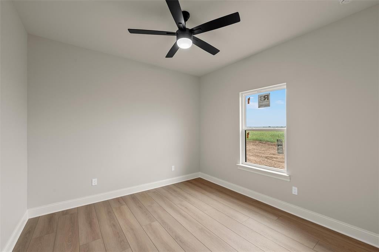
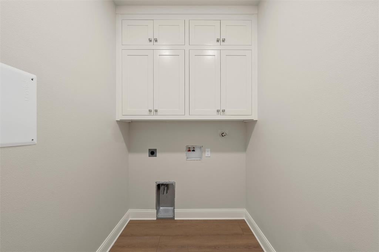
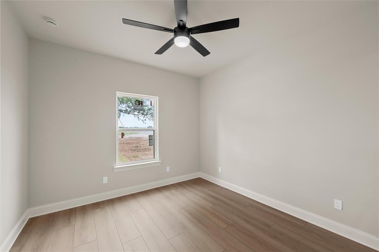
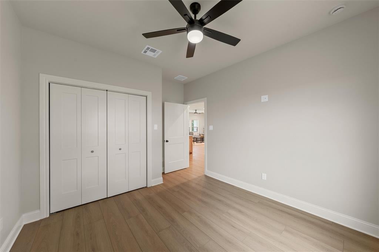
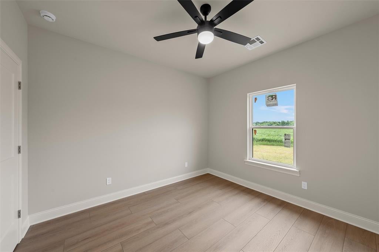
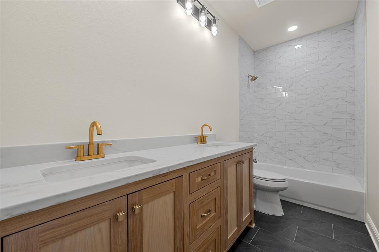
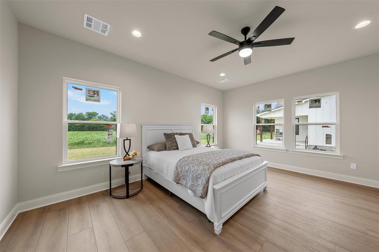
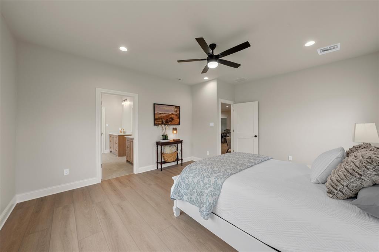
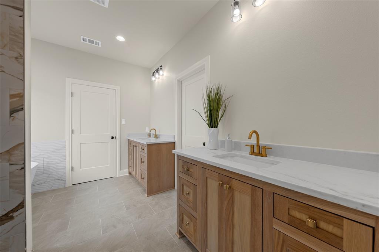
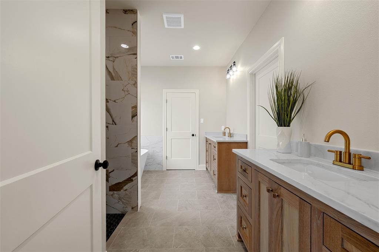
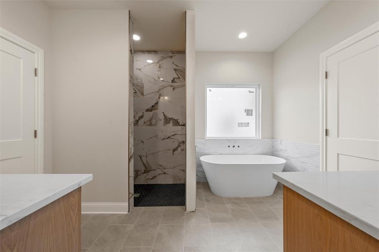
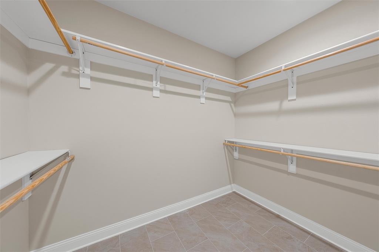
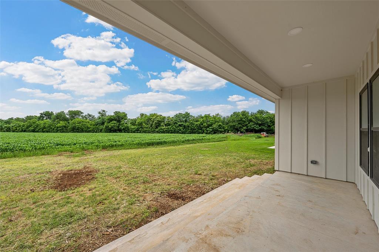
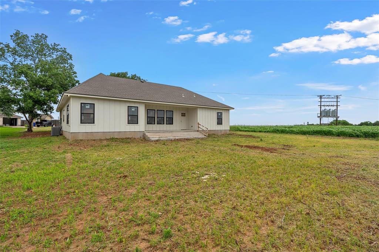
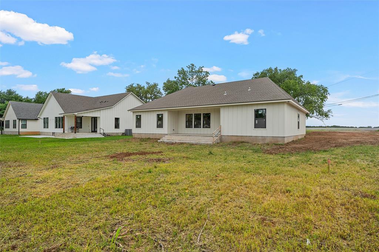
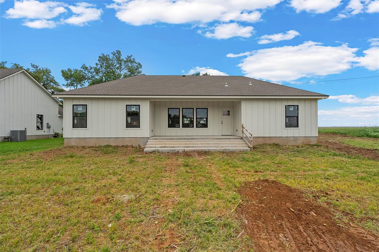
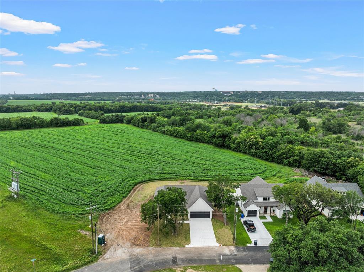
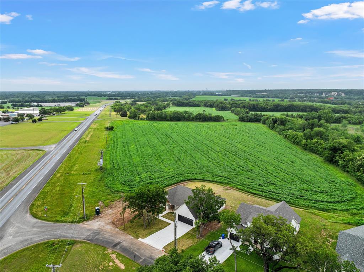
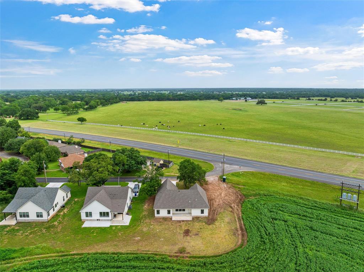
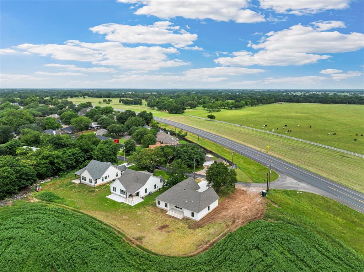
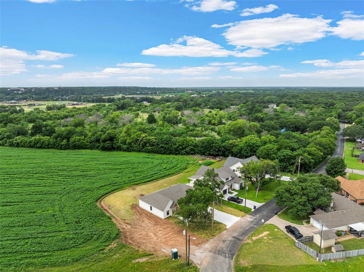
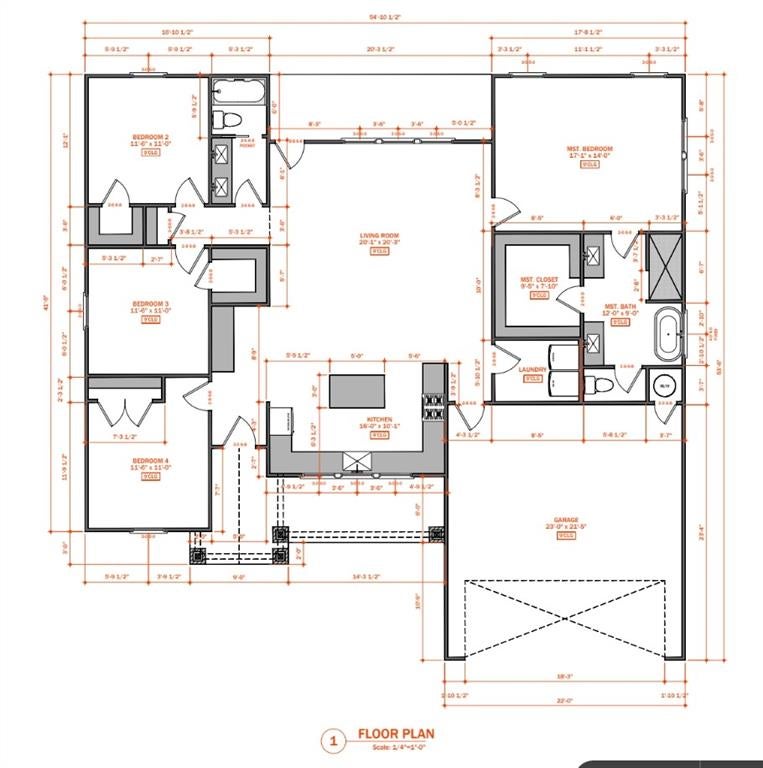
Welcome to the perfect blend of timeless elegance and contemporary luxury. This stunning, newly constructed modern farmhouse, completed in 2026, delivers the coveted rustic laidback charm seamlessly integrated with a sleek interior filled with the comforts of 21st-century living. Offering an expansive 4 bedrooms and 2 bathrooms, this property is an absolute sanctuary designed for family life and effortless entertaining. Every detail is intentionally designed, featuring an open-concept floor plan, high-quality finishes, and abundant natural light that flows throughout the home. The modern design perfectly honors the farmhouse tradition while providing a low-maintenance, brand-new living experience. The heart of the home features a chef-inspired layout, custom cabinetry and a large island—perfect for family gatherings and culinary adventures. The luxurious primary bedroom is a true sanctuary. The en-suite bath is a spa-like escape, featuring a top trending freestanding soaking tub—an epitome of elegance and relaxation—alongside a spacious walk-in shower. The generously sized covered patio will draw you outside to enjoy quiet mornings and peaceful evenings. Every detail is intentionally designed, featuring an open-concept floor plan, high-quality finishes, and abundant natural light that flows throughout the home. The modern design perfectly honors the farmhouse tradition while providing a low-maintenance, brand-new living experience. Don't miss the opportunity to own a piece of luxury new construction in a highly sought after location!
| Date | Event | Price | Source |
|---|---|---|---|
| listed (Active) | $399,000 | NTREIS #21194867 | |
| price changed | $389,900 | NTREIS #21194867 |
Hi there — ask anything about this property or the area and the team will get right back to you.
Local real estate advisory services provided by agent with David Pannell Broker
Listed by Blaire Mooney with Magnolia Realty · Cell: 254-218-5940
The data relating to real estate for sale on this web site comes in part from the Broker Reciprocity Program of the NTREIS Multiple Listing Service. Real estate listings held by brokerage firms other than this broker are marked with the Broker Reciprocity logo and detailed information about them includes the name of the listing brokers.
You agree to David Pannell Broker Terms of Use and Privacy Policy. By choosing to contact a property, you also agree that David Pannell Broker and its associates may call, text, or email you regarding any inquiries or activities you submit through our website. This may involve the use of automated means and prerecorded or artificial voices.
Step 1 of 2
Create a free account to view all listings, save searches, and get alerts when new homes match.
Step 2 of 2
Tell us how to reach you about homes you like.
Enter your password to sign in as
Create a free account to view all listings, save searches, and get alerts when new homes match.
Already have an account? Sign in
Sign in to your account.
New here? Create an account