Fort Worth, Texas. Serving all of Dallas Fort Worth.

$299,900

6833 Bluff View Drive, Watauga, TX 76137

4beds
2baths
1,957sqft
Quick facts
Single Family Residence Built in 2000 $153.24/sqft 6,098 sq ft

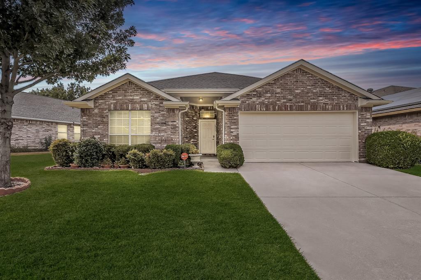
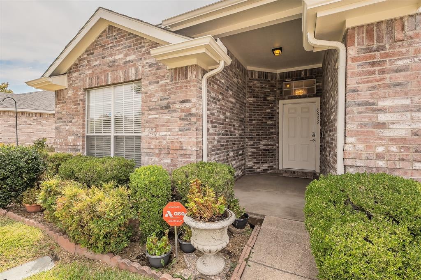
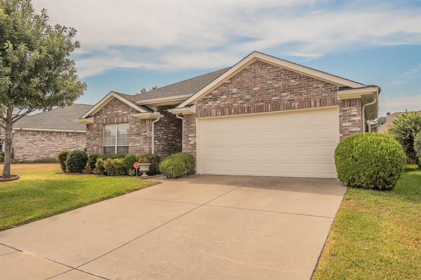
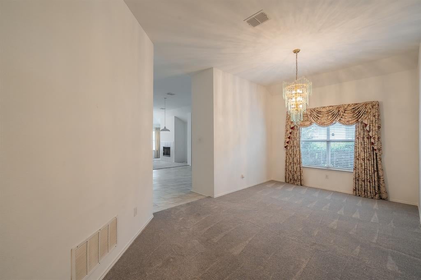
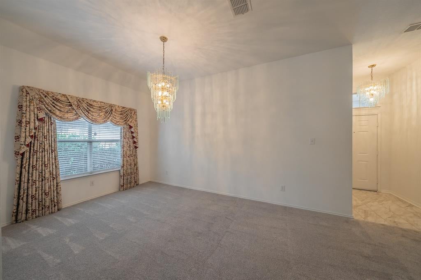
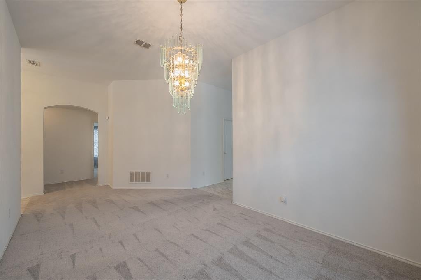
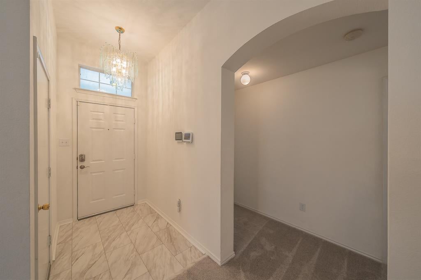
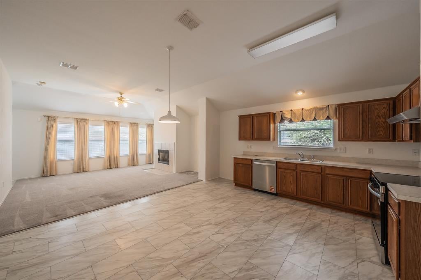
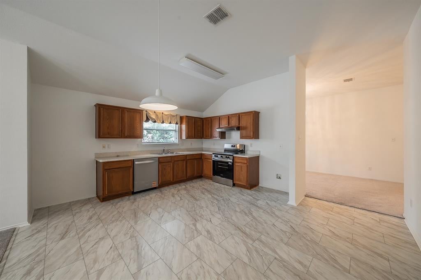
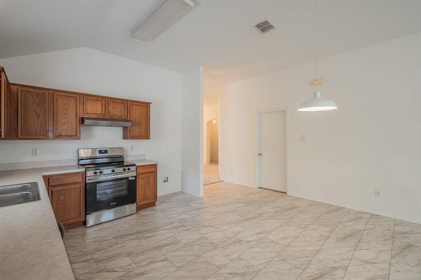
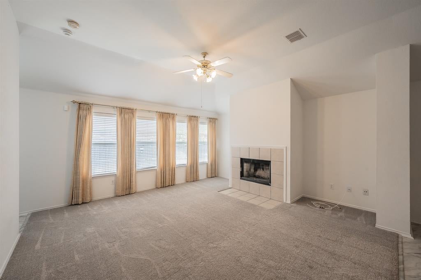
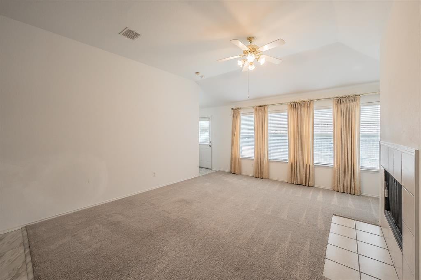
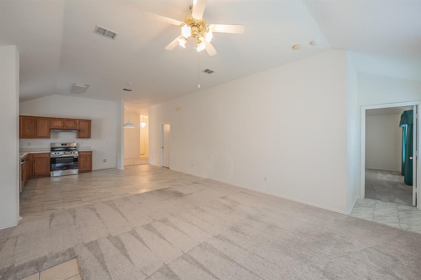
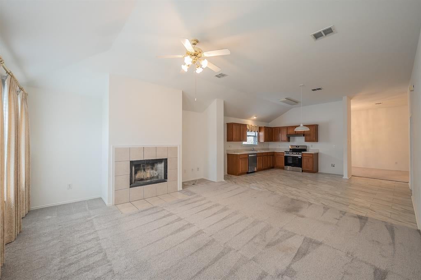
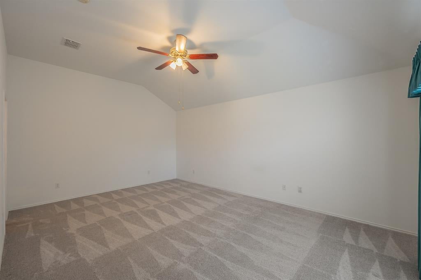
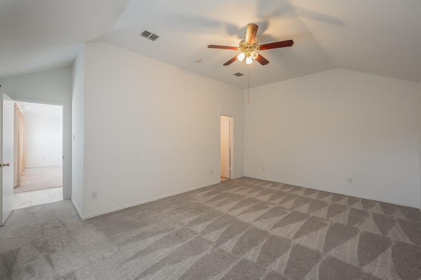
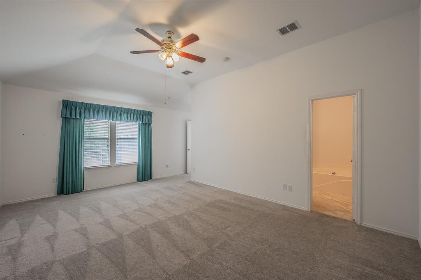
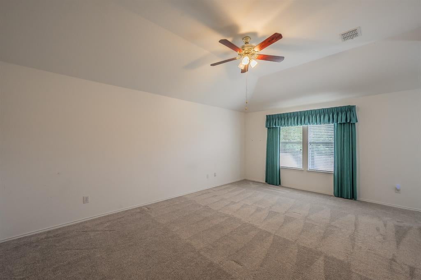
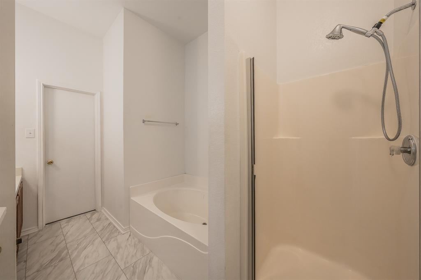
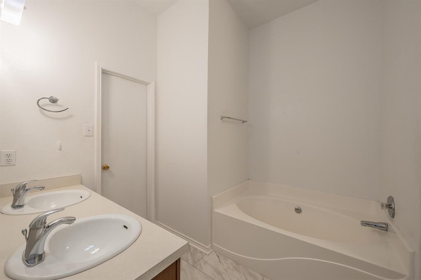
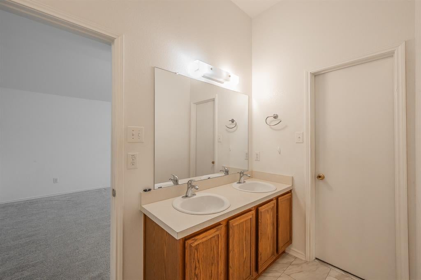
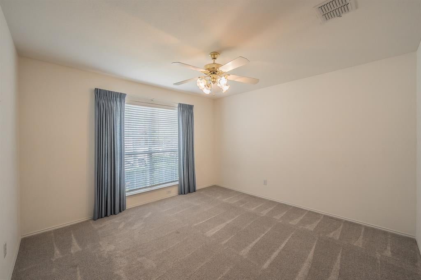
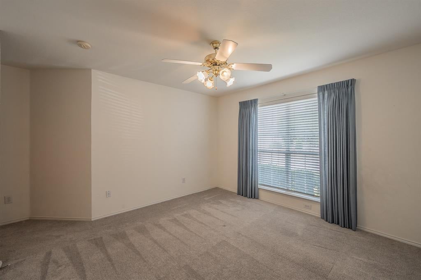
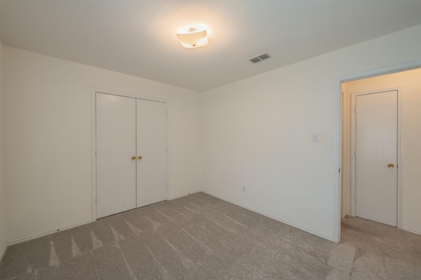
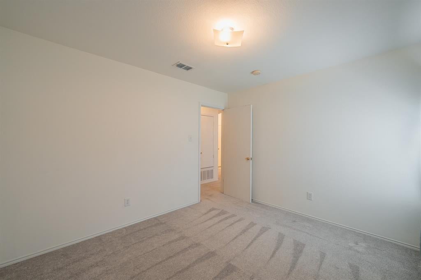
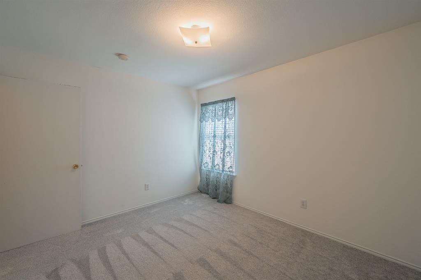
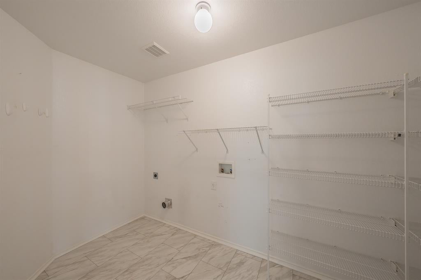
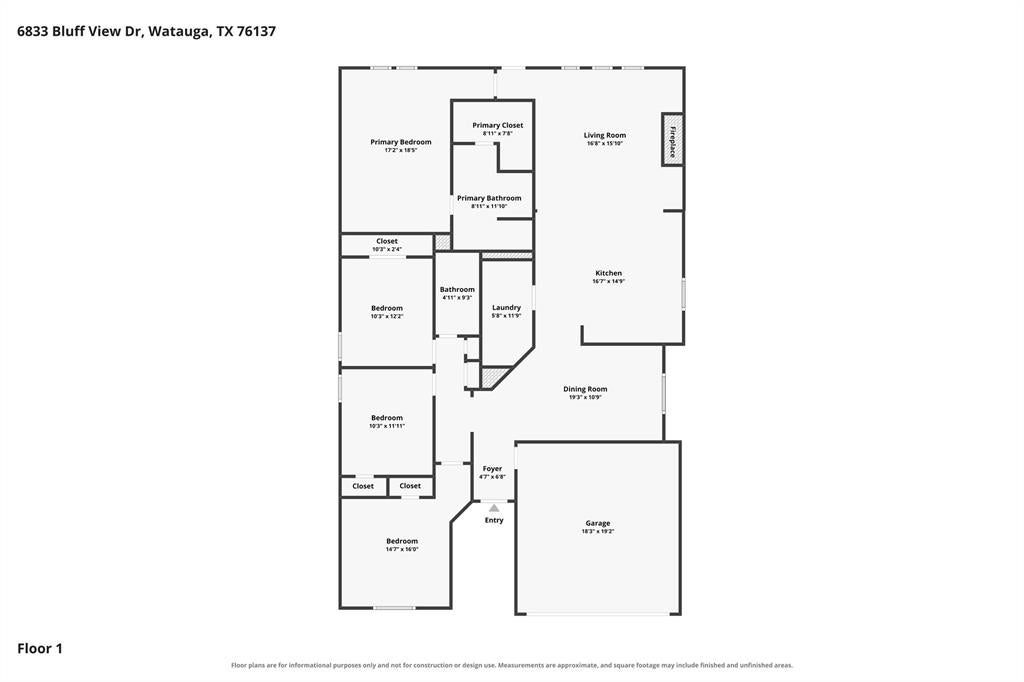
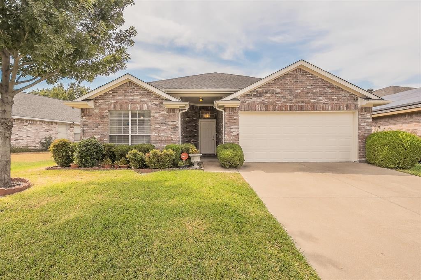
CHARMING CURB APPEAL IS JUST THE BEGINNING! Welcome to this beautifully maintained 4-bedroom, 2-bath home offering 1,957 square feet of comfortable, thoughtfully designed living space in highly desirable Birdville ISD. The open-concept kitchen and living area create an inviting space for everyday living and entertaining, featuring new stainless steel appliances, abundant natural light, tall ceilings, and a wood-burning fireplace that adds warmth and character. A spacious formal dining room provides an elegant setting for gatherings and can easily serve as a flexible bonus space, home office, or additional living area. The private primary suite offers a peaceful retreat with dual sinks, a separate shower, relaxing garden tub, and large walk-in closet. A generously sized laundry room provides added convenience and functionality.
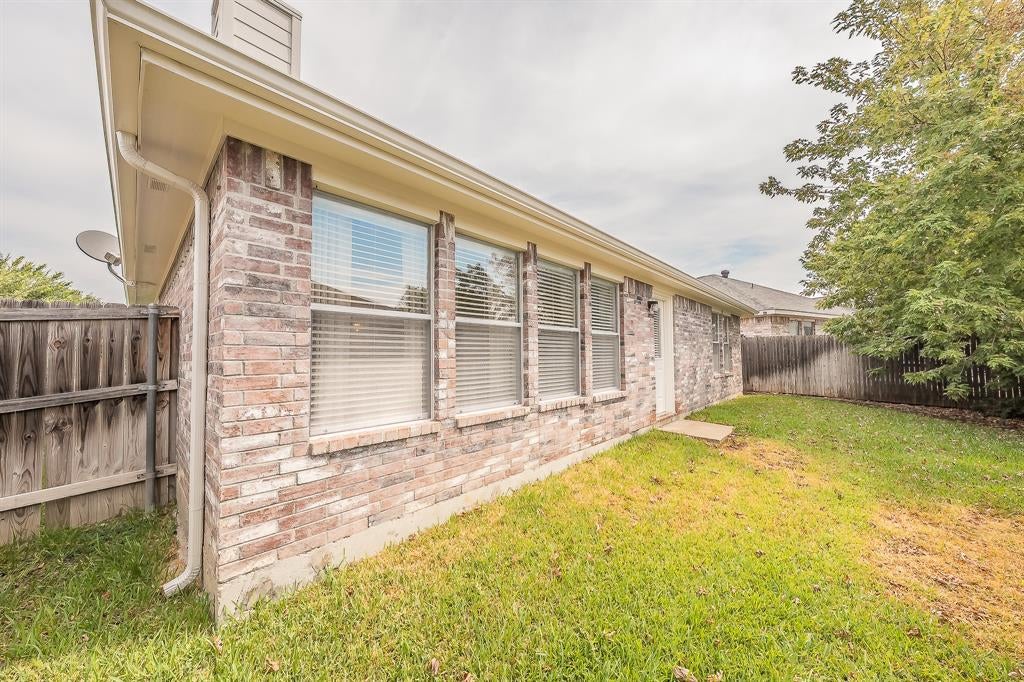
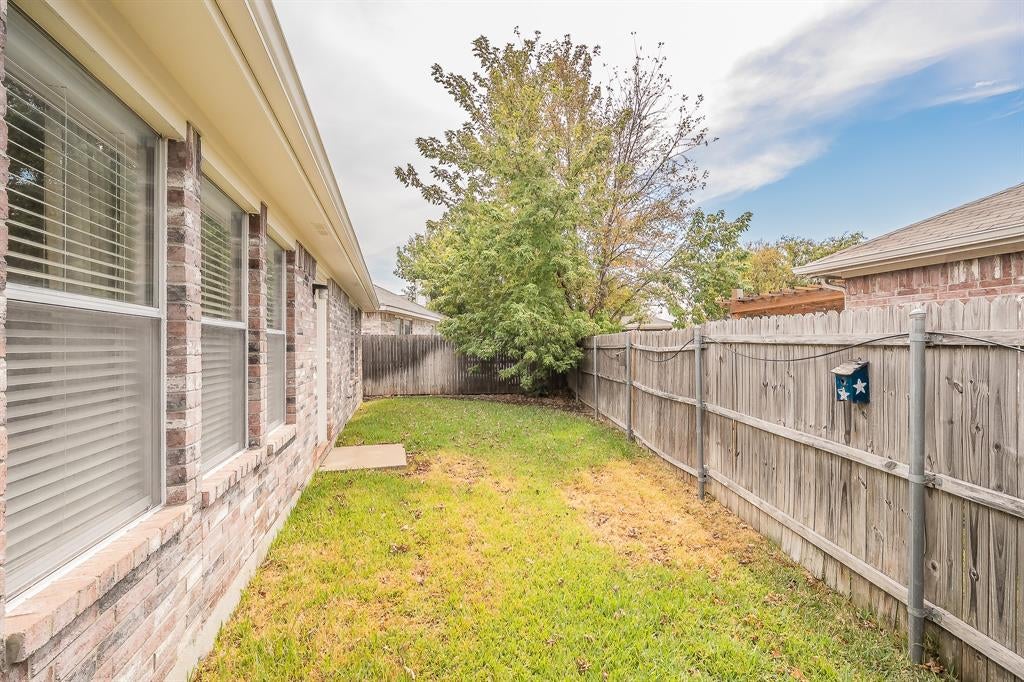
Outside, the private backyard offers space to relax, play, or entertain. With its functional floor plan, spacious rooms, natural light, updated tile in all wet areas, and desirable features throughout, this home offers comfort, flexibility, and easy living in a convenient location. YOU DO NOT WANT TO MISS THIS OPPORTUNITY!

Location of 6833 Bluff View Drive

Map showing 6833 Bluff View Drive, Watauga, TX 76137 $299,900
See more listings in Watauga

6833 Bluff View Drive property details

Interior

Bedrooms & Bathrooms

  • Bedrooms: 4
  • Bathrooms: 2
  • Full Bathrooms: 2

Appliances

  • Included: Dishwasher, Electric Cooktop, Electric Oven
  • Laundry: Electric Dryer Hookup, Washer Hookup

Heating

  • Heating: Active Solar, Central, Electric, Fireplace(s)

Cooling

  • Cooling: Ceiling Fan(s), Central Air, Electric

Features

  • Interior Features: Open Floorplan, Walk-In Closet(s), High Speed Internet
  • Window Features: Window Coverings
  • Flooring: Carpet, Ceramic Tile
  • Fireplace: Yes
  • Fireplaces Total: 1
  • Fireplace Features: Living Room, Wood Burning

Interior Area

  • Total Living Area: 1957

Video & Virtual Tour

Rooms & Dimensions

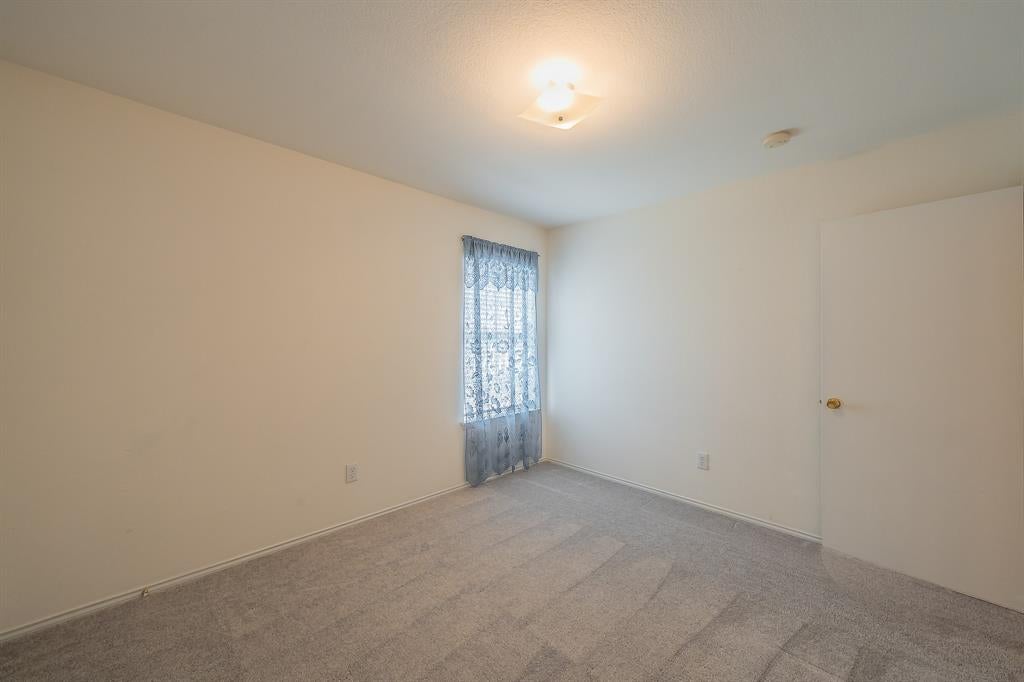
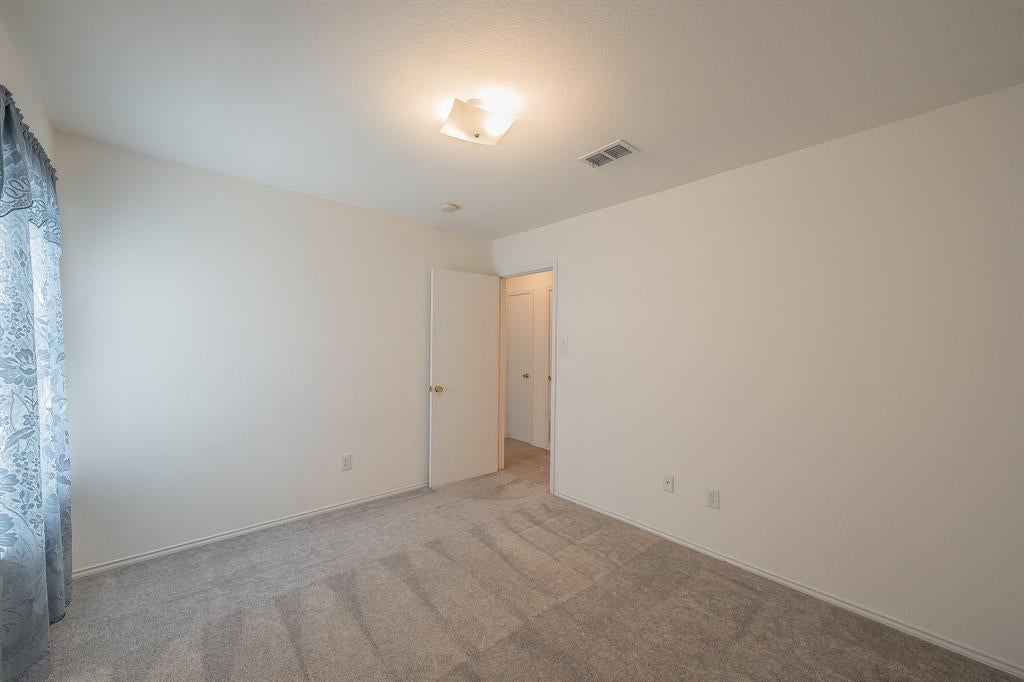
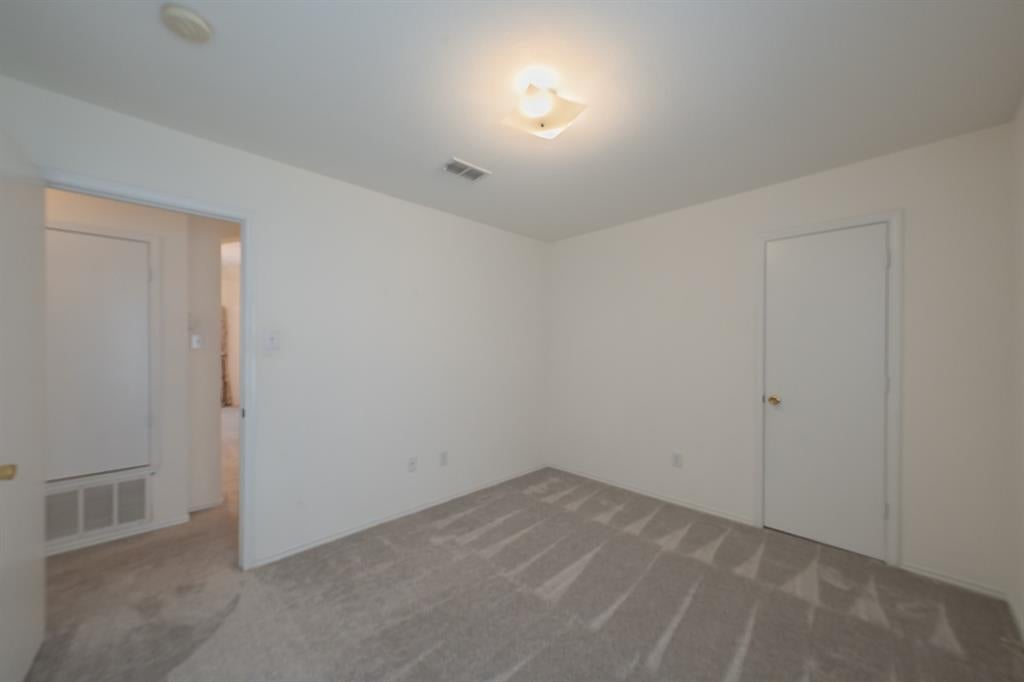
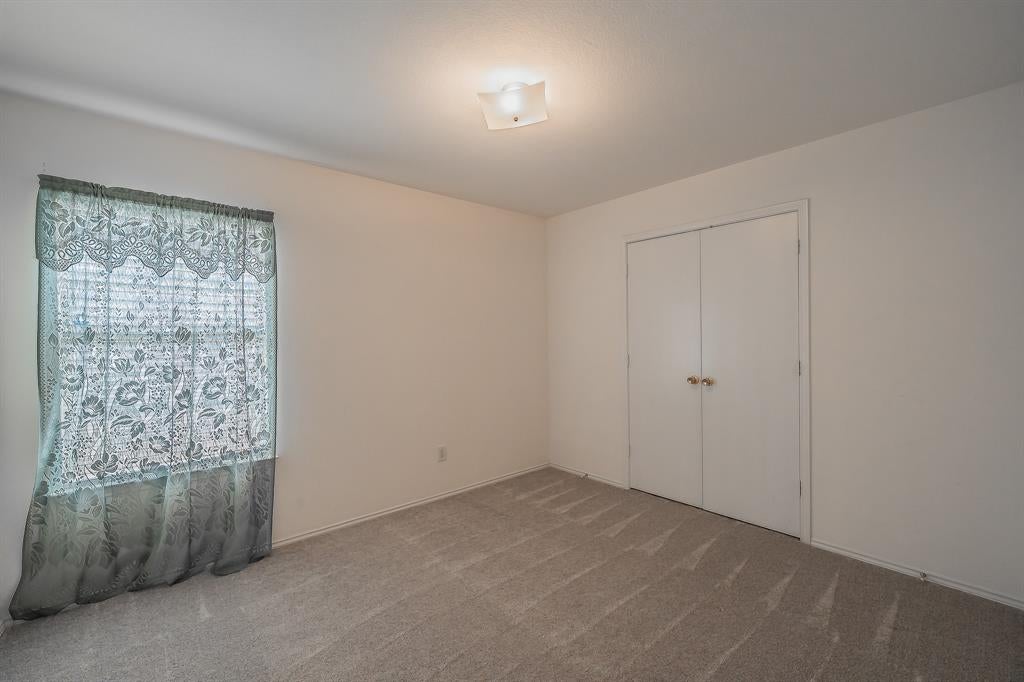
Bedroom

  • Level: First
  • Dimensions: 10 x 11

Living Room

  • Level: First
  • Dimensions: 16 x 15
  • Features: Ceiling Fan(s)

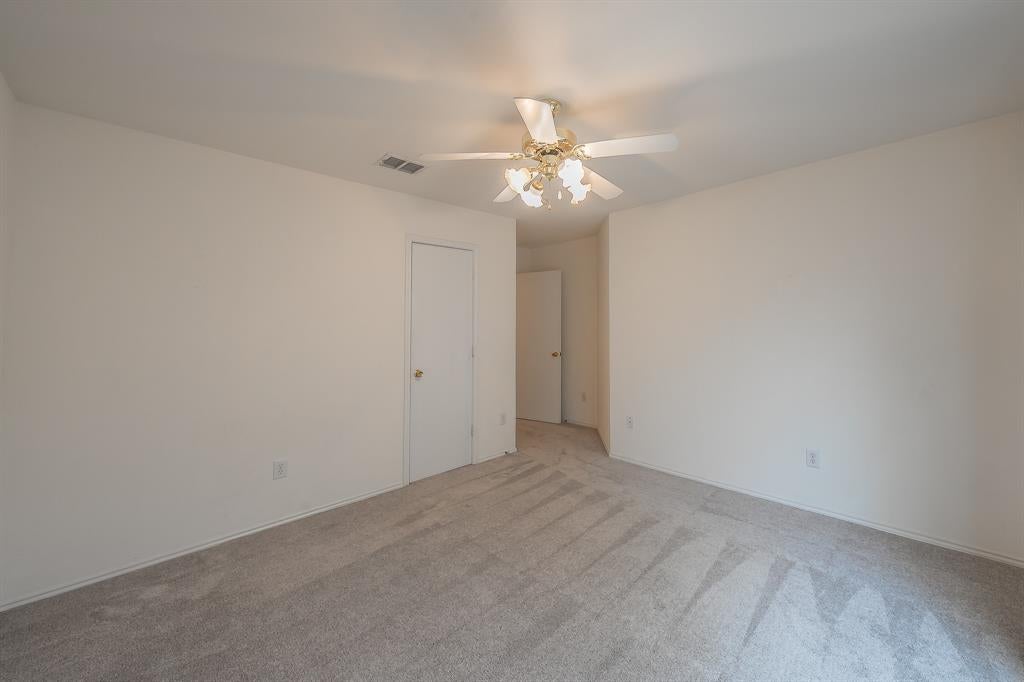
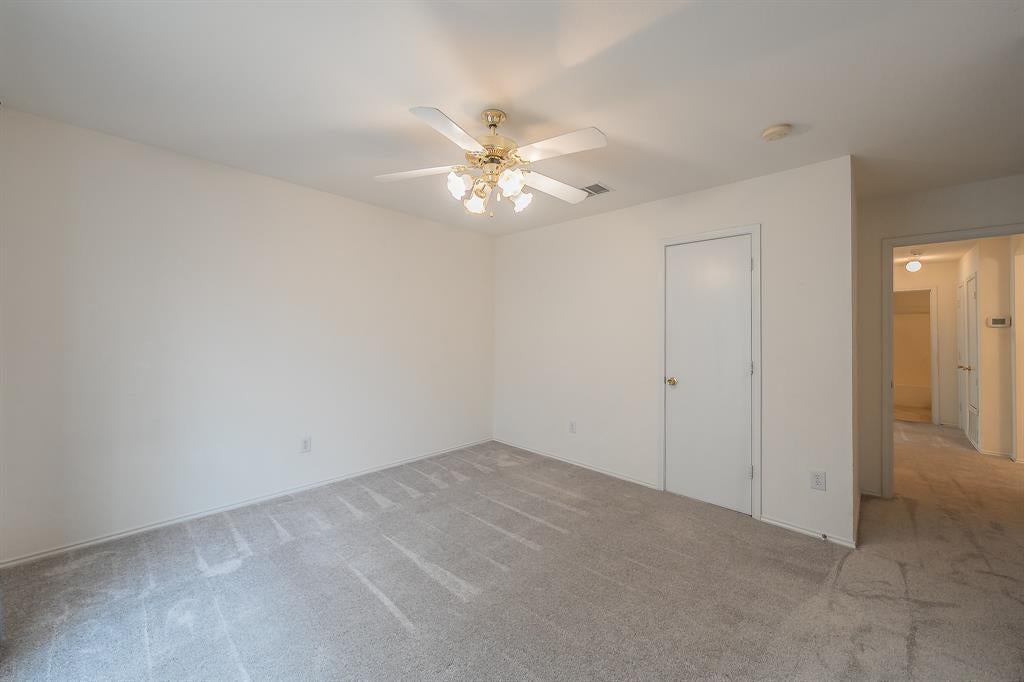
Bedroom

  • Level: First
  • Dimensions: 14 x 16

Master Bedroom

  • Level: First
  • Dimensions: 17 x 18
  • Features: Ceiling Fan(s), Walk-In Closet(s)

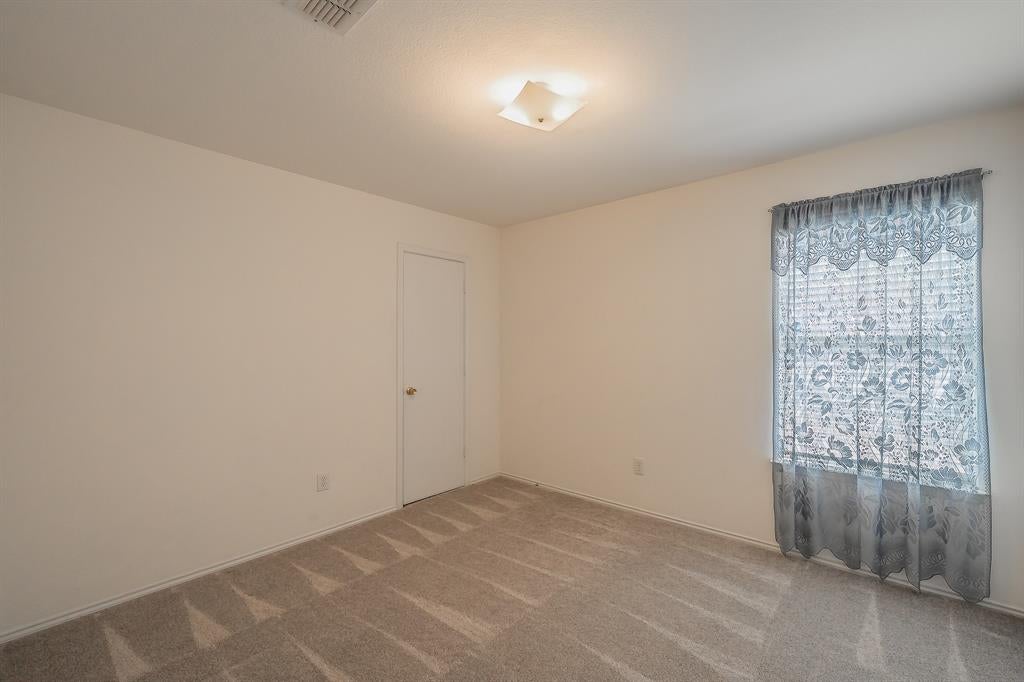
Bedroom

  • Level: First
  • Dimensions: 10 x 12

Kitchen

  • Level: First
  • Dimensions: 16 x 14

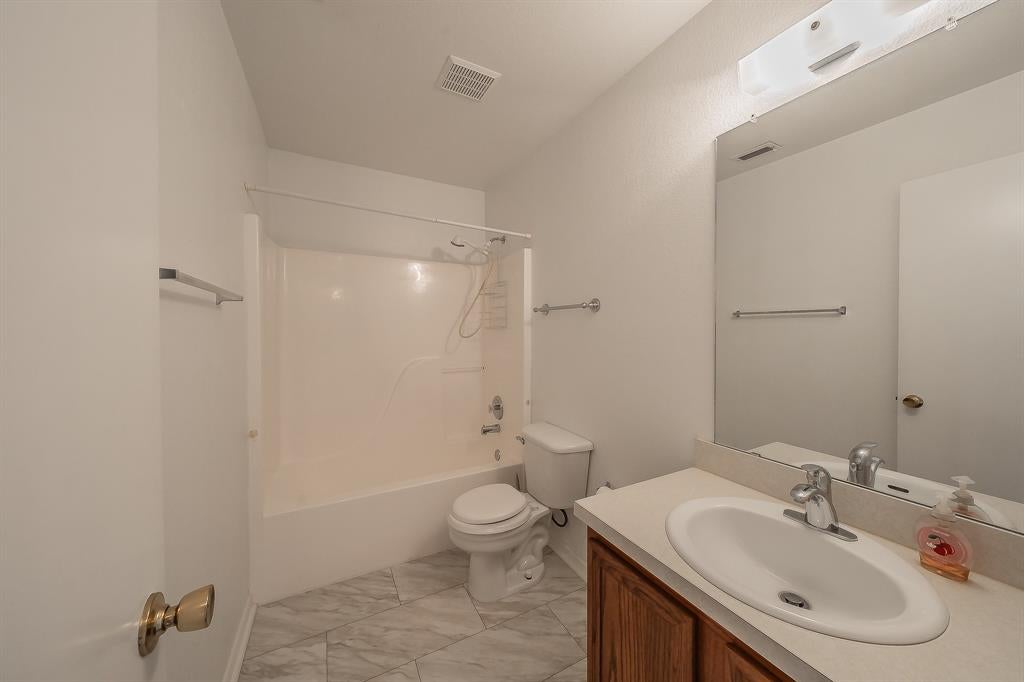
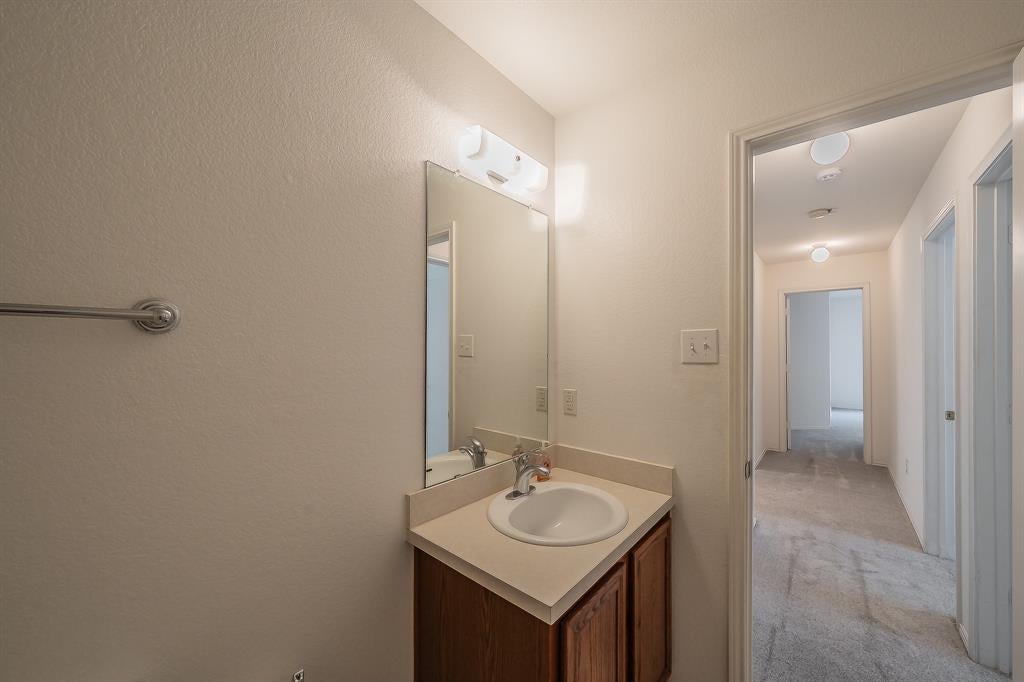
Bath-Full

  • Level: First
  • Dimensions: 5 x 9

Master Bathroom

  • Level: First
  • Dimensions: 10 x 12

Utility Room

  • Level: First
  • Dimensions: 5 x 11

Dining Room

  • Level: First
  • Dimensions: 19 x 10

Property

Features

  • Exterior Features: Rain Gutters
  • Patio & Porch: Front Porch, Patio
  • Security Features: Smoke Detector(s)
  • Has Private Pool: No
  • Has Spa: No
  • Fencing: Privacy, Wood
  • Horses: No

View

  • Has View: No

Lot

  • Size: 6,098 sq ft
  • Acres: 0.14

Accessibility

  • Levels: One

Parking

  • Garage: Yes
  • Total Spaces: 2
  • Covered Spaces: 2
  • Parking Features: Garage, Garage Door Opener, Garage Faces Front, Attached
  • Carport: No
  • Open Parking: No

Waterfront

  • Has Waterfront: No

Basement

  • Basement: No

Mobile Home

  • Mobile Home Remains: No

Construction

Type & Style

  • Home Type: Residential
  • Architectural Style: Traditional
  • Property Sub Type: Single Family Residence

Materials

  • Construction Materials: Brick
  • Foundation: Slab
  • Roof: Composition

Builder / Condition

  • Year Built: 2000
  • New Construction: No

Utilities & Green Energy

Utilities

  • Electric on Property: No
  • Water: Public
  • Sewer: Public Sewer
  • Utilities: Cable Available

Green Energy

  • Energy Efficient: No
  • Energy Generation: Solar

Community & HOA

Community

HOA

  • Has HOA: No
  • Senior Community: No

Pets

  • Pets Allowed: No

Location

  • Longitude: -97.266558
  • Latitude: 32.866439
  • Directions: GPS

Land Lease

  • Land Lease: No

School

School District

Elementary

Middle or Junior

Highschool

Tax, Financial & Listing Details

Listing Details

  • List Price: $299,900
  • Price Per Square Foot: $153.24
  • Listing Terms: Cash, Conventional, FHA, VA Loan
  • Home Warranty: No
  • Rent Control: No
  • Status: Closed

MLS Details

  • MLS: NTREIS
  • Listing ID: 21392972

Tax Details

  • Annual Tax Amount: $7,004
  • Tax Legal Description: PARK VISTA ADDITION BLOCK 10 LOT 20
  • Tax Block: 10
  • Tax Lot: 20

Price history for 6833 Bluff View Drive

DateEventPriceSource
listed (Active)$299,900NTREIS #21392972Source
status changed (Active Under Contract)—NTREIS #21392972Source
status changed (Pending)—NTREIS #21392972Source
status changed (Closed)—NTREIS #21392972Source

Ask a question about 6833 Bluff View Drive

Hi there — ask anything about this property or the area and the team will get right back to you.

Last checked Source: NTREISMLS# 21392972

Local real estate advisory services provided by agent with David Pannell Broker

Listed by Susan Rickert Knieriem with Century 21 Mike Bowman, Inc. · Cell: 817-354-7653

The data relating to real estate for sale on this web site comes in part from the Broker Reciprocity Program of the NTREIS Multiple Listing Service. Real estate listings held by brokerage firms other than this broker are marked with the Broker Reciprocity logo and detailed information about them includes the name of the listing brokers.

You agree to David Pannell Broker Terms of Use and Privacy Policy. By choosing to contact a property, you also agree that David Pannell Broker and its associates may call, text, or email you regarding any inquiries or activities you submit through our website. This may involve the use of automated means and prerecorded or artificial voices.

Listings near 6833 Bluff View Drive