Fort Worth, Texas. Serving all of Dallas Fort Worth.

Price cut: $25K (11/11)
$374,900

7629 Spring Drive, Watauga, TX 76148

4beds
2baths
2,100sqft
Quick facts
Single Family Residence Built in 2018 $178.52/sqft 5,009 sq ft $300 HOA Dues

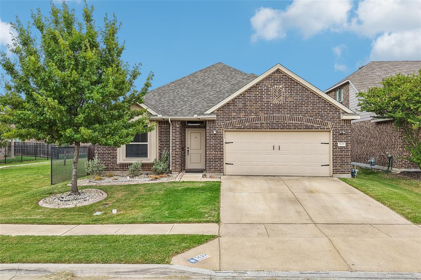
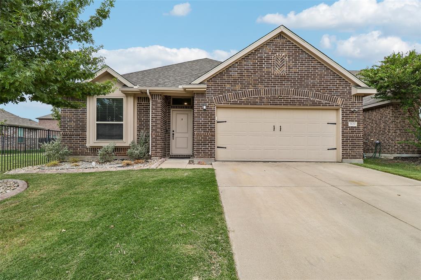
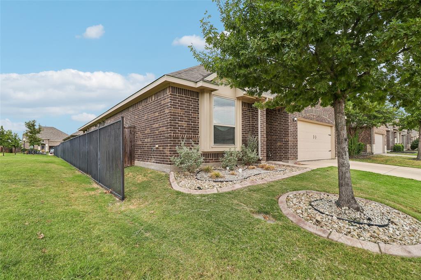
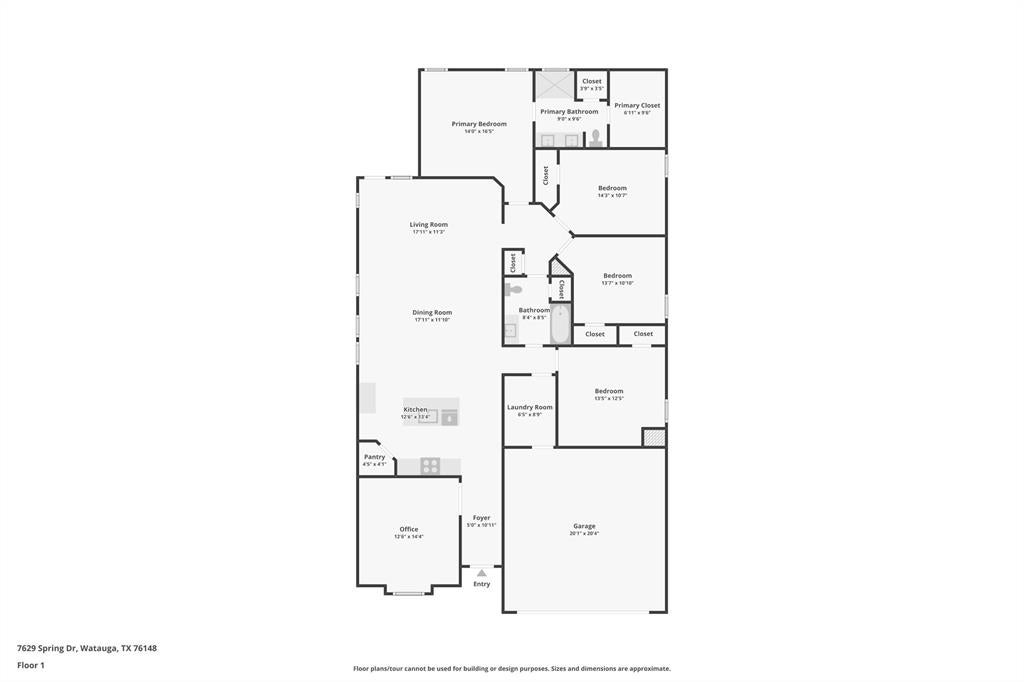
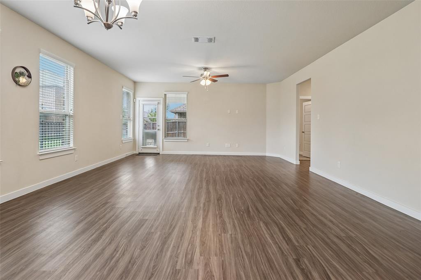
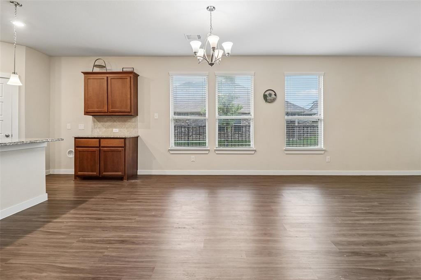
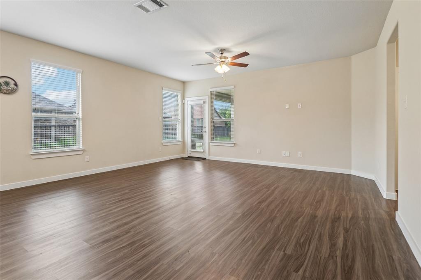
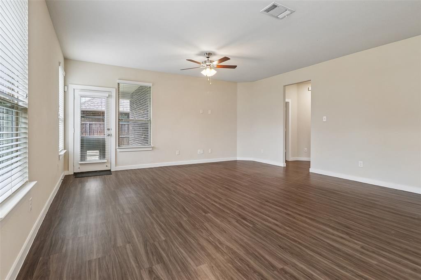
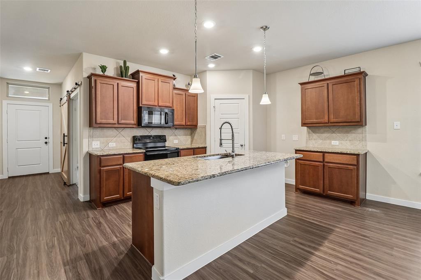
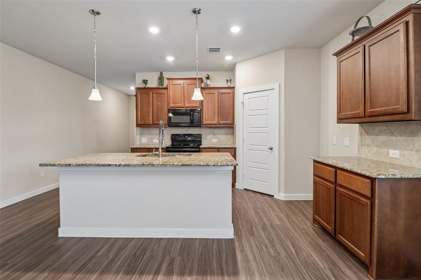
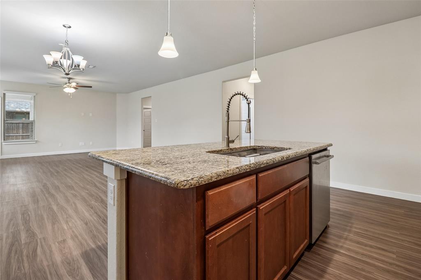
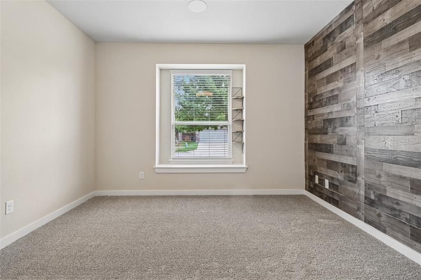
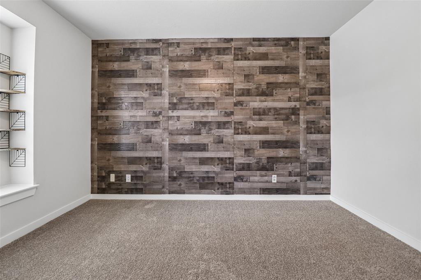
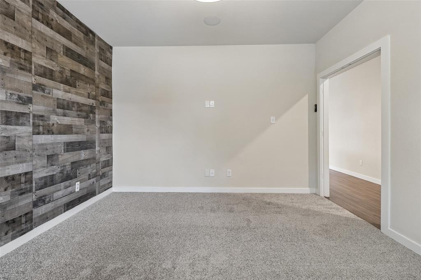
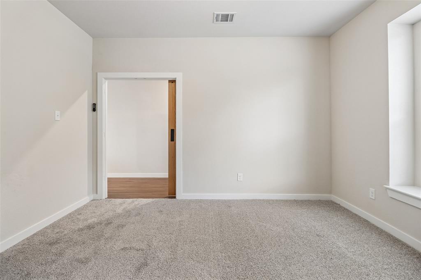
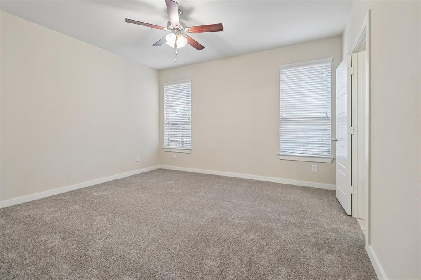
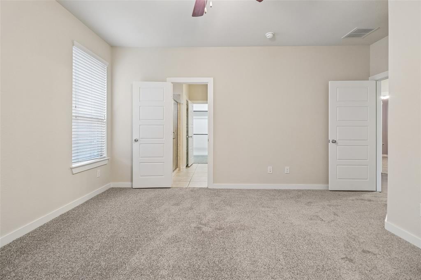
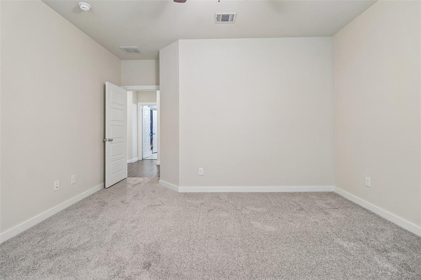
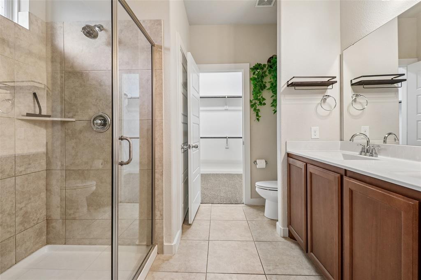
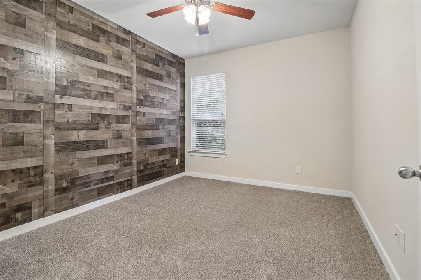
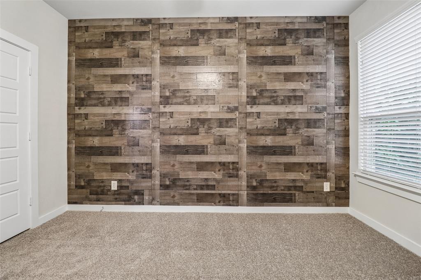
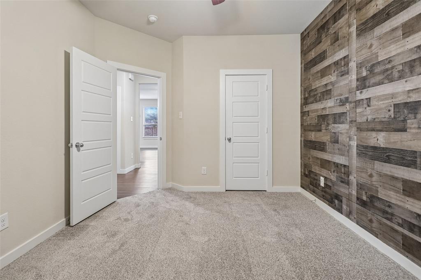
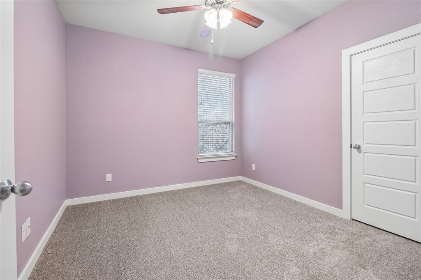
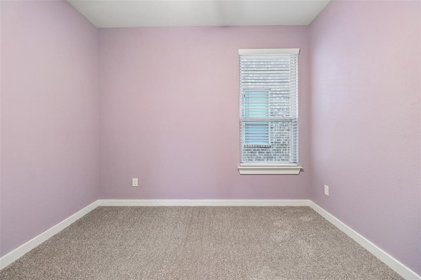
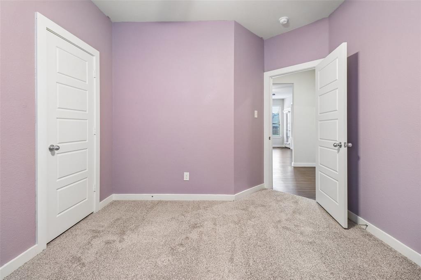
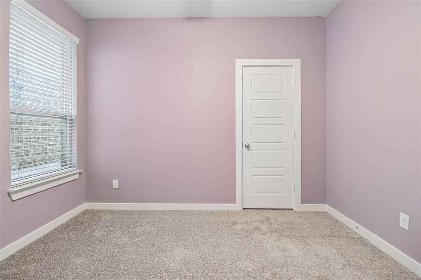
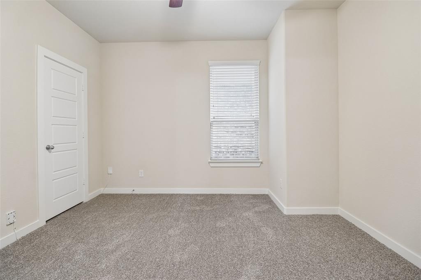
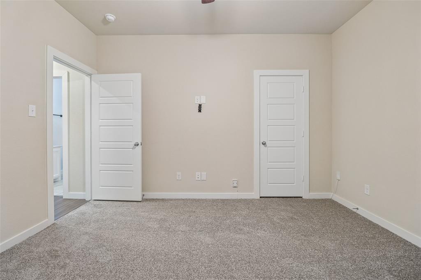
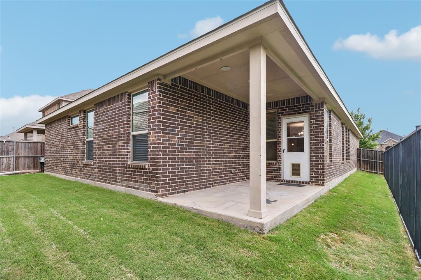
Search the address in YouTube to see a walk through video of this small town feeling home with big town conveniences! Built in 2018, freshly painted with new carpet, this 4 bed, 2 bath home with 2,129 sq ft offers a functional layout with a dedicated home office, spacious living areas, and room for everyone. Situated on a desirable greenbelt lot, enjoy added space without the upkeep. Located in Keller ISD and within walking distance to Whitley Road Elementary, this home is perfectly positioned for convenient everyday living. Enjoy nearby walking trails and Capp Smith Park, along with wonderful neighbors and a welcoming community atmosphere. You're also just minutes from shopping, dining, entertainment, and everyday conveniences throughout Watauga and the surrounding North Fort Worth area. If you're searching for a Watauga home with Keller ISD schools, a home office, greenbelt lot, walkable elementary school, and convenient access to parks and trails, come see this one in person!
Location of 7629 Spring Drive

Map showing 7629 Spring Drive, Watauga, TX 76148 $374,900
See more listings in Watauga

7629 Spring Drive property details

Interior

Bedrooms & Bathrooms

  • Bedrooms: 4
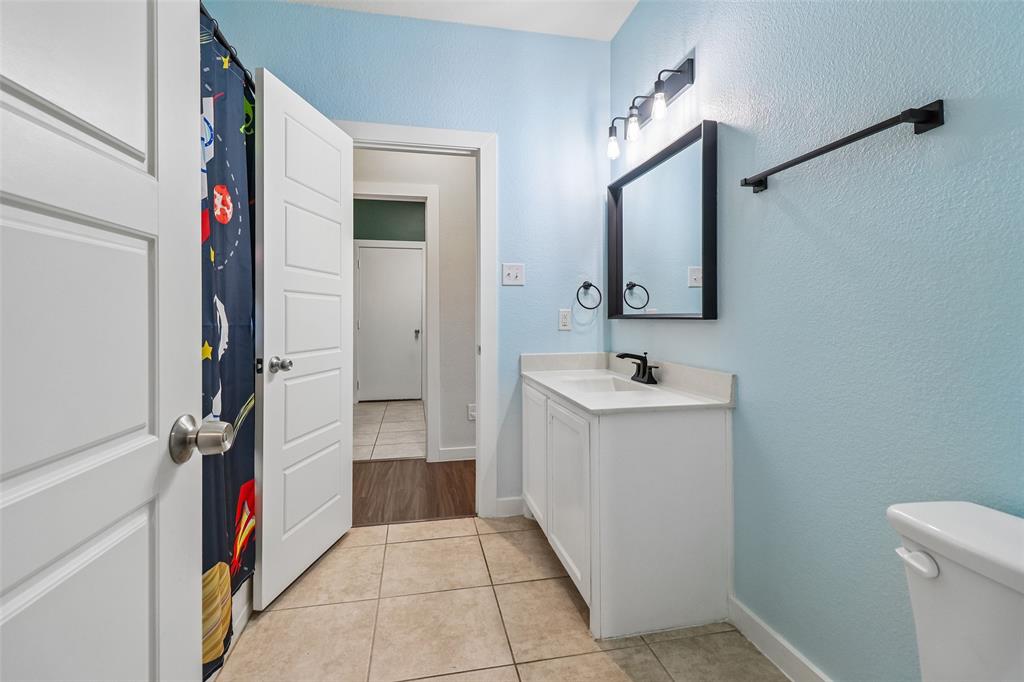
  • Bathrooms: 2
  • Full Bathrooms: 2

Appliances

  • Included: Dishwasher, Disposal, Electric Cooktop, Electric Oven, Microwave, Vented Exhaust Fan

Heating

  • Heating: Exhaust Fan, Central, Natural Gas

Cooling

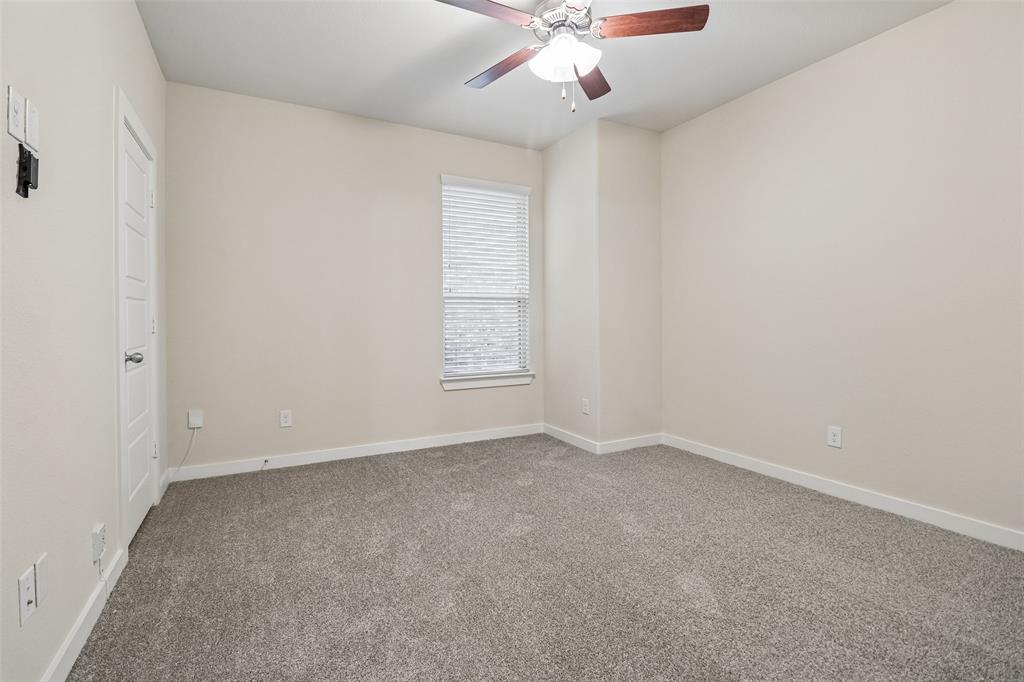
  • Cooling: Ceiling Fan(s), Central Air, Electric

Features

  • Interior Features: Eat-in Kitchen, Kitchen Island, Open Floorplan, Walk-In Closet(s), High Speed Internet
  • Window Features: Window Coverings
  • Flooring: Carpet, Laminate
  • Fireplace: No

Interior Area

  • Total Living Area: 2100

Rooms & Dimensions

Bedroom

  • Level: First
  • Dimensions: 14 x 11

Master Bedroom

  • Level: First
  • Dimensions: 14 x 16
  • Features: Walk-In Closet(s)

Bedroom

  • Level: First
  • Dimensions: 13 x 12

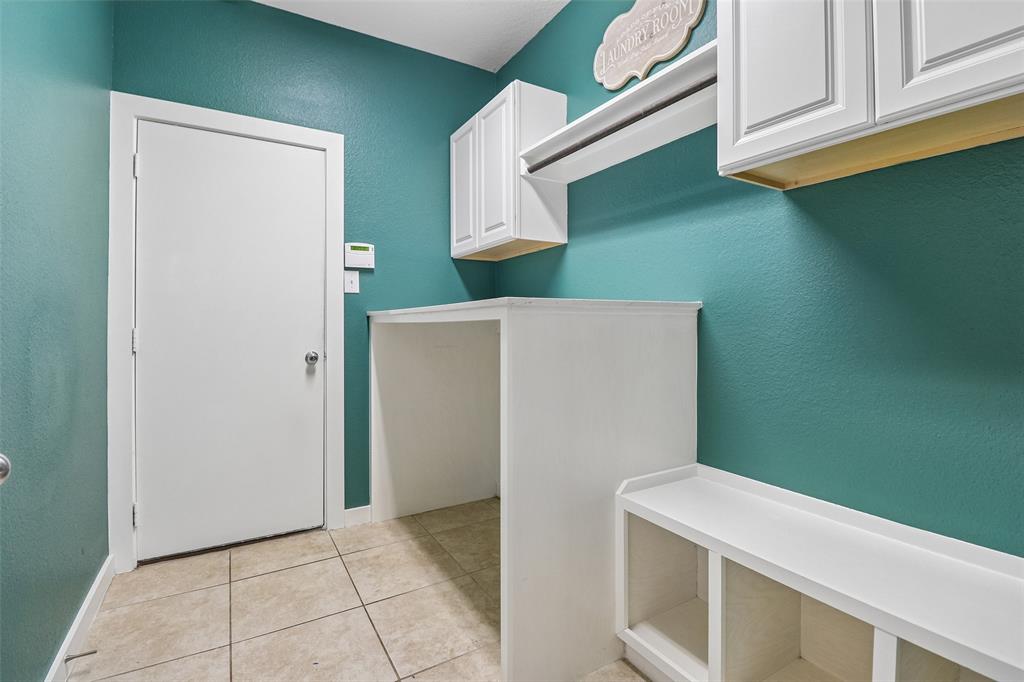
Utility Room

  • Level: First
  • Dimensions: 6 x 9

Bedroom

  • Level: First
  • Dimensions: 14 x 11

Living Room

  • Level: First
  • Dimensions: 18 x 11

Kitchen

  • Level: First
  • Dimensions: 12 x 13
  • Features: Eat-in Kitchen, Kitchen Island

Office

  • Level: First
  • Dimensions: 12 x 14

Property

Features

  • Patio & Porch: Covered
  • Security Features: Smoke Detector(s)
  • Has Private Pool: No
  • Has Spa: No
  • Fencing: Wood, Wrought Iron
  • Horses: No

View

  • Has View: No

Lot

  • Size: 5,009 sq ft
  • Acres: 0.115
  • Features: Greenbelt, Interior Lot

Accessibility

  • Levels: One

Parking

  • Garage: Yes
  • Total Spaces: 2
  • Covered Spaces: 2
  • Parking Features: Driveway, Garage Faces Front, On Street, Attached
  • Carport: No
  • Open Parking: No

Waterfront

  • Has Waterfront: No

Basement

  • Basement: No

Mobile Home

  • Mobile Home Remains: No

Construction

Type & Style

  • Home Type: Residential
  • Property Sub Type: Single Family Residence

Materials

  • Foundation: Slab
  • Roof: Composition

Builder / Condition

  • Year Built: 2018
  • New Construction: No

Utilities & Green Energy

Utilities

  • Electric on Property: No
  • Water: Public
  • Utilities: Cable Available

Green Energy

  • Energy Efficient: No

Community & HOA

Community

  • Subdivision: Parkview
  • Zip/Postal Code: 76148
  • City/Town: Watauga
  • City/Region: Watauga-Tarrant
  • County/Parish: Tarrant
  • State/Province: TX
  • Country Region: US-TX

HOA

  • Has HOA: Yes
  • Fee: $300
  • Frequency: Semi-Annually
  • Fee Includes: Maintenance Grounds
  • Senior Community: No

Pets

  • Pets Allowed: No

Location

  • Longitude: -97.252457
  • Latitude: 32.886696
  • Directions: SEE GPS

Land Lease

  • Land Lease: No

School

School District

Elementary

Middle or Junior

Highschool

Tax, Financial & Listing Details

Listing Details

  • List Price: $374,900
  • Price Per Square Foot: $178.52
  • Home Warranty: No
  • Rent Control: No
  • Status: Active

MLS Details

  • MLS: NTREIS
  • Listing ID: 21387381

Tax Details

  • Annual Tax Amount: $7,985
  • Tax Legal Description: PARKVIEW BLOCK 2 LOT 19
  • Tax Block: 2
  • Tax Lot: 19

Price history for 7629 Spring Drive

DateEventPriceSource
listed (Active)$400,000NTREIS #21387381Source
price changed$374,900NTREIS #21387381Source

Ask a question about 7629 Spring Drive

Hi there — ask anything about this property or the area and the team will get right back to you.

Last checked Source: NTREISMLS# 21387381

Local real estate advisory services provided by agent with David Pannell Broker

Listed by Christopher Hall with Real Broker, Llc · Cell: 817-343-6084

The data relating to real estate for sale on this web site comes in part from the Broker Reciprocity Program of the NTREIS Multiple Listing Service. Real estate listings held by brokerage firms other than this broker are marked with the Broker Reciprocity logo and detailed information about them includes the name of the listing brokers.

You agree to David Pannell Broker Terms of Use and Privacy Policy. By choosing to contact a property, you also agree that David Pannell Broker and its associates may call, text, or email you regarding any inquiries or activities you submit through our website. This may involve the use of automated means and prerecorded or artificial voices.

Listings near 7629 Spring Drive