



$474,500
1513 Green Meadows Way, Wylie, TX 75098
Bryan Blagg Real Estate
Property Description
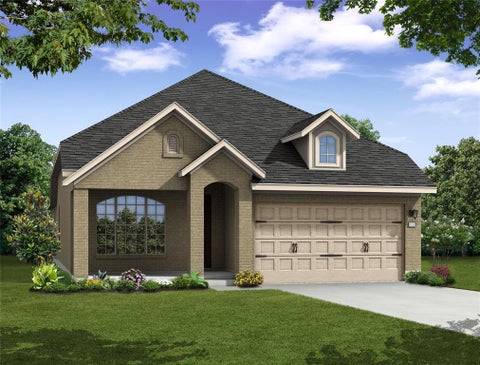
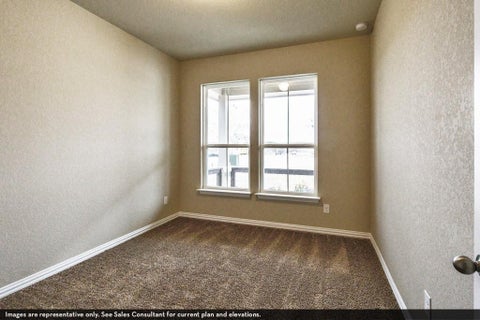
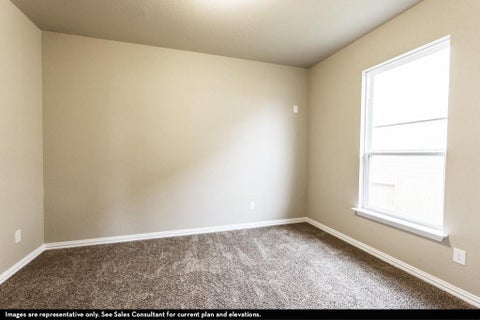
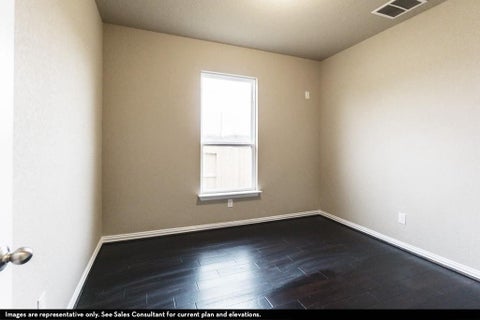
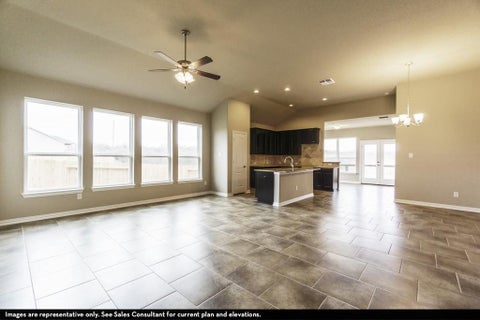
The well-designed Comanche plan offers three bedrooms, two full bathrooms & a private study room!

Lorem ipsum dolor sit amet, consectetur adipiscing elit. Pellentesque eleifend euismod sollicitudin.
The well-designed Comanche plan offers three bedrooms, two full bathrooms & a private study room!


Rare to find spacious single storied 4-bed home. New Samsung kitchen appliances, New water heater, new garage door opener and plenty more. Totally remodeled Master and 2nd bathroom. Home office with a view separated from the rest of the home. cozy formal dining and living. Kitchen has the best upgrades, upscale gas cooktop, quartz counter tops with farm sink, cooktop is vented out. Throughout the home beautiful recessed lighting, all fans have remote control. Good size patio is open to a decent size back yard. The home sits in a quiet street in a short distance to the kids park.
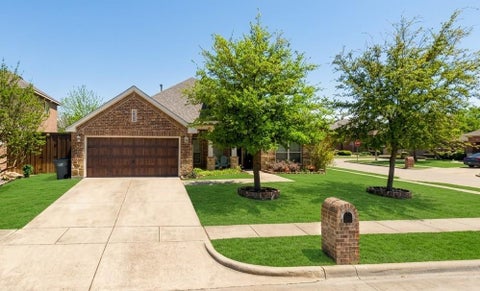
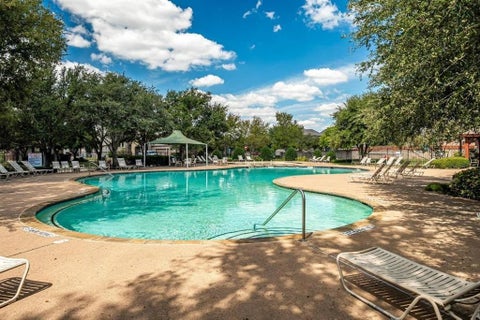



While this home needs mostly cosmetic work, its charming covered front porch creates a welcoming entrance. The well-designed single-story layout features four bedrooms in a split arrangement and two bathrooms. An extensive tile entry leads to stacked formal areas, and the spacious family room includes a gas fireplace. The kitchen, with granite countertops, opens to the breakfast area, which overlooks the covered patio and a good-sized backyard. The large master bedroom is complemented by a spacious master bath with split vanities and a jetted tub.


Enjoy privacy, recent updates, and flexible living space in this well-maintained, single-story home on a quiet cul-de-sac in Wylie. Featuring 3 bedrooms, 2 bathrooms, a versatile bonus room ideal for a home office or formal dining room. This home showcases custom wood floors throughout, a spacious living area with a wood-burning fireplace. A renovated primary bathroom adds comfort, while recent improvements include a roof replaced in September 2025, exterior paint completed in 2025, and windows replaced in March 2026. Set on an approximately quarter-acre lot, the home features a covered patio and a private backyard enclosed by a recently stained 8-foot wood fence. An attached two-car garage adds convenience. Located in the Southbrook community with access to walking and biking trails and a neighborhood playground.


Welcome to this incredible opportunity in the Twin Creek Ranch Estates! This charming single-family home on an expansive corner lot offers a massive 2,411 square feet of living space, just waiting for your personal touch. Featuring a spacious kitchen with classic cabinetry, a wonderful attached sunroom complete with a cozy cast-iron wood-burning stove, and a large living area, it offers four bedrooms, including a flexible room, plus two-and-a-half bathrooms. With the additional benefit of Garland school district zoning with school choice, this is the perfect place to create your dream home!


The market spoke and these Sellers listened with a price drop after taking a small break to do a top-of-the-line STEEL pier foundation repair! Situated on a desirable corner lot, this charming 3-bedroom, 2-bath home offers a rear-entry 2-car garage and a long list of updates, including a 2026 STEEL PIER FOUNDATION REPAIR (Deep-Driven steel piers are much better than concrete!) with lifetime warranty for new owner, 2026 ROOF, 2026 INTERIOR & EXTERIOR PAINT, 2026 CARPET IN THE BEDROOMS, 2026 BLINDS, 2026 PAINTED KITCHEN CABINETS, 2023 FENCE and updated lighting in select rooms. CUSTOM HARDWOOD FLOORS & WOOD CEILINGS add warmth, character, and charm throughout. A bonus room, not included in the listed 1,218 square feet, provides the perfect space for a home office, hobby room, or flex space. Enjoy an unbeatable location within walking distance of Harrison Intermediate and just minutes from historic downtown Wylie, shopping, dining, Community Park, and beautiful Lake Lavon. This move-in ready home is as cute as can be and ready for its next owner! NOTE: No Survey. (Information believed to be accurate, but not guaranteed.)


Welcome to this inviting one-story home in Woodbridge, one of Wylie’s most popular master-planned communities. Located on a desirable corner lot, this 3-bedroom, 2-bath home offers an easy-to-live-in floor plan with the added flexibility of a bonus room that can be used as a game room, home office, playroom, media space, or whatever best fits your needs. The interior features hardwood floors, plantation shutters, and new carpet, giving the home a comfortable and well-maintained feel. The spacious living areas offer plenty of natural light and provide an easy flow for both everyday living and entertaining. The primary suite is privately positioned and features an ensuite bath and walk-in closet. Two additional bedrooms provide plenty of space for family, guests. With everything conveniently located on one level, this home offers the accessibility and ease that make a single-story floor plan so appealing. Step outside and enjoy the benefits of a corner lot with additional yard space and plenty of room to enjoy the outdoors under the covered patio. Roof replaced (May 2025), Hot Water Heater replaced (December 2025). The Woodbridge community adds even more to the lifestyle, with multiple neighborhood pools, playgrounds, parks, walking trails, green spaces, and the nearby Woodbridge Golf Club. Located in highly regarded Wylie ISD and convenient to shopping, restaurants, East Fork Park, and major highways, this home puts everyday necessities and recreation close by. Whether you're looking for a home with a flexible floor plan, a low-maintenance single-story layout, or simply want to enjoy everything Woodbridge has to offer, this one is ready for you!

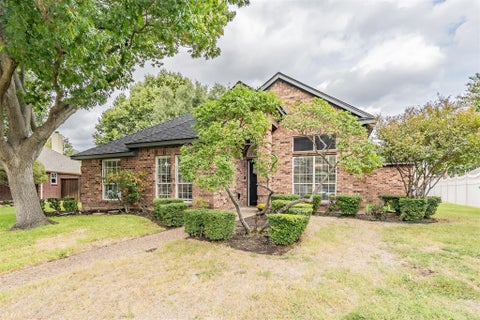


Welcome to this beautifully refreshed 3 bedroom, 2 bathroom home with a bonus living area in the sought after Newport Harbor subdivision! Move in ready and thoughtfully updated, this home offers a clean, modern feel with fresh interior paint and an inviting floor plan designed for both everyday living and entertaining. The spacious living area features a cozy wood burning fireplace, while the additional bonus living space provides plenty of flexibility for a game room, home office, media room, or second family room. Recent improvements add even more value, including a roof replaced in April 2026, a new electrical breaker box, new insulation, foundation repairs, and an HVAC system approximately six years old. Outside, the home has received a fresh landscape upgrade featuring decorative gravel, torches, and outdoor lighting that create a unique and welcoming setting. A front yard irrigation system makes maintaining the landscaping even easier. Conveniently located in Wylie near shopping, dining, schools, and major roadways, 1504 Schooner Bay Dr combines modern updates, character, and functionality in a great location. This one is ready for its next owner. Come see it for yourself!


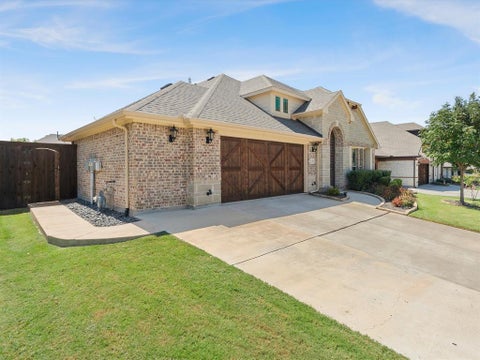


This beautifully home offers the perfect blend of modern elegance, comfort, and functionality. From the moment you enter, you are greeted by an a abundance of natural light, and designer finishes throughout. The thoughtfully designed floor plan creates an inviting atmosphere perfect for both everyday living and entertaining. The open-concept living area features lots of expansive and seamless flow into the chef-inspired kitchen complete with a large center island, granite countertops, stainless steel appliances, gas cooktop, abundant cabinetry, and generous prep space. The luxurious primary suite provides a private retreat featuring a bath with oversized shower and huge linen closet and an oversized walk-in closet. Additional bedrooms and bathrooms are split and offer flexibility for family, guests, or a home office. Step outside to enjoy the covered patio and spacious backyard, offering the ideal setting for outdoor entertaining, relaxation, and recreation. Conveniently located near shopping, dining, parks, and major roadways, this home combines luxury with everyday convenience. With its exceptional features, desirable community, highly rated Wylie ISD, and the added benefit of NO MUD and NO PID.


Welcome home to this charming 3-bedroom, 2-bath home located in Wylie ISD! The open, comfortable layout offers plenty of room for everyday living and entertaining, with a spacious living area, inviting fireplace, and a kitchen that opens to the main living space. The primary suite provides a private retreat, while two additional bedrooms offer flexibility for family, guests, or a home office. Step outside to a large backyard with mature trees, offering plenty of room for kids, pets, gardening, entertaining, or simply relaxing outdoors. The established neighborhood and generous yard give you the space that can be hard to find in newer communities. With 3 bedrooms, 2 full baths, comfortable living spaces, and a great-sized backyard in Wylie ISD, this home is ready for its next owner to make it their own.


This inviting one-story home offers 4 bedrooms, 3 updated bathrooms, and a 2-car garage—all with no stairs. The bathrooms feature updated granite countertops, tile, tubs, faucets, and glass showers in the primary bath. A welcoming front porch opens to a comfortable, thoughtfully designed interior with updated kitchen appliances and an upgraded Trane HVAC system. The backyard is designed for relaxing and entertaining, featuring a sparkling pool with recently updated decking and resurfacing, plus a pump, filters, and LED lighting system updated in 2024. An 8-foot cedar plank-on-plank fence creates added privacy, while the widened driveway provides everyday convenience. Additional improvements include Class 3 roof shingles, gutters, and foundation repairs backed by a lifetime transferable warranty. With no HOA, nearby walking and biking trails, and an elementary school just a short walk away, this home offers a wonderful combination of comfort, convenience, and flexibility. Too many upgrades to list—take the virtual tour to see more!
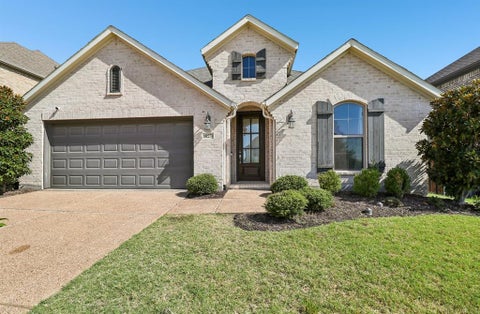

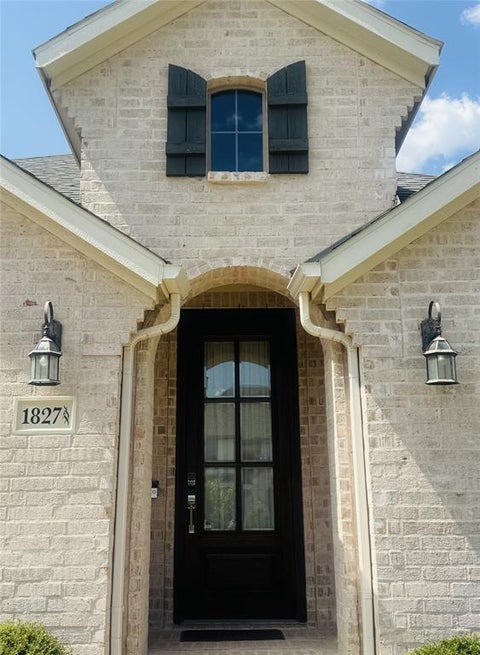
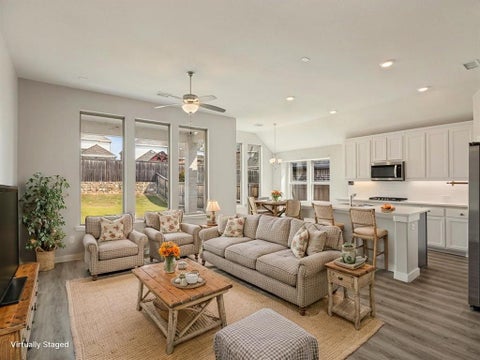
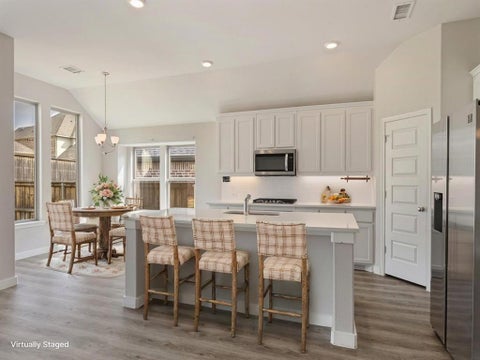
Don't miss this beautiful single-story home in the highly sought-after Inspiration community in St. Paul, where resort-style living meets everyday comfort. Offering 4 bedrooms, 3 bathrooms, and a thoughtfully designed split-bedroom floor plan, this home provides the perfect balance of privacy and functionality. The secluded primary suite is tucked away from the secondary bedrooms, creating a peaceful retreat complete with a spacious ensuite bath. Two secondary bedrooms share a hallway and full bathroom, while the third secondary bedroom enjoys access to its own hallway and full bathroom, making it an ideal space for guests, multigenerational living, or added privacy. The open-concept design seamlessly connects the living, dining, and kitchen areas, creating an inviting space for entertaining family and friends. The chef-inspired kitchen features stainless steel appliances, quartz countertops, a timeless subway tile backsplash, abundant cabinetry, and generous counter space for meal preparation and gathering. A versatile flex room offers endless possibilities and can easily serve as a home office, media room, game room, playroom, or additional living space. Freshly painted throughout with all previous nail holes filled, the home has been professionally cleaned from top to bottom and is truly 100% move-in ready. Step outside to the spacious backyard with plenty of room to create your own outdoor oasis while enjoying the peaceful setting near the shores of Lake Lavon. Located within highly acclaimed Wylie ISD, Inspiration offers an unmatched lifestyle with exceptional resort-style amenities, including a 350-foot lazy river, multiple swimming pools, a state-of-the-art fitness center, clubhouse, pickleball courts, playgrounds, sand volleyball courts, a dog park, stocked fishing ponds, and miles of scenic walking and biking trails. Experience the perfect blend of luxury, recreation, and community in one of the area's most desirable neighborhoods.


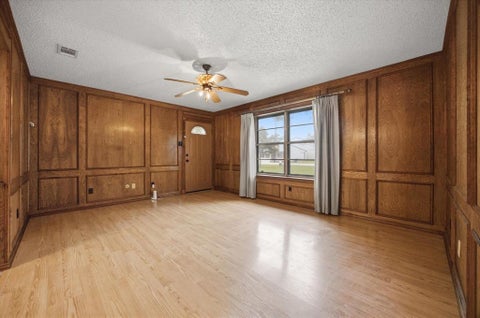
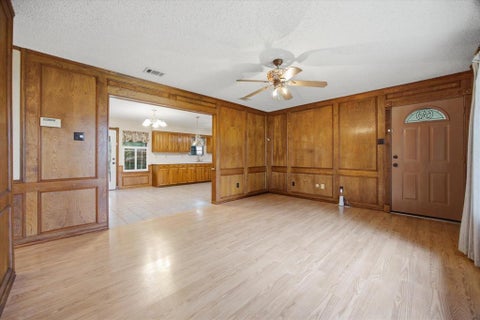
3-Bedroom Home on 1 Acre. No HOA. No City Zoning. The home is in good condition, with a repaired foundation and a transferrable warranty. It also features an updated radiant barrier and 22 inches of foam insulation in the attic. Rare opportunity near historic downtown Wylie, located in highly sought-after Wylie ISD. This north-facing 1-acre property offers exceptional flexibility with no HOA and no city zoning, allowing for a wide range of residential, commercial, or investment uses. You may also bring your livestock! Positioned within Collin County ETJ and a growing corridor near the Parker Road expansion, this property presents outstanding development potential. Enjoy convenient access to Lake Lavon, just minutes away, while benefiting from a strategic location primed for future growth. The acreage is well-suited for a variety of uses, including a contractor yard, landscaping or service-based business, equipment or storage yard, business headquarters, or live-work setup. The existing 2,110 sq ft brick home features 3 bedrooms, 1 bathroom, and a detached shop—offering the option to update, expand, or repurpose to suit your needs. Enjoy peaceful open space while remaining close to key amenities and development activity. A rare blend of flexibility, location, and long-term potential.
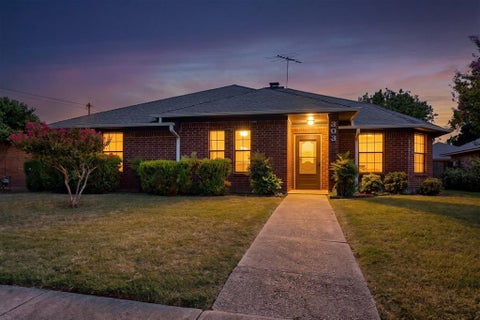


Multiple Offers Received! This well-kept residence is perfectly situated near Hartman Elementary, offering a spacious living room highlighted by a brick fireplace and a vaulted ceiling. The kitchen boasts ample wood cabinetry and counter space, conveniently located adjacent to both the living and dining areas. A charming breakfast room features a rotunda tray ceiling, enhancing the home's appeal. The bedrooms are generously sized, contributing to a seamless floor plan. The primary bedroom provides space for seating and includes an en suite bathroom with his and her walk-in closets, complemented by a garden tub. The covered rear patio overlooks a large, fenced backyard, while the driveway offers sufficient space for an RV or boat. With two living areas and solid structural integrity in a desirable location, this home simply requires some updating to reach its full potential. New HVAC!! No HOA!
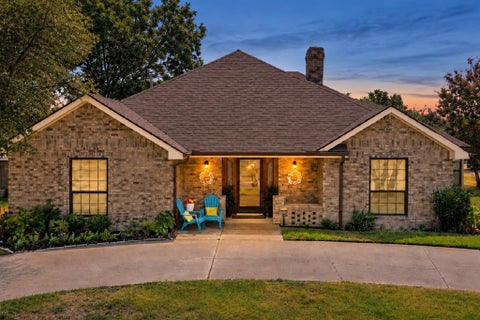

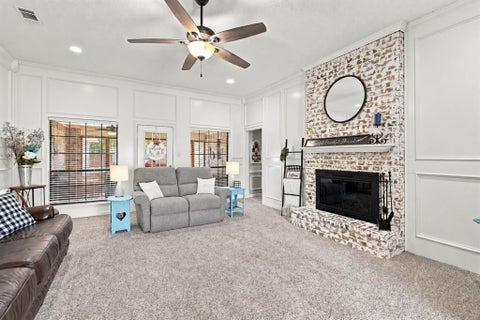
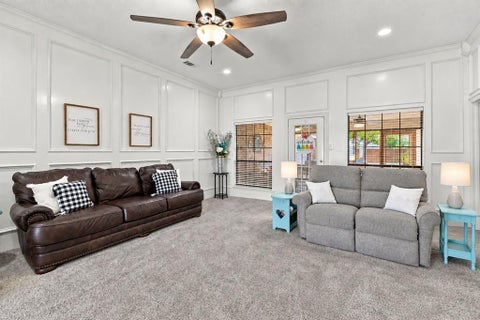

Welcome to a well-cared-for home tucked along a quiet street and conveniently located near shopping and restaurants. This single-story home offers 3 bedrooms, 2.5 baths, three versatile living areas, a dedicated dining room, abundant storage, and thoughtful details throughout. Step inside to an inviting main living room where the beautiful brick fireplace is the stunning centerpiece of the space. With the option to enjoy a traditional wood fire or the included gas logs, it adds warmth, character, and an inviting focal point to the room. Attractive trim details complete the welcoming setting. The large kitchen offers plenty of room for multiple cooks, generous countertop and work space, abundant cabinet storage, a center island, upgraded quartz countertops, and a stylish backsplash. Just off the kitchen, the light-filled dining room is ideal for everything from casual meals to holiday dinners. Each bedroom includes a walk-in closet. Two secondary bedrooms share a full bath with a skylight and additional built-in storage. The spacious primary suite offers a private retreat with two closets and an ensuite bath featuring a walk-in shower, jetted tub, and separate toilet area. A second indoor living area offers flexibility for a game room, media room, or home office. The enclosed patio creates a third living space, while the oversized laundry room adds storage and room for an extra refrigerator or freezer. The backyard is one of the home's standout features. The lovely patio and firepit area create an inviting setting for relaxing, entertaining, or spending evenings outdoors. There is also a large grassy yard with plenty of open green space to enjoy. With no homes directly behind the property, the backyard feels especially private and open—a feature that can be hard to find. A storage shed provides convenient space for lawn equipment, tools, and seasonal items. Out front, the circular driveway adds extra parking and makes it easy to welcome family and guests.


Welcome to 1102 Hidden Oaks Drive, where the backyard is the main event. A generous covered entertaining area with built-in cooking space looks out over the pool and spa, with a wide stretch of grass beyond it for everything else — all on a landscaped 0.412-acre lot in Alanis Crossing. Inside, over $400,000 in updates have touched nearly every surface. The single front entry was replaced with double doors under an upgraded porch chandelier, every wall and ceiling has been repainted, and the flooring has been redone throughout. Granite, refinished cabinetry, custom window treatments, and replaced lighting, door, and plumbing hardware carry from the entry all the way back. The kitchen anchors the main floor with a large island, breakfast bar, upgraded appliances, farmhouse sink, added pot filler, refreshed backsplash, and a walk-in pantry with its own appliance bar. The living room centers on an updated fireplace, the staircase has been remodeled, and a dedicated office, formal dining, and breakfast area round out the first-floor layout. The first-floor primary suite offers separate vanities with dual sinks, a freestanding tub in place of the original garden tub, a separate shower with dual shower heads, and a walk-in closet. Every bath in the home has been re-tiled with replaced mirrors and upgraded fixtures. Upstairs, the former Jack-and-Jill arrangement was reworked into a standard bedroom plus a private en suite bedroom, joined by a game room and a separate media room for movie nights, hobbies, or guests. 3,782 square feet, 4 bedrooms, 3 full and 1 half bath, zoned to Wylie ISD — and an outdoor living space built for gathering.


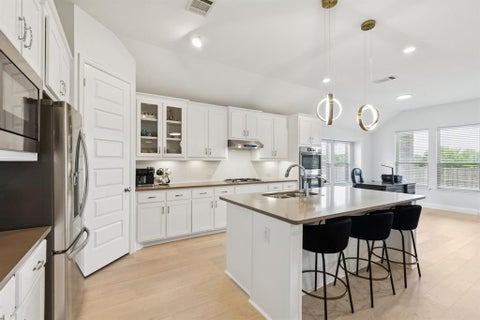


Shows like a model home and better than new! This beautiful one-story home in desirable Creekside Estates has had tons of updates over the past 2 years, including nearly $30K in new flooring. There is no carpet anywhere in the house! You’ll also find fresh interior paint, stylish light fixtures, a new vent hood, and so much more, all within past 2 years. NEW ROOF installed June 2025! The modern-contemporary feel and functional floor plan offer everything you need with 4 bedrooms, 3 full bathrooms and a 3-car garage. The kitchen features 42-inch cabinets for plenty of storage, including some with glass accent doors, quartz countertops, an oversized island, double ovens, GE stainless appliances, a corner walk-in pantry, and a large breakfast nook. The spacious primary suite has a nice spa-like feel with a garden tub, separate shower, and generous walk-in closet. One guest bedroom is privately separated from the other bedrooms and is located next to a full bathroom, ideal for guest or in-law situation. The two additional secondary bedrooms are tucked away in their own hallway with another full bath. The laundry room has space for a freezer and the mudroom just off the garage is a great spot to keep things organized. The 3-car garage is an added bonus! Out back you’ll love the oversized covered patio with a gas hookup, large backyard, and peaceful setting. There’s plenty of room to enjoy the outdoors or entertain. Located in highly acclaimed Wylie ISD and within Creekside Estates neighborhood just a couple blocks from community pool, playground, park and catch and release lake. With all of the recent updates already done, this home is ready for its next owners. Don’t miss it!


Multiple OFFERS. Highest and Best due by Sunday 9-13 at 12:00 noon!! Welcome to your own private retreat on 2 peaceful acres overlooking Lake Ray Hubbard, where beautiful views, abundant outdoor living, and endless possibilities come together. Nestled at the end of a quiet cul-de-sac and backing to City of Dallas land, this unique property offers a sense of privacy and tranquility that is hard to find within Wylie ISD. The charming lake-house feel of this home invites you to slow down and enjoy the surroundings. Take in the gorgeous sunrise views from the screened-in porch, upstairs balcony, or outdoor deck. Throughout the property, you’ll find multiple places to relax, entertain, and simply enjoy the beautiful lake views. There are two spacious living areas, a formal dining area, a nice kitchen and breakfast nook, as well as 3 bedrooms and a small sitting area upstairs. Attached breezeway leads to the guest cottage with one bedroom and full bath and kitchen and living area. There is a cocktail pool with a cabana perfect for entertaining. Updated windows, metal roof, spring fed pond, beautiful mature trees. A huge 40x60 workshop with 2 overhead doors and an office area with plenty of room for tinkering, or parking tractors or ATVs and space for all the things needed for a property like this. This is a beautiful property and perhaps the greatest luxury is simply having a place where you can slow down and enjoy the view. It’s a place to make memories, entertain, and enjoy the lifestyle you’ve been dreaming about. A property this special doesn’t come available very often!


Investment opportunity in Wylie! This single-story 3-bedroom, 2-bath home offers 1,717 square feet of living space and is being sold AS-IS. The property needs renovation and presents an excellent opportunity for investors, renovation-minded buyers, or those looking for potential rental or resale value. The home features a spacious floor plan, kitchen with built-in cabinetry, primary suite with dual sinks and walk-in closet, fireplace, and 2-car garage. Outside, the fenced backyard and covered patio provide additional space and possibilities. Located in an established neighborhood within Wylie ISD with convenient access to area shopping, dining, and major roadways. Bring your vision and transform this property into a refreshed residence, rental investment, or potential resale opportunity. Priced to reflect its current condition and sell AS-IS. Motivated seller. Bring your offer!


With all this home has to offer, there's no reason to buy a new build! This family home offers luxury finishes, extensive upgrades, exceptional amenities, & an unbeatable location. This beautiful UPDATED 2-story home is located in the acclaimed Wylie ISD and directly across from the premier amenities, including the community pool, pickleball, basketball & tennis courts, & playground. This one-of-a-kind 4-bed 2.5 bath home offers an open-concept with high ceilings & abundant natural light. The dedicated office is perfect featuring a custom built-in desk for two with shelving, drawers & indirect lighting. Movie nights in the comfort of your own media room featuring a home theater with surround sound that delivers a true cinema experience. The living room features a fully built in entertainment center with integrated lighting perfectly sized to hold a 75-90-inch TV. The kitchen offers abundant cabinetry & smart appliances, including a Samsung gas cooktop with griddle and wok grate, a matching convection oven that converts into a double oven, and a whisper-quiet Bosch dishwasher. Extensive recent updates include roof, luxury vinyl flooring, carpet, tile in both full baths, quartz countertops, sinks, faucets, top flush toilets, plus a frameless glass shower enclosure in the primary bath. Additional improvements include 2 HVAC systems, recessed LED lighting, ceiling fans, & updated chandeliers. Other standout features include custom window coverings, spacious bedrooms, generous walk-in closets, & a large walk-in pantry offering ample storage. The backyard features mature trees, gorgeous lawn & spacious deck with a charming gazebo perfect for grilling, entertaining, & enjoying peaceful evenings outdoors. Don't miss your chance at a stunning home in a perfect location!


Welcome to this beautifully updated 3-bedroom, 2-bath home featuring a flexible split-bedroom layout, two dining areas, and a versatile flex room ideal for a home office, playroom, or second living space. The main living area centers around a corner brick fireplace and opens to the kitchen and breakfast area. The kitchen has been refreshed with Amber Oak cabinetry, gold hardware, new quartz countertops, tile backsplash, stainless steel appliances, updated fixtures, and a large walk-in pantry with utility space. Interior updates completed in 2026 include white oak luxury vinyl flooring, fresh paint throughout, designer lighting, updated ceiling fans, and new carpet in the bedrooms. The split primary suite offers added privacy and a fully updated bath with a new shower, tile, vanity, toilet, and fixtures. The additional baths have also been refreshed with new vanities, countertops, fixtures, and toilets. HVAC replaced in 2022 for added comfort, efficiency, and peace of mind. Outside, enjoy a large backyard with mature trees, established landscaping, a covered patio, cedar privacy fence, and a well-maintained 8' x 10' storage building. Parking is available for up to eight vehicles. Located within walking distance of Friendship Park and convenient to schools, Lake Lavon, shopping, dining, and everyday amenities. With its fresh updates, flexible layout, and spacious indoor and outdoor living areas, this home is move-in ready and waiting for its next owner—come see it before it’s gone!


Welcome to this charming single-story home situated on a spacious corner lot in the desirable Twin Lakes community of Wylie! Offering 3 bedrooms, 2 full baths, 1,234 square feet and a 2-car garage, this home combines a functional layout with an impressive backyard and convenient location. New roof, new AC and water heater. Step inside to an inviting open-concept living area featuring a cozy wood-burning fireplace and an easy flow into the kitchen and dining space—perfect for everyday living and entertaining. The private primary suite features an ensuite bath with a separate garden tub and shower along with a generous walk-in closet. Two additional bedrooms are thoughtfully positioned on the opposite side of the home and share a full guest bath. Outside, enjoy more than a quarter-acre fenced corner lot with plenty of room to entertain, garden, play or create your own backyard retreat. A patio and storage shed add even more functionality to the outdoor space. Additional highlights include a covered front porch, newer roof and NO HOA! Conveniently located near Hwy 78 and President George Bush Turnpike with easy access to Founders Park, shopping, dining, recreation and Wylie ISD schools. A wonderful opportunity to enjoy a spacious lot and comfortable single-story living in the heart of Wylie!


This single-story home offers a more manageable way to enjoy everything that makes Inspiration special. The open layout keeps the kitchen, dining and living areas connected, with quartz countertops, a large island, farmhouse sink, gas range and walk-in pantry. A dedicated office with built-in cabinetry and desk provides a polished workspace without sacrificing a bedroom. The private primary suite includes dual sinks, a garden tub, separate shower and walk-in closet. Outside, the covered patio and fenced backyard create comfortable space for morning coffee, outdoor meals or quiet evenings at home. Beyond the front door, Inspiration delivers a true lifestyle with multiple pools, a lazy river, fitness center, parks, playgrounds, fishing ponds, trails and open green spaces near Lake Lavon. It is an appealing opportunity for buyers who want newer construction, thoughtful use of space and extensive community amenities without maintaining more house than they need.


Ideally located in the heart of Wylie, this charming residence offers the warmth, comfort, and flexibility that make a house feel like home. Step inside to an inviting family room anchored by a cozy fireplace—the perfect setting for quiet evenings or gathering with loved ones. The adjoining flex space can easily serve as an elegant dining room, home office, or additional living area, while the lovely kitchen offers abundant counter and cabinet space for everything from everyday meals to weekend entertaining. At the end of the day, retreat to the spacious primary suite, complete with a beautifully appointed bath featuring a soaking tub, separate shower, dual sinks, and a generous walk-in closet. Two additional bedrooms provide comfortable space for guests, hobbies, or working from home. Outdoors, the large backyard is a blank canvas ready for play, gardening, entertaining, or creating the outdoor retreat you have always imagined. Thoughtfully maintained and ready for its next chapter, the home also features a brand-new roof for added peace of mind. Even better, the seller will install brand-new carpet before closing—and the buyer may select the color! Located in Wylie ISD and zoned for Birmingham Elementary, Davis Intermediate, and Wylie East High School, the home is surrounded by walking trails, playgrounds and parks. Shopping, dining, and major roadways are all within easy reach, offering convenient connections to surrounding cities and the President George Bush Turnpike. The recently opened H-E-B in nearby Murphy adds even more everyday convenience, with a new Trader Joe’s also planned along FM 544 in Wylie.
How do I sell an inherited house in Wylie, Texas?
To sell an inherited house in Wylie, the executor or heirs first confirm who has legal authority, usually through the Collin County probate court, then choose between a written as-is cash offer and a full market listing. I compare both numbers for you side by side before you sign anything.
Do I need court approval to sell an inherited house in Collin County?
Often yes. In Texas the executor usually needs letters testamentary before closing, and in a dependent administration the judge may need to approve the sale. A probate attorney can tell you which applies to your estate, and I plan the sale around that timeline.
Can I sell an inherited Wylie house as-is, without repairs or a clean-out?
Yes. You can sell as-is. I can coordinate the estate sale, clean-out and only the repairs that are worth doing, or give you a written as-is offer so you do nothing at all.
What happens to an inherited house in Wylie if there is no will?
Texas law decides who inherits, and the heirs usually have to establish that in court before the house can be sold. It can take months, but it can be done, and I have helped heirs get clean title and sell.
What if one heir does not want to sell the Wylie house?
One heir can slow a sale, because heirs generally have to agree or a court has to decide. Start by comparing the sale options together, since a clear side-by-side of the numbers often settles the disagreement.
General information, not legal advice. Talk to a Texas probate attorney about your situation.
Local resources for Wylie heirs: Collin County probate court and courthouse, Collin County Appraisal District and the Inherited House Help Center.
Step 1 of 2
Create a free account to view all listings, save searches, and get alerts when new homes match.
Step 2 of 2
Tell us how to reach you about homes you like.
Enter your password to sign in as
Create a free account to view all listings, save searches, and get alerts when new homes match.
Already have an account? Sign in
Sign in to your account.
New here? Create an account