Property Description
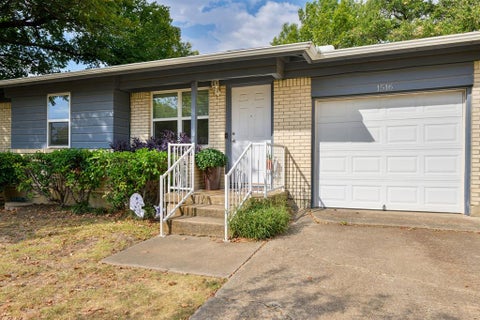
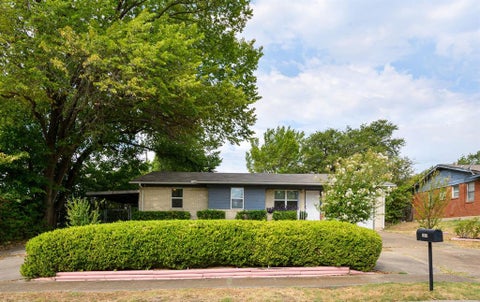
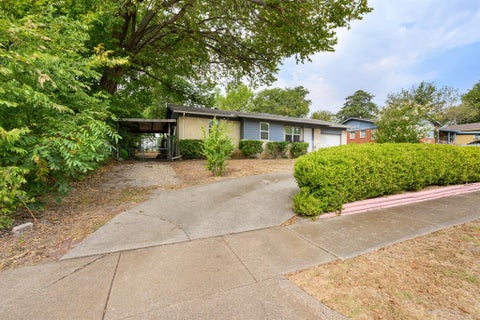
Investor Special - Great opportunity to bring this property back to life! Perfect for investors, flippers, or landlords looking for their next project. Property is being sold AS-IS.
Bedrooms
Bathrooms
Filters
Bedrooms
Bathrooms
Match mode is set by the AND / OR / NOT you typed.
Searches listing descriptions, features, locations, subdivisions & schools
Newest first


Investor Special - Great opportunity to bring this property back to life! Perfect for investors, flippers, or landlords looking for their next project. Property is being sold AS-IS.


Seller offering $5000 concessions for rate buy down or down payment!! Don’t miss this spacious and inviting 4-bedroom, 2-bath move-in ready brick home that offers more than meets the eye! Featuring a cozy fireplace in the main living area and a large kitchen, this home is perfect for families or those who love to entertain. Enjoy the convenience of a 2-car garage, low-maintenance brick exterior, and a layout that combines comfort and functionality. Located in a desirable neighborhood, this home is zoned for top-rated, Keller ISD, schools and offers easy access to major highways and public transit, making your commute a breeze. Plus, you’re just minutes away from shopping, dining, and local parks. A great opportunity to own a well-maintained home with room to grow and potential for added value. Schedule your showing today!


Welcome home to this charming 3-bedroom home conveniently located near Eagle Mountain Lake and area schools. This home offers several valuable updates, including a new roof, a water heater, and a new central AC-Heat unit for year-round comfort. Outside is where this property really shines! Enjoy a spacious backyard with a privacy fence, sprinkler system, and beautiful landscaping. A 30-foot covered deck stretches across the back of the home, creating the perfect place to entertain, relax, or enjoy your morning coffee. The adjoining concrete slab is already in place for a future hot tub, with 220 wiring ready to go. Additional features include a one-car garage with an electric opener, plus a covered carport providing extra parking for a second vehicle, boat, or recreational equipment. A large backyard storage shed offers even more room for tools, lawn equipment, and storage. If you're looking for a home with great outdoor living space, extra parking, and convenient access to the lake and schools, this Azle property is one to see.


Built in 1953 *****Discover this charmin Brand New Construction Home in the Heart of White Settlement! Thoughtfully rebuilt and completely reconstructed from the ground up, this home offers 1,750 sqft of modern living space transformed from its original 600 sqft footprint. The builder installed a new pier and beam with slab foundation, all new plumbing, all new electrical. This truly new home features 3 spacious bedrooms and 2 full bathrooms, paired with an open concept layout ideal for living, dining, or a home office. The modern kitchen is fully equipped with stainless steel appliances perfect for everyday meals or entertaining guests. Located with convenient access to highways and nearby shopping, this newly built property offers exceptional value under $300K. Don’t miss your chance to own a fully rebuilt, brand new home schedule your private showing today!


Looking for a turnkey weekend getaway or short-term rental on Eagle Mountain Lake? With NO HOA and all furniture, appliances, and a jet ski conveying with an acceptable offer, 6801 Briar Road is ready to enjoy from day one! This 3-bedroom, 1.5-bath waterfront home features a spacious living room flowing into an eat-in kitchen with granite countertops, stainless steel appliances, and an adjoining breakfast area. Both upstairs bedrooms offer direct access to private balconies, with the rear balcony overlooking the lake. Outdoors, a covered patio, expanded concrete patio, and upgraded deck provide plenty of room to relax and entertain, while the private jet ski launch makes getting out on the water effortless. Recent improvements include updated fencing, an Andersen sliding glass door leading to the patio, and garage shelving for extra storage. Enjoy an active lake lifestyle near Twin Points Park, Eagle Mountain Park's scenic trails, and local marinas—all with easy access to dining, shopping, and the greater Fort Worth area! (Buyer to verify STR eligibility.)


Stunning & timeless custom home offers refined finishes, generous living spaces and exceptional indoor-outdoor entertaining. Home has 4 bedrooms, 4 full bath & 1 half baths, an impressive residence that combines luxury, comfort and thoughtful functionality throughout. Enjoy engineered wood floors, lightly troweled walls, elegant wainscoting, designer chandeliers and custom lighting that creates a warm yet sophisticated atmosphere. Spacious living areas provide plenty of room for everyday relaxation, memorable gatherings and effortless entertaining. An upstairs loft offers additional flexible space for a game room, media area, home office or second living room. At the heart of the home, the chef’s kitchen is designed to impress with custom cabinetry & countertops, decorative tile backsplash, fabulous peninsula island and reverse osmosis filtered water. Premium GE Café appliances, gas cooktop, pot filler, double convection ovens and huge walk-in pantry, great for extra appliances and organized food storage. Private owner’s retreat provides a peaceful escape with spa like bath, dual vanity, freestanding soaking tub, oversized walk-in shower and spacious walk-in closet. Convenience continues in utility area with spacious mudroom, built-in cabinetry and sink. Oversized 3-car garage includes storage cabinets, dedicated workbench space and pre-wired for EV charging. Amenities include a water softener. Private, outdoor courtyard great for year-round entertaining with outdoor kitchen & dining area, EVO cooking equipment, beautiful travertine floors & low-maintenance turf, creates an inviting setting for outdoor meals & celebrations at home. Energy-efficient HVAC system add comfort and efficiency. Zoned to Keller ISD, near NRH parks, walking trails and NRH Library, Rec Centre and NRH2O Family Waterpark. Exceptional home offers luxury living & convenient access to recreation, shops, dining and entertainment. Seller is a licensed Texas realtor.


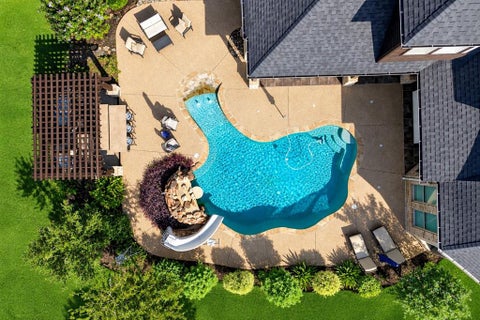
Welcome to this 4-bed single-family home in North Richland Hills, where a remarkable backyard retreat sets the stage for exceptional outdoor living. Located at 8559 Kensington Court in Steeple Ridge, this 3,225-square-foot traditional brick home offers three full bathrooms, spacious interiors, and an elaborately landscaped setting designed for relaxation and entertaining. The backyard is the undeniable centerpiece, showcasing a sparkling in-ground salt-water diving pool surrounded by expansive wood decking, shaded gathering spaces, pergola-style structures, winding garden pathways, and beautifully established trees. Multiple outdoor living areas create inviting places to enjoy morning coffee, host gatherings, dine outdoors, or simply relax beneath the canopy of mature greenery. The combination of layered landscaping, natural textures, and thoughtfully arranged spaces gives this property the atmosphere of a private garden resort. Situated on an approximately 0.288-acre cul-de-sac lot, the home offers an outdoor experience that feels both intimate and expansive. Inside, three living areas and two dining areas provide flexibility for entertaining and everyday comfort. The kitchen features granite countertops, a center island, and a pantry, opening into comfortable gathering spaces. A gas-log fireplace brings warmth and character to the main living area, while an upstairs game room provides additional room to spread out. The generously sized primary suite features a sitting area, walk-in closets, and an ensuite bath with a jetted tub, separate shower, and dual vanities. A downstairs bedroom and full bathroom offer additional versatility. With an attached two-car garage, no HOA, and Keller ISD, this Steeple Ridge property combines practical features with an outdoor setting that truly distinguishes it. Experience the beauty and possibilities of this 4-bed single-family home in North Richland Hills.


1.29 PRIVATE WOODED ACRES IN KELLER – NO HOA, 2 PRIMARY SUITES, TREETOP VIEWS, CLIMATE-CONTROLLED SHOP & COVERED RV PARKING! Nestled in the woods on the corner of a quiet dead-end road and perched on one of the highest elevations in Keller, this hidden retreat offers something almost impossible to find in the city: true privacy and seclusion. With mature trees and NO HOA, it’s all in a prime location bordering Colleyville. Enjoy treetop views and stunning sunsets through new energy-efficient windows or from the upstairs balcony. Built and lovingly maintained by the same family since 1985, the home has kept its original design, leaving the kitchen and baths ready for your personal touch, and it’s priced accordingly. The owners invested where it counts: 5 year old roof, new windows throughout, engineered wood floors on both levels, and a new aluminum fence with an electronic gate. All 3 bedrooms and 3 full baths are on the main level, including TWO primary suites with private baths. A wood-burning fireplace on each level adds warmth and character. Downstairs, the partially below-grade lower level has approx 650 sq ft of finished living space plus 1,000+ sq ft unfinished with an existing full bath and laundry, ready to become a guest retreat, media room, game room or gym. Outside, a NEW 30x30 steel building, half fully insulated with electricity and HVAC and oversized, roll up door, makes an ideal workshop, home business or collector’s garage, plus covered parking for an RV, boat or trailer. The attached 2-car garage also has a large workshop area, adding convenience, and the large lot offers room for a pool, outdoor kitchen or garden. Centrally located between Dallas and Fort Worth, about 20 minutes to DFW Airport, minutes to shopping and dining, zoned to Keller ISD. Skip paying for someone else’s finishes and choose your own, on 1.29 wooded acres that new construction on a small lot can’t match. The setting is already extraordinary. Make the home your masterpiece.


Like new and ready for its next chapter! Built in 2023, this single-story home offers a functional open-concept floor plan with a spacious living area that flows into the kitchen and dining space. The kitchen features granite countertops and a breakfast bar, while the primary suite is thoughtfully positioned away from the secondary bedrooms for added privacy. Outside, you’ll find a large fenced backyard. Located in Azle with easy access to Eagle Mountain Lake, shopping, and dining. Modern, practical, and move-in ready. What’s not to like?


Secluded, versatile, and unmatched in scale — a rare opportunity for luxury, privacy, and lifestyle in the heart of Colleyville. Tucked behind gates and a tree-lined drive, this truly unique hidden gem offers quiet seclusion on almost five wooded acres in one of Colleyville's most desired enclaves. Spanning over 4,500 square feet, this 4-bedroom, 5-bath residence is designed for grand-scale entertaining, multi-generational family gatherings, or as a serene private retreat in the heart of the Metroplex. Step outside to your spacious backyard with Salt Water Pool and enjoy expansive views over a meadow of Indian Paintbrush swaying in the spring breeze, or find ample acreage where horses can roam. For the discerning collector, the property features an extraordinary auto showroom that rivals every car enthusiast's dream. Property is move-in ready, or come and customize to suit your style. Property Highlights: Gated entry with palatial drive through dense, mature trees for ultimate privacy; Nearly 5 wooded acres in highly coveted Colleyville; 3-Car Garage plus massive collector showroom; Showroom: 60 x 140 interior, plumbed for water, 20-foot lighted covered patio off showroom, 6 roll up doors; Horse-friendly acreage with meadow views


Welcome to your private retreat in the heart of Azle! This unique property combines two adjoining lots—7193 and 7187 Hop—being sold together as a quarter of an acre. This beautifully cared-for 3-bedroom, 2-bath home offers the perfect balance of serene country living and modern amenities, with conventional, VA, and FHA financing eligibility. No flood insurance is required, as the home was built approximately 4 feet above the floodplain. Inside, discover a light-filled, open-concept layout designed for comfort and connection. The spacious kitchen features generous cabinetry and prep space, flowing seamlessly into the adjoining living and dining areas—ideal for everyday living and entertaining. The primary suite offers a peaceful escape with a newly renovated, spa-inspired shower in the ensuite bath. Outside, enjoy the additional space offered by the combined lots, along with a detached two-car carport, storage shed, and private septic system. Property taxes are exceptionally low! What truly sets this property apart is its natural setting and unbeatable location. Surrounded by wildlife, with a creek accessible just a short walk from your back door leading directly to Eagle Mountain Lake, this is a haven for nature lovers and outdoor enthusiasts. Whether kayaking, fishing, or simply enjoying the peaceful views, you’ll appreciate a lifestyle that’s both relaxing and adventurous. Tucked away in a quiet neighborhood yet just minutes from shopping, dining, and commuter routes, this property offers the best of both worlds. Two adjoining lots offered together as one property—an opportunity to enjoy added space and a peaceful setting near Eagle Mountain Lake!


Quaint home with huge back patio, metal roof, upgraded bathrooms and kitchen.


An extensively updated executive estate in The Landing, a gated and guarded Flower Mound community near Grapevine Lake. Set on more than two acres with a private stocked pond and fishing dock, this property pairs the privacy of an estate setting with spaces designed for entertaining, working from home and everyday living. Vaulted ceilings, exposed wood trusses and a stone fireplace define the main living area, opening to a renovated chef’s kitchen with custom white oak cabinetry, designer hardware, a 60-inch Wolf gas range, Sub-Zero refrigerator, Viking microwave and warming drawer, and Waterworks faucet. From holiday dinners to casual evenings with friends, the layout keeps the kitchen connected to the gathering spaces. A first-floor primary suite and second downstairs guest suite offer flexibility for extended stays and multigenerational living. Every bedroom has a private ensuite bath. A dedicated home office-library provides space to work, while expansive upstairs game and bar areas adjoin a home gym. Two staircases, a downstairs laundry room and an additional upstairs laundry area add everyday convenience. Outdoor living unfolds around a heated pool and spa, covered terrace and separate cabana with an outdoor kitchen, bar seating, fireplace and new TVs. Spend an afternoon fishing from the dock, host dinner poolside or end the evening around the firepit overlooking the pond. Significant improvements include a new roof, retextured and painted interiors, updated lighting and fixtures, primary bath improvements, standby generator and primary-suite AC replaced in 2025. Garage cabinetry, a sink and six-layer epoxy flooring complete the practical upgrades. Near Twin Coves Park and Marina, Grapevine Lake recreation and Lakeside dining, with access to DFW International Airport for business and leisure travel.


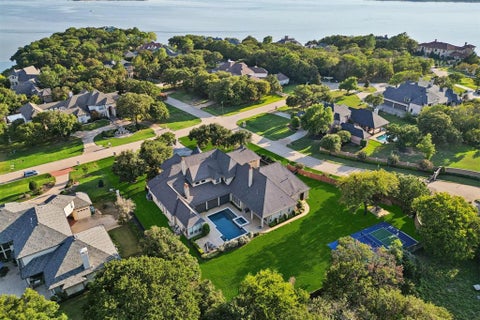
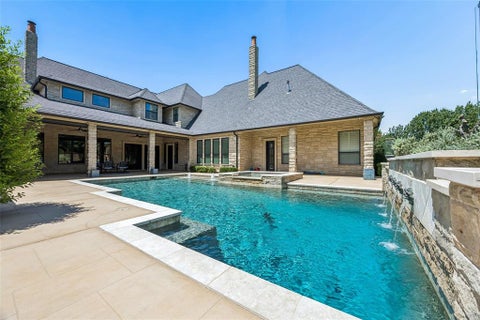
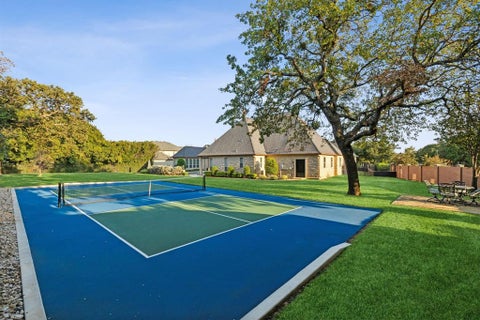
An extraordinary opportunity to own a deeply discounted, turnkey luxury estate in the heart of Flower Mound, along the north shore of Grapevine Lake! This fully furnished, move-in-ready, multigenerational masterpiece offers exceptional value within the prestigious gated enclave of Point Noble, situated on a sprawling 1.229-acre lot. Masterfully renovated to blend timeless elegance with modern luxury, a grand foyer with a sweeping staircase sets a majestic tone upon entry, offering an unforgettable first impression. At the heart of the home lies a chef’s kitchen of unrivaled quality, where beamed ceilings soar above professional-grade Wolf appliances, a vast island, and a discreet butler’s pantry—designed for both grand entertaining and everyday indulgence. Throughout the home, brand-new flooring enhances each meticulously reimagined space, while a new high-efficiency HVAC system with an advanced EV air conditioning upgrade ensures comfort year-round. The fully updated garages feature custom cabinetry systems and pristine epoxy flooring, ideal for car enthusiasts and collectors alike. Designed for luxurious living, the estate boasts a wealth of exceptional amenities, including dual game rooms, a stately study, a glass-enclosed wine room for showcasing your finest vintages, a state-of-the-art home theater, and a private gym. Car enthusiasts will appreciate the five-car garage and gated motor court. Outdoors, a resort-style pool and spa shimmer under the Texas sun, while a private pickleball court offers the perfect balance of recreation and leisure. Set against a backdrop of serene natural beauty, this estate embodies the essence of a private resort, where sophistication meets tranquility in one of the most coveted locations on Grapevine Lake!


Welcome to this charming 1957 brick home with a mature shade tree and plenty of character! The hard part is already done: a new roof, recent foundation work, updated electrical, a newer HVAC system, and a replaced sewer line give you peace of mind for years to come. Inside, newer laminate flooring runs throughout. The bathroom has a new shower and freshly tiled tub. Solar screens help keep cooling costs down. There’s also a 1-car garage and gas utilities. With solid bones and the big-ticket items handled, this home is ready for your personal touches. Paint, fixtures, and finishes are all yours to choose. It’s a great opportunity for investors, rental-property, first-time buyers or anyone looking to build equity in a home they can make their own. It’s conveniently located right by Brewer Middle School and close to area schools. Buyer to verify all information.


TRUE MULTI-GEN LIVING. RARE DETACHED PRIVATE ENTRY 2-BED CASITA + MAIN HOME. This exceptional Our Country Homes custom build offers two fully independent living spaces, thoughtfully designed to deliver both privacy & connection. The main home showcases 4 spacious bedrooms, multiple living areas, a dedicated study & an upstairs retreat complete with a media room, full bath & flexible bonus space. An open-concept design anchors the home, a gourmet kitchen featuring an expansive island & commercial-grade gas range perfect for both everyday living & entertaining. Seamless indoor-outdoor flow leads to a resort-style backyard with an outdoor kitchen & covered living area, ideal for year-round enjoyment. Complementing the main residence is a rare, detached two-bedroom private casita with its own entrance creating a truly separate second home. Ideal for extended family, long-term guests or a private owner’s retreat, the casita offers independence without sacrificing proximity. Across both living spaces, the home features 6 bedrooms, 5 bathrooms & 3 living areas with a highly desirable three-way split-bedroom layout that ensures privacy for all. Dedicated study and secondary living area on the main level. Wine and dry bar for effortless hosting. Spacious laundry and mudroom designed for daily convenience. Upstairs media room with private bar and full bath. Versatile craft-flex room for hobbies, fitness or workspace.This meticulously maintained home is loaded with upgrades, including: Extra Large Driveway, New Class IV Roof, Fully Owned FREE & Clear Tesla Solar Panels (no monthly electric bill), Whole-house water filtration system by Westinghouse, Whole House Generator, Shutters, Electric Shades. New Jellyfish exterior lighting system. Keller ISD and just minutes from premier shopping and dining, convenient access to DFW International Airport approx. 15 minutes, this property delivers luxury, flexibility & unmatched functionality in one of Colleyville's most desirable areas.


Welcome to 1203 Mirike Drive, a newer construction modern farmhouse style 4 bedroom 2 bathroom home in White Settlement! The home is just over 1,900 square feet with a spacious open concept floor plan. Key features of the home include granite countertops, a walk in pantry, a generous sized laundry room, and a large backyard. White Settlement offers the perfect blend of small-town charm with convenient access shopping and dining nearby in Fort Worth, making it a wonderful place to call home. Schedule a tour today!


Nicely updated home at a great price point with many fantastic features. Located close to Lockheed Martin and a short drive to 820 and I30. The floorplan offers a spacious living room, an open kitchen with an island that doubles as a breakfast bar, and a oversized primary bedroom that has a huge walk in closet and a seperate sitting area that would make a great home office. Updates completed Oct. of 2026 include new paint inside and out, granite counter tops, updated lighting, bathtub and shower tile surrounds, and restored original hardwood floors. Other features include a 240 foot enclosed sunroom that is not included in the tax square footage and energy efficient vinyl windows throughout the home. The backyard has 2 storage buildings for yard equipment.


Charming 3-bedroom, 2-bath home available for lease in White Settlement! This well-maintained property offers an open layout with great natural light, a spacious living area, and a functional kitchen that includes a refrigerator—a perfect convenience for your next move. Enjoy comfortable bedrooms, updated bathrooms, and a private backyard ideal for relaxing or entertaining. Located near schools, parks, shopping, and quick highway access for an easy commute.


Experience luxury living in this stunning custom-built estate situated on a serene 0.69-acre lot in Flower Mound. Designed for elegance, comfort, and multi-generational living, this exceptional home features a grand porte-cochere, motor court, and custom double iron entry doors. Recent improvements include fresh interior paint, newly added gated fencing, refreshed flower beds, and updated rock landscaping, enhancing the home's curb appeal. Inside, the open floor plan welcomes you with abundant natural light, designer chandeliers, and a dramatic great room featuring a striking linear fireplace beneath soaring 20-foot ceilings. The gourmet kitchen is thoughtfully designed for everyday living and entertaining, featuring farmhouse sinks, commercial-grade ventilation, custom hood design, and a dedicated prep kitchen. Each of the five ensuite bedrooms offers a private retreat with walk-in showers and elegant vessel sinks. Two secondary suites on the first floor provide flexibility for guests or multi-generational living. The luxurious primary suite features a spa-inspired bath and LED-backlit mirrors. Perfect for entertaining, the home includes a dedicated media room with 7.1 surround sound, built-in speakers in the kitchen and covered patio, and an outdoor grill for alfresco dining. Enjoy peaceful sunset views from the temperature-controlled upstairs balcony. Smart-home features include controls for lighting, HVAC, irrigation, and surveillance, along with extensive connectivity and security features throughout. Combining sophisticated architecture, thoughtful functionality, and recent updates, this remarkable estate offers an exceptional opportunity to enjoy refined living in a desirable Flower Mound setting.


Grand Traditional Texas Luxury Set on a peaceful .76-Acre lot backing to a Greenbelt, this home blends luxury living with high-quality everyday comfort. Inside, fresh paint, updated flooring, plantation shutters, and thoughtful upgrades create a warm and inviting atmosphere. The gourmet kitchen serves as the heart of the home, offering granite surfaces, a spacious island, pot filler, built-in KitchenAid refrigerator, Jenn-Air double ovens and gas cooktop appliances, a coffee bar, and a dedicated wine room—perfect for cooking, hosting, and gathering. Multiple living areas provide flexibility for every lifestyle. Enjoy movie nights in the media room equipped with projector and speakers, game nights in the upstairs game room with wet bar, quiet work time in the private study with French doors, creative projects in the downstairs craft room, and organized schoolwork at the upstairs homework station. With two full bedrooms and 2 full bathrooms downstairs, this home is perfect for multi-generational living. Outdoors is a resort-style backyard that offers an outdoor entertaining experience, with the covered living area with gas fireplace and full kitchen sets the stage for year-round entertaining. The custom pool, complete with slide, water feature and swim-up table, creates a true backyard escape. and yet the back yard still has plenty of space for large playset and room for dogs plus a shed. Major mechanical updates including roof 2020, 2 of 3 HVACs 2021, 2 updated water heaters, updated pool pump equipment, and more—plus conveniences like central vacuum, security cameras, epoxy garage floors, a gym-ready garage with mini-split air, porte-cochere, and electric gate. Delivering comfort, function, and luxury at every turn, this home offers Private Resort Living on Three-Quarters of an Acre in Keller; Call for a private showing today!


Welcome to this brand-new 4-bedroom, 2-bath home nestled beneath mature trees in the peaceful community of Pelican Bay. Situated on approximately 0.17 acres, this home offers the perfect blend of privacy, comfort, and convenience, with easy access to Eagle Mountain Lake, shopping, dining, and Fort Worth. Inside, you'll find a bright, open-concept floor plan that seamlessly connects the living room, dining area, and kitchen, creating an inviting space for entertaining and everyday living. The kitchen features modern appliances, a large center island, generous cabinet storage, and abundant natural light. Enjoy relaxing mornings or evening gatherings on the spacious front and back decks, extending your living space outdoors. The home's thoughtful layout provides comfortable bedrooms, stylish finishes, and move-in-ready convenience. Property Highlights: 4 bedrooms, 2 full bathrooms Approximately 1,475 sq. ft. Built in 2025 Open-concept living, dining, and kitchen Large kitchen island with ample cabinetry Front and rear decks Mature trees providing shade and privacy Approximately 7,362 sq. ft. lot Close to Eagle Mountain Lake, Azle shopping, and Fort Worth commuting routes This home is ideal for anyone seeking modern living in a quiet lakeside community while remaining close to city conveniences.


415 Russell St is a residence with a functional layout and comfortable living spaces throughout. The kitchen features stainless steel appliances and white cabinetry, creating a well-equipped space for cooking and entertaining. The main living area connects with a dining space beside the kitchen. The bedrooms include ceiling fans and closet storage. The bathroom features a tub and shower combination. The deck extends the living space outdoors, creating ample room for relaxation and entertaining. The backyard includes mature trees. This residence combines practical design with comfortable living spaces, delivering functional amenities throughout every room. Home comes with a 100-Day Home Warranty


Charming 3-bedroom, 2-bath home conveniently located in White Settlement, just minutes from shopping, dining, and entertainment. The open-concept living area flows into a beautifully remodeled kitchen featuring ample cabinet and countertop space and a newly installed dishwasher. The primary bedroom offers a private ensuite bath, while updated tile showers add to the home's appeal. Step outside to a spacious, fully fenced backyard featuring an 8' x 12' custom-built greenhouse standing 10 feet tall, a newly installed French drain, and an updated patio roof. With a new roof currently being installed, this home offers thoughtful upgrades, outdoor space, and a convenient location!
Step 1 of 2
Create a free account to view all listings, save searches, and get alerts when new homes match.
I agree to be contacted by David Pannell Broker via call, email, and text for real estate services. To opt out, reply "stop" at any time or reply "help" for assistance. You can also click the unsubscribe link in the emails. Message and data rates may apply. Message frequency may vary. Privacy Policy.
Step 2 of 2
Tell us how to reach you about homes you like.
Enter your password to sign in as
Create a free account to view all listings, save searches, and get alerts when new homes match.
I agree to be contacted by David Pannell Broker via call, email, and text for real estate services. To opt out, reply "stop" at any time or reply "help" for assistance. You can also click the unsubscribe link in the emails. Message and data rates may apply. Message frequency may vary. Privacy Policy.
Already have an account? Sign in
Sign in to your account.
New here? Create an account
Not a member yet? Register
Step 1 of 2
Create a free account to view all listings, save searches, and get alerts when new homes match.
I agree to be contacted by David Pannell Broker via call, email, and text for real estate services. To opt out, reply "stop" at any time or reply "help" for assistance. You can also click the unsubscribe link in the emails. Message and data rates may apply. Message frequency may vary. Privacy Policy.
Step 2 of 2
Tell us how to reach you about homes you like.
Enter your password to sign in as
Create a free account to view all listings, save searches, and get alerts when new homes match.
I agree to be contacted by David Pannell Broker via call, email, and text for real estate services. To opt out, reply "stop" at any time or reply "help" for assistance. You can also click the unsubscribe link in the emails. Message and data rates may apply. Message frequency may vary. Privacy Policy.
Already have an account? Sign in
Sign in to your account.
New here? Create an account