Fort Worth, Texas. Serving all of Dallas Fort Worth.

$1,890,000

4120 Ridgecrest Drive, Flower Mound, TX 75022

5beds
7baths
5,175sqft
Quick facts
Single Family Residence Built in 2023 $365.22/sqft 30,013 sq ft $1,200 HOA Dues

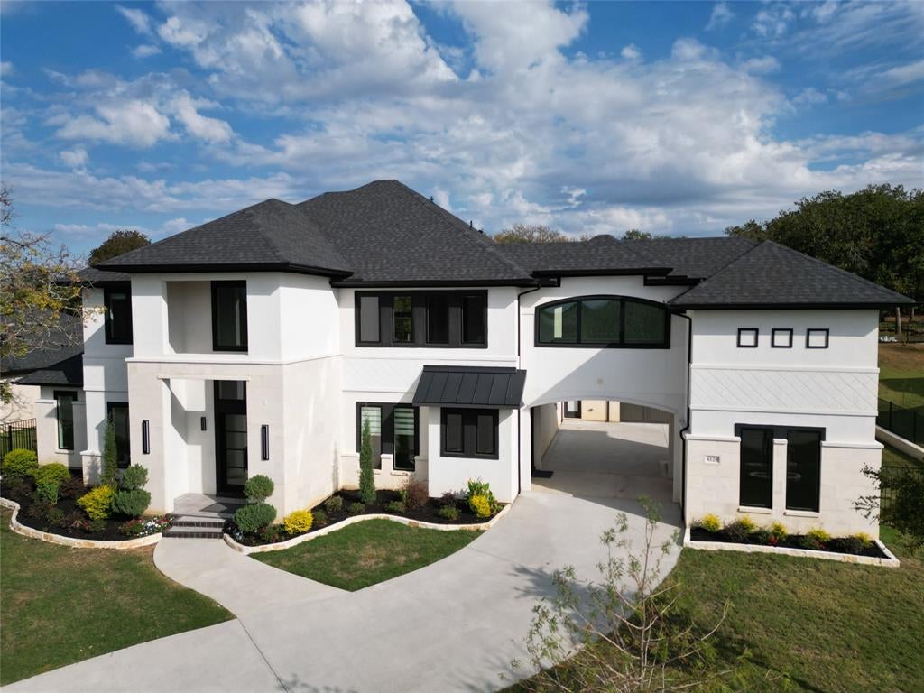
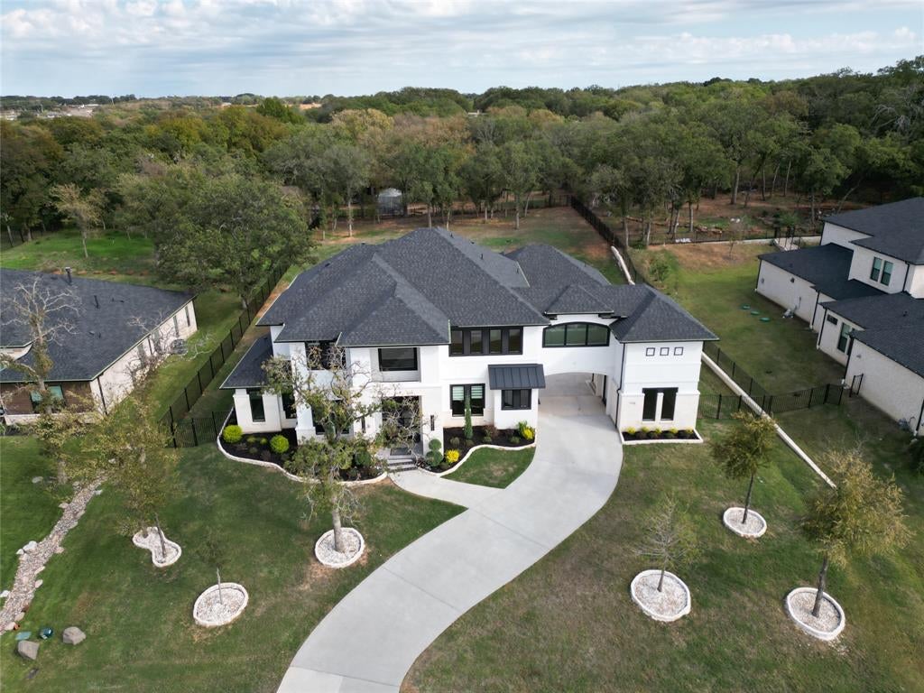
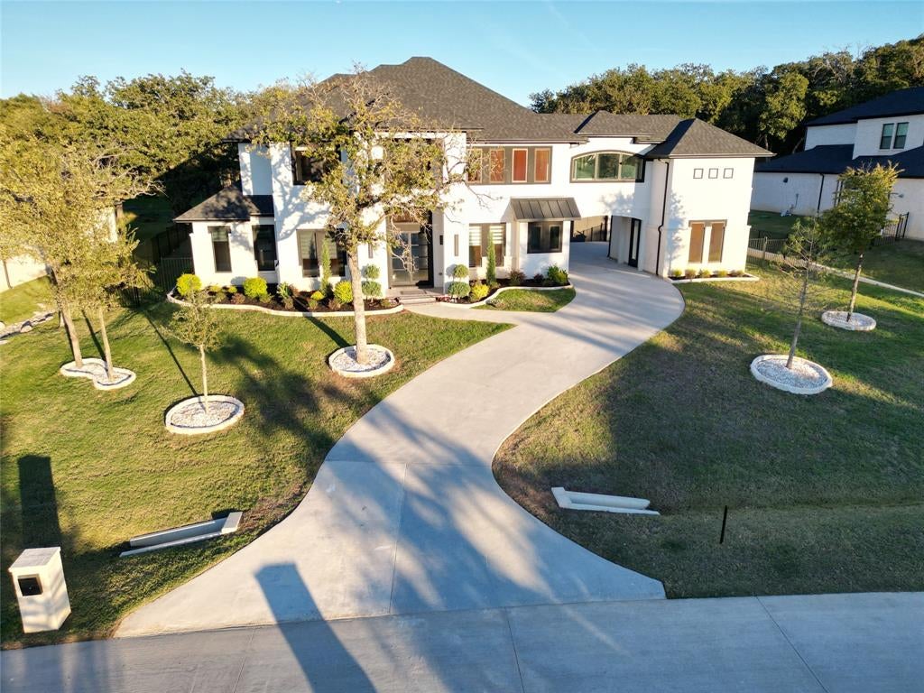
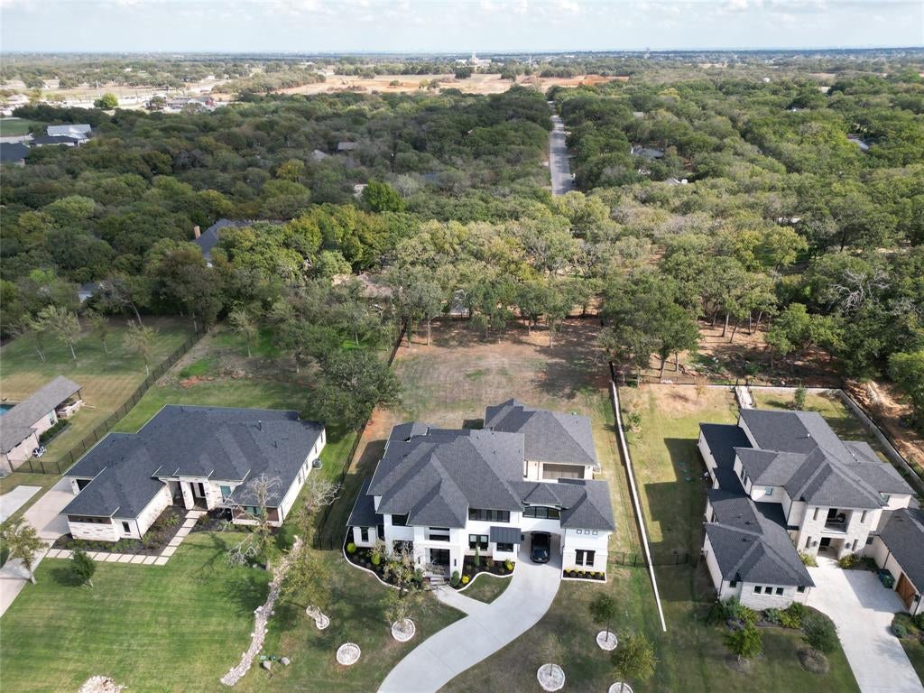
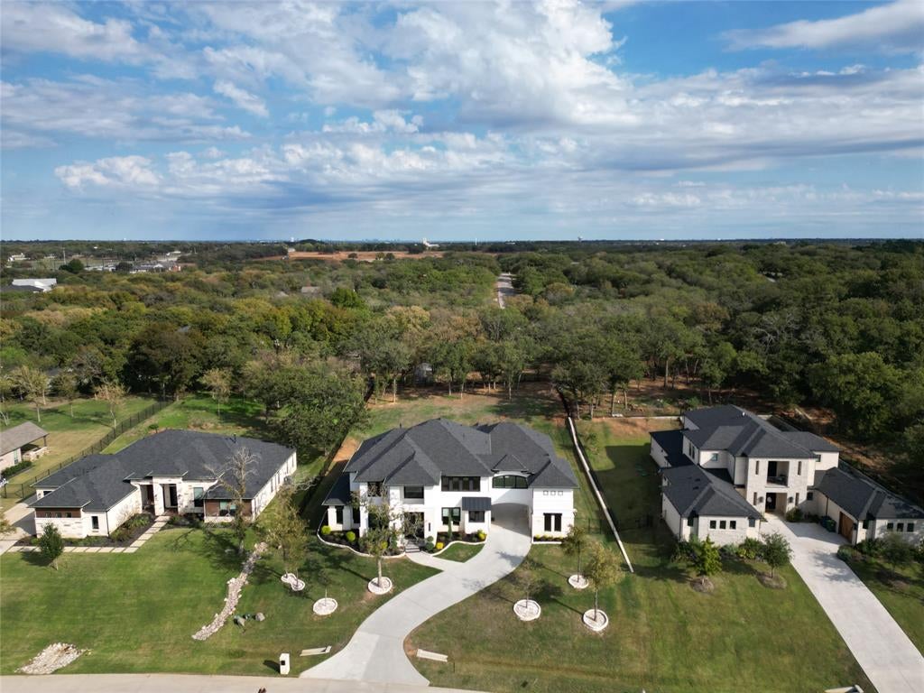
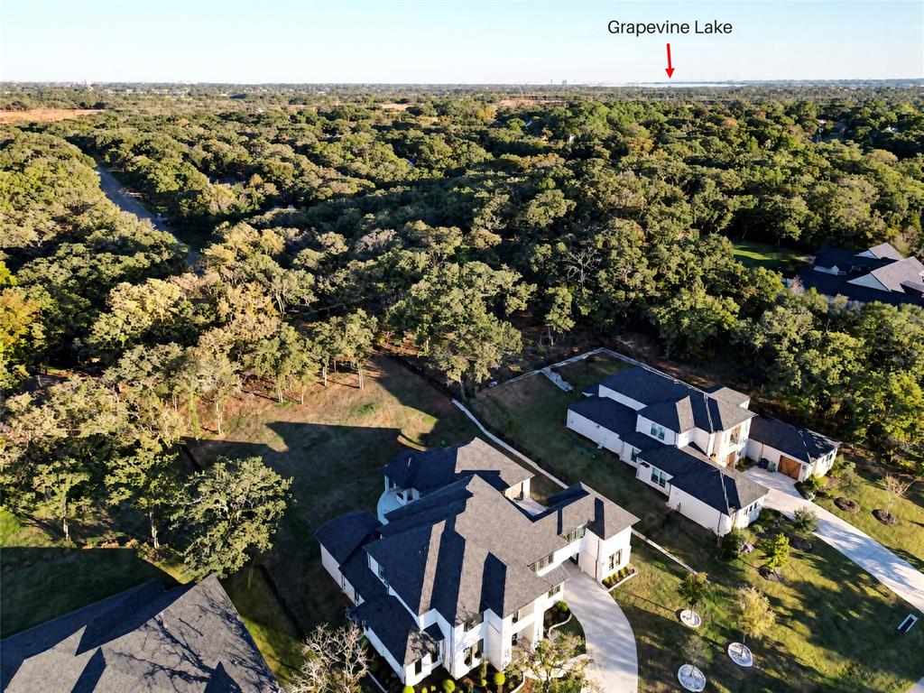
Experience luxury living in this stunning custom-built estate situated on a serene 0.69-acre lot in Flower Mound. Designed for elegance, comfort, and multi-generational living, this exceptional home features a grand porte-cochere, motor court, and custom double iron entry doors. Recent improvements include fresh interior paint, newly added gated fencing, refreshed flower beds, and updated rock landscaping, enhancing the home's curb appeal.

Inside, the open floor plan welcomes you with abundant natural light, designer chandeliers, and a dramatic great room featuring a striking linear fireplace beneath soaring 20-foot ceilings. The gourmet kitchen is thoughtfully designed for everyday living and entertaining, featuring farmhouse sinks, commercial-grade ventilation, custom hood design, and a dedicated prep kitchen. Each of the five ensuite bedrooms offers a private retreat with walk-in showers and elegant vessel sinks. Two secondary suites on the first floor provide flexibility for guests or multi-generational living. The luxurious primary suite features a spa-inspired bath and LED-backlit mirrors.

Perfect for entertaining, the home includes a dedicated media room with 7.1 surround sound, built-in speakers in the kitchen and covered patio, and an outdoor grill for alfresco dining. Enjoy peaceful sunset views from the temperature-controlled upstairs balcony. Smart-home features include controls for lighting, HVAC, irrigation, and surveillance, along with extensive connectivity and security features throughout.

Combining sophisticated architecture, thoughtful functionality, and recent updates, this remarkable estate offers an exceptional opportunity to enjoy refined living in a desirable Flower Mound setting.

Location of 4120 Ridgecrest Drive

Map showing 4120 Ridgecrest Drive, Flower Mound, TX 75022 $1,890,000
See more listings in Flower Mound

4120 Ridgecrest Drive property details

Interior

Bedrooms & Bathrooms

  • Bedrooms: 5
  • Bathrooms: 7
  • Full Bathrooms: 5

Appliances

  • Included: Built-In Gas Range, Dishwasher, Disposal, Gas Cooktop, Gas Oven, Gas Range, Gas Water Heater, Microwave, Convection Oven, Double Oven, Refrigerator, Vented Exhaust Fan

Heating

  • Heating: Exhaust Fan

Features

  • Interior Features: Built-in Features, Chandelier, Double Vanity, Eat-in Kitchen, Granite Counters, Kitchen Island, Natural Woodwork, Open Floorplan, Pantry, Vaulted Ceiling(s), Walk-In Closet(s), Wet Bar, High Speed Internet, Smart Home, Wired for Sound
  • Fireplace: Yes
  • Fireplaces Total: 1
  • Fireplace Features: Decorative, Electric, Gas, Gas Starter, Living Room, Stone, Gas Log

Interior Area

  • Total Living Area: 5175

Video & Virtual Tour

Rooms & Dimensions

Kitchen

  • Level: First
  • Dimensions: 13 x 21
  • Features: Breakfast Bar, Eat-in Kitchen, Kitchen Island, Pantry

Breakfast Room

  • Level: First
  • Dimensions: 12 x 10

Bath-Full

  • Level: Second
  • Dimensions: 9 x 5

Master Bathroom

  • Level: First
  • Dimensions: 16 x 11

Bedroom

  • Level: First
  • Dimensions: 11 x 11
  • Features: Ceiling Fan(s), Walk-In Closet(s)

Bath-Full

  • Level: Second
  • Dimensions: 10 x 4

Bedroom

  • Level: Second
  • Dimensions: 11 x 14
  • Features: Ceiling Fan(s), Walk-In Closet(s)

Bath-Full

  • Level: First
  • Dimensions: 8 x 5

Bonus Room

  • Level: Second
  • Dimensions: 12 x 21

Living Room

  • Level: First
  • Dimensions: 21 x 21

Dining Room

  • Level: First
  • Dimensions: 14 x 12

Media Room

  • Level: Second
  • Dimensions: 13 x 11

Bedroom

  • Level: First
  • Dimensions: 12 x 12
  • Features: Walk-In Closet(s)

Office

  • Level: First
  • Dimensions: 11 x 14

Master Bedroom

  • Level: First
  • Dimensions: 16 x 17
  • Features: Ceiling Fan(s), Walk-In Closet(s)

Bath-Full

  • Level: First
  • Dimensions: 9 x 4

Bedroom

  • Level: Second
  • Dimensions: 11 x 11
  • Features: Ceiling Fan(s), Walk-In Closet(s)

Game Room

  • Level: Second
  • Dimensions: 19 x 20

Utility Room

  • Level: First
  • Dimensions: 9 x 5

Property

Features

  • Has Private Pool: No
  • Has Spa: No
  • Horses: No

View

  • Has View: No

Lot

  • Size: 30,013 sq ft
  • Acres: 0.689

Accessibility

  • Levels: Two

Parking

  • Garage: Yes
  • Total Spaces: 3
  • Covered Spaces: 3
  • Parking Features: Additional Parking, Concrete, Covered, Direct Access, Drive Through, Driveway, Enclosed, Garage, Garage Door Opener, Garage Faces Front, Inside Entrance, Kitchen Level, Lighted, Storage, Tandem, Attached
  • Carport: No
  • Open Parking: No

Waterfront

  • Has Waterfront: No

Basement

  • Basement: No

Mobile Home

  • Mobile Home Remains: No

Construction

Type & Style

  • Home Type: Residential
  • Property Sub Type: Single Family Residence

Builder / Condition

  • Year Built: 2023
  • New Construction: No

Utilities & Green Energy

Utilities

  • Electric on Property: No
  • Water: Public
  • Sewer: Public Sewer, Septic Tank
  • Utilities: Cable Available, Electricity Available, Electricity Connected, Natural Gas Available, Phone Available, Underground Utilities

Green Energy

  • Energy Efficient: No

Community & HOA

Community

HOA

  • Has HOA: Yes
  • Fee: $1,200
  • Frequency: Annually
  • Senior Community: No

Pets

  • Pets Allowed: No

Location

  • Longitude: -97.135274
  • Latitude: 33.043149
  • Directions: Headed East on FM 1171 (Cross Timbers Rd), go Right (South) on Belle Dr, Right on Laura Ln, Right on Ridgecrest Dr, destination will be on your Left!

Land Lease

  • Land Lease: No

School

School District

Elementary

Middle or Junior

Highschool

Tax, Financial & Listing Details

Listing Details

  • List Price: $1,890,000
  • Price Per Square Foot: $365.22
  • Home Warranty: No
  • Rent Control: No
  • Status: Active

MLS Details

  • MLS: NTREIS
  • Listing ID: 21419539

Tax Details

  • Annual Tax Amount: $26,042
  • Tax Legal Description: HILLSIDE OF FLOWER MOUND BLK C LOT 4
  • Tax Block: C
  • Tax Lot: 4

Price history for 4120 Ridgecrest Drive

DateEventPriceSource
listed (Active)$1,890,000NTREIS #21419539Source

Ask a question about 4120 Ridgecrest Drive

Hi there — ask anything about this property or the area and the team will get right back to you.

Last checked Source: NTREISMLS# 21419539

Local real estate advisory services provided by agent with David Pannell Broker

Listed by Fangjing Huang with Exp Realty, Llc · Cell: 888-519-7431

The data relating to real estate for sale on this web site comes in part from the Broker Reciprocity Program of the NTREIS Multiple Listing Service. Real estate listings held by brokerage firms other than this broker are marked with the Broker Reciprocity logo and detailed information about them includes the name of the listing brokers.

You agree to David Pannell Broker Terms of Use and Privacy Policy. By choosing to contact a property, you also agree that David Pannell Broker and its associates may call, text, or email you regarding any inquiries or activities you submit through our website. This may involve the use of automated means and prerecorded or artificial voices.

Listings near 4120 Ridgecrest Drive