Property Description
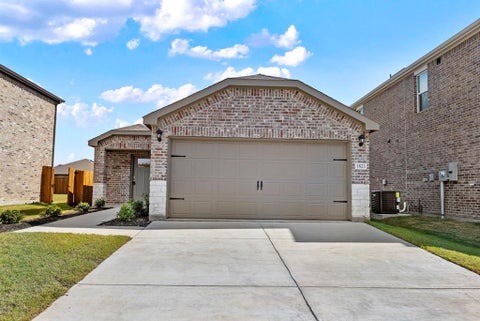
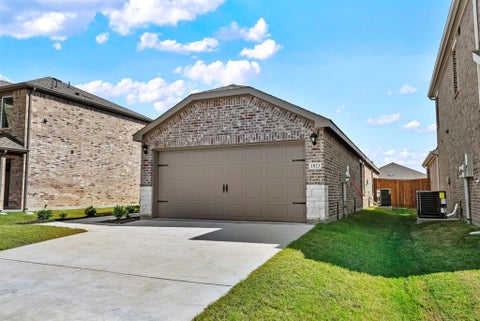
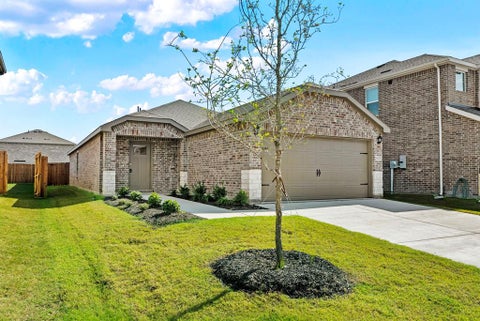
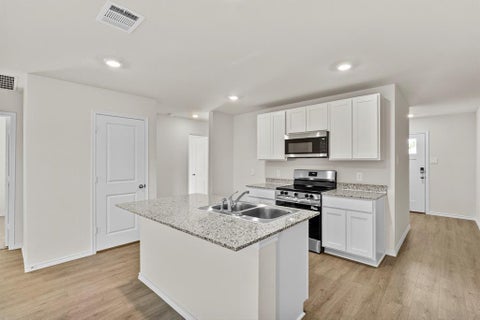
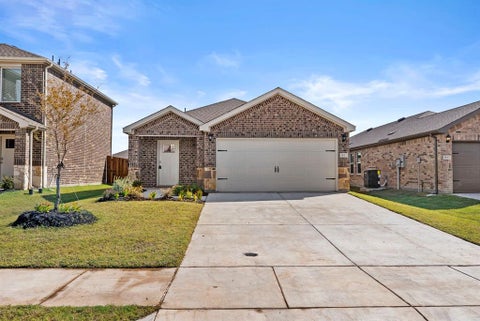
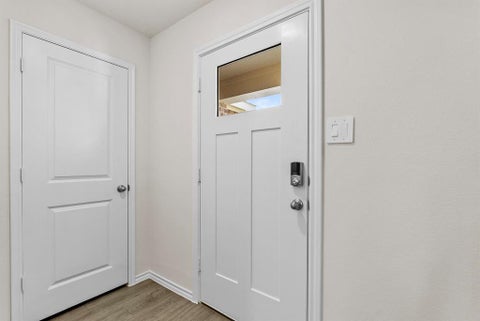
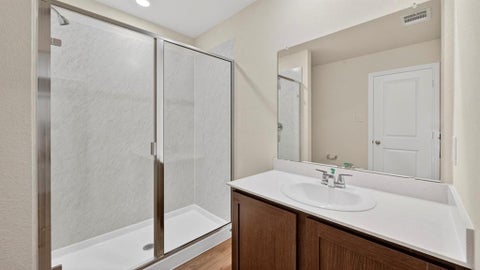
New Construction by DR Horton. This beautiful 1 story home offers 4 Bedrooms, 2 Bathrooms, 2 Car Garage, and Covered Patio. Energy efficient, and smart home features included.
Bedrooms
Bathrooms
Filters
Bedrooms
Bathrooms
Match mode is set by the AND / OR / NOT you typed.
Searches listing descriptions, features, locations, subdivisions & schools
Newest first


New Construction by DR Horton. This beautiful 1 story home offers 4 Bedrooms, 2 Bathrooms, 2 Car Garage, and Covered Patio. Energy efficient, and smart home features included.


New Construction by DR Horton. Franklin Plan - This beautiful 2 story home offers 5 Bedrooms, 2.5 Bathrooms, 2 Car Garage. Energy efficient, and smart home features included.


New Construction by DR Horton. This beautiful 2 story home offers 4 Bedrooms, 2.5 Bathrooms, gameroom, 2 Car Garage, and Covered Patio. Energy efficient, and smart home features included.


MLS# 21430749 - Built by Impression Homes - Ready Now! ~ At Creekside Ranch, 1607 Potomac Lane offers 1,475 square feet of single-story, open-concept living with 3 bedrooms, 2 bathrooms, and a 2-car garage. Designed for efficient everyday living, the plan brings the family room, dining area, and modern kitchen together in one connected main living space. The kitchen is anchored by a center island and walk-in pantry, adding function and flow to the heart of the home. Set privately at the rear, the primary suite features a spacious bath with walk-in shower, walk-in closet, and added linen storage. Two secondary bedrooms are positioned nearby, while a dedicated utility room, coat closet, and additional storage support daily routines. A covered backyard patio extends the living space outside. *Representative Image – Features, colors & specifications may differ per home


New construction by D.R. Horton featuring the one-story design of the home in Creekside Ranch! This 4-bedroom, 2-bathroom home offers approximately 1,648 square feet of living space and a 2-car attached garage. The open-concept layout connects the spacious living room with the kitchen and breakfast area, creating a welcoming space for everyday living and entertaining. The kitchen features a functional layout with an electric range, microwave, dishwasher, and disposal. The primary bedroom offers a private retreat, while three additional bedrooms provide flexibility for family, guests, or a home office. Smart home features, sound system wiring, and a covered patio add convenience and outdoor enjoyment. Located in Creekside Ranch within Blue Ridge ISD, this home offers comfortable single-story living with a practical layout.


The Estero Plan in Creekside Ranch in Blue Ridge, TX, offers thoughtfully designed single-story living with 1,621 square feet of living space, 4 bedrooms, and 2 bathrooms. The open-concept layout creates a seamless flow between the island kitchen, dining area, and living room, making it ideal for everyday living and entertaining. The kitchen features an electric range, ample counter space, and storage. The primary bedroom includes an en-suite bathroom for added privacy, while three additional bedrooms provide flexibility for family members, guests, or a home office. All bedrooms feature carpeted flooring and closets, while laminate flooring throughout the remaining living areas offers easy maintenance. A covered patio provides an inviting space to relax or entertain outdoors, and the attached two-car garage offers convenient parking and additional storage. Located in Creekside Ranch, this home combines a functional layout with comfortable modern living.


Welcome to Creekside Ranch and this D.R. Horton home at 1811 Teton River Dr! This beautiful 4-bedroom, 2.5-bath, 2,272 sq. ft. two-story home offers a spacious open-concept layout designed for comfortable living and entertaining. The main level features a welcoming foyer, spacious living area and kitchen with an island and ample workspace, creating an inviting gathering space for everyday living. Upstairs, the primary suite and secondary bedrooms provide privacy, while a versatile game room offers additional space for recreation, entertainment or relaxation. The primary suite features a private bath and walk-in closet, while the additional bedrooms provide flexibility for family, guests or a home office. Enjoy the convenience of an attached 2-car garage and a practical two-story layout. Located in Creekside Ranch in Blue Ridge with convenient access to area schools, shopping, dining and major roads. A wonderful opportunity to enjoy new-construction living in a growing North Texas community.


Discover the Caprock Plan by D.R. Horton, a thoughtfully designed single-story home in Creekside Ranch. This 3-bedroom, 2-bath home offers approximately 1,500 square feet with an open-concept layout that creates an easy flow between the living, dining, and kitchen areas. The spacious living room provides a comfortable gathering space, while the kitchen features a functional layout with modern appliances and connects to the breakfast area. The private primary suite includes a generous bedroom, while two additional bedrooms provide flexibility for family, guests, or a home office. Smart home features and sound system wiring add convenience and connectivity. A two-car attached garage provides everyday functionality, while the energy-efficient design complements the home's modern construction. Located in Creekside Ranch with convenient access to Blue Ridge amenities and schools, the Caprock offers comfortable one-story living with a practical, open layout.


New Construction by DR Horton. This beautiful 1 story home offers 3 Bedrooms, 2 Bathrooms, 2 Car Garage, and Covered Patio. Energy efficient, and smart home features included.


New Construction by DR Horton. This beautiful 2 story home offers 4 Bedrooms, 2.5 Bathrooms, 2 Car Garage, and Covered Patio. Energy efficient, and smart home features included.


New Construction by DR Horton. Caprock Plan - This beautiful 1 story home offers an open layout with 3 Bedrooms, 2 Bathrooms, 2 Car Garage. Energy efficient, and smart home features included.


New Construction by DR Horton. This beautiful 1 story home offers 3 Bedrooms, 2 Bathrooms, 2 Car Garage, and Covered Patio. Energy efficient, and smart home features included.


New Construction by DR Horton. Barton Plan - This beautiful 1 story home offers an open layout with 3 Bedrooms, 2 Bathrooms, 2 Car Garage. Energy efficient, and smart home features included.


New construction D.R. Horton Caprock Plan in Creekside Ranch! This beautiful one-story home offers 3 bedrooms, 2 bathrooms, and a 2-car garage across approximately 1,500 sq. ft. The open-concept layout provides a comfortable flow between the living, dining, and kitchen areas, creating an inviting space for everyday living and entertaining. The private primary suite offers a relaxing retreat, while two additional bedrooms provide flexibility for family, guests, or a home office. Energy-efficient construction and smart home features add convenience and efficiency. With its functional single-story design, modern features, and desirable Creekside Ranch location, the Caprock Plan offers comfortable new construction living in Blue Ridge.


MLS# 21406931 - Built by Impression Homes - Ready Now! ~ 1605 Potomac Lane is designed for single-story open-concept living, offering 1,791 square feet across 3 bedrooms, 2 bathrooms, and a 2-car garage. The kitchen anchors the home with a large center island with quartz countertops, and walk-in pantry, opening to the family room and dining area with wood plank vinyl flooring throughout the home. The primary bedroom sits at the rear of the home with a spa-inspired bath and oversized walk-in closet. Secondary bedrooms are on the same level adding space for room to grow. A covered backyard patio extends the living outside.


MLS# 21406908 - Built by Impression Homes - Ready Now! ~ This one story open concept home at 1717 Riverside Trail in Creekside Ranch delivers 1,500 square feet of single-story, open-concept living with 3 bedrooms, 2 bathrooms, and a 2-car garage. A covered entry welcomes you inside, where the family room, dining area, and modern kitchen create an open flow across the main living spaces. The kitchen is anchored by a large center island with quartz countertops and vinyl wood plank flooring throughout the home, a walk-in pantry, brings everyday function to the heart of the home. The primary suite is set at the rear of the home with a large walk-in shower, dual vanity, and walk-in closet. Two secondary bedrooms are positioned on the same level, while a separate utility room, coat closet, and linen closet add thoughtful storage throughout the layout. A covered backyard patio extends the living space outside.


MLS# 21341066 - Built by Impression Homes - Ready Now! ~ This single story home, 1609 Potomac Lane in Creekside Ranch offers 1,500 square feet of single-story, open-concept living with 3 bedrooms, 2 bathrooms, and a 2-car garage. A covered entry welcomes you inside, where the family room, dining area, and modern kitchen create an open flow across the main living spaces. The kitchen is anchored by a large center island with white quartz countertops and white cabinetry creating spaces for storage and prep areas, additionally a walk-in pantry brings everyday function to the heart of the home. The primary suite is set at the rear of the home with a large walk-in shower, large vanity, and walk-in closet. Two secondary bedrooms are positioned on the same level, while a separate utility room, coat closet, and linen closet add thoughtful storage throughout the layout. A covered backyard patio extends the living space outside.


MLS# 21340532 - Built by Impression Homes - Ready Now! ~ Located at 1715 Riverside Trail in Creekside Ranch, this home offers a single-story open-concept living, with 1,791 square feet across 3 bedrooms, 2 bathrooms, and a 2-car garage. The kitchen anchors the home with a large center island and walk-in pantry, opening to the family room and dining area. The primary bedroom sits at the rear of the home with a spa-inspired bath and oversized walk-in closet. Secondary bedrooms are on the same level. A covered backyard patio extends the living outside.


MLS# 21264394 - Built by Impression Homes - Ready Now! ~ 1603 Potomac Lane spans 1,500 square feet of single-story open-concept living with 3 bedrooms, 2 bathrooms and a 2-car garage. The family room flows into the dining area and a modern kitchen, all with vinyl plank flooring. The kitchen is finished with vinyl plank flooring, a large center island, quartz countertops, gas cooktop, and a walk-in pantry. The primary bedroom sits at the rear of the home with the primary bathroom featuring quartz countertops, dual vanity and a walk-in closet. Secondary bedrooms are on the same level. A covered backyard patio for outdoor living and entertaining.
That's every home matching this search. New ones hit the market every day.
Step 1 of 2
Create a free account to view all listings, save searches, and get alerts when new homes match.
I agree to be contacted by David Pannell Broker via call, email, and text for real estate services. To opt out, reply "stop" at any time or reply "help" for assistance. You can also click the unsubscribe link in the emails. Message and data rates may apply. Message frequency may vary. Privacy Policy.
Step 2 of 2
Tell us how to reach you about homes you like.
Enter your password to sign in as
Create a free account to view all listings, save searches, and get alerts when new homes match.
I agree to be contacted by David Pannell Broker via call, email, and text for real estate services. To opt out, reply "stop" at any time or reply "help" for assistance. You can also click the unsubscribe link in the emails. Message and data rates may apply. Message frequency may vary. Privacy Policy.
Already have an account? Sign in
Sign in to your account.
New here? Create an account
Not a member yet? Register
Step 1 of 2
Create a free account to view all listings, save searches, and get alerts when new homes match.
I agree to be contacted by David Pannell Broker via call, email, and text for real estate services. To opt out, reply "stop" at any time or reply "help" for assistance. You can also click the unsubscribe link in the emails. Message and data rates may apply. Message frequency may vary. Privacy Policy.
Step 2 of 2
Tell us how to reach you about homes you like.
Enter your password to sign in as
Create a free account to view all listings, save searches, and get alerts when new homes match.
I agree to be contacted by David Pannell Broker via call, email, and text for real estate services. To opt out, reply "stop" at any time or reply "help" for assistance. You can also click the unsubscribe link in the emails. Message and data rates may apply. Message frequency may vary. Privacy Policy.
Already have an account? Sign in
Sign in to your account.
New here? Create an account