Fort Worth, Texas. Serving all of Dallas Fort Worth.

Price cut: $3K (11/6)Open: Sun 1-4pm (11/22)
$239,999

1603 Potomac Lane, Blue Ridge, TX 75424

3beds
2baths
1,500sqft
Quick facts
Single Family Residence Built in 2026 $160.00/sqft 4,796 sq ft $650 HOA Dues

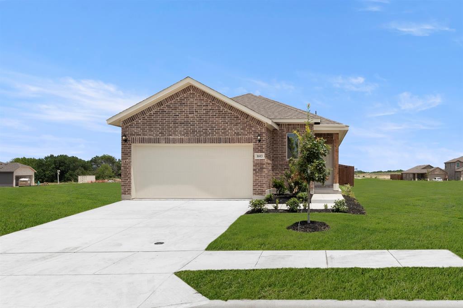
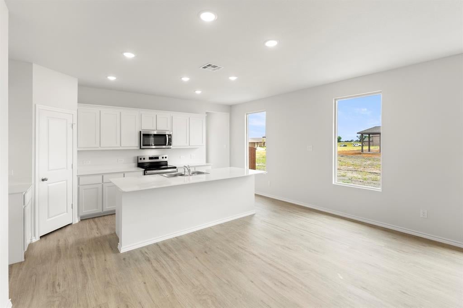
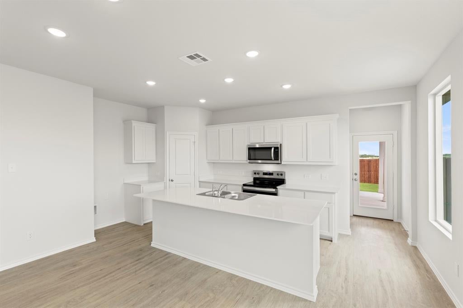
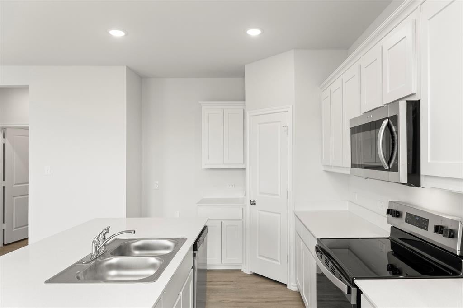
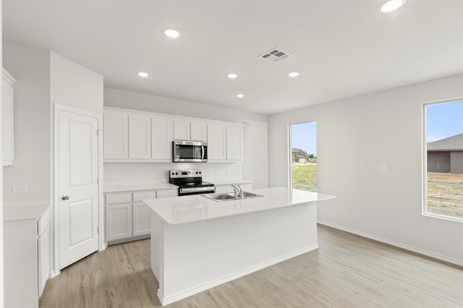
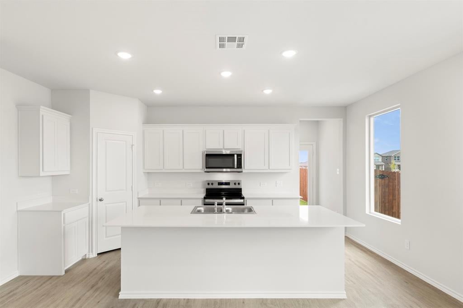
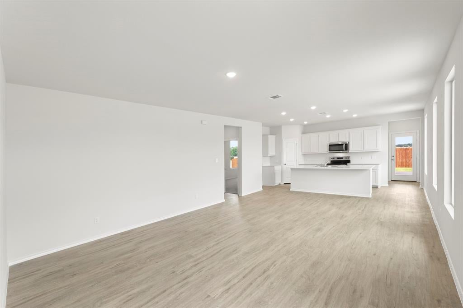
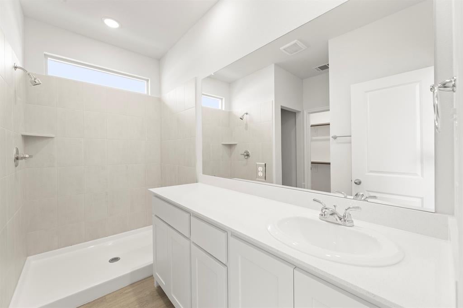
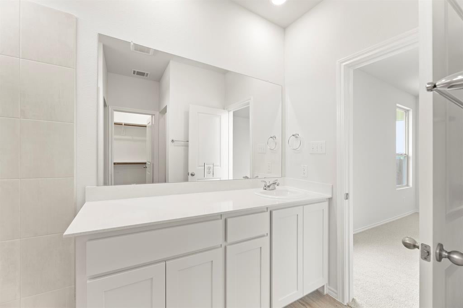
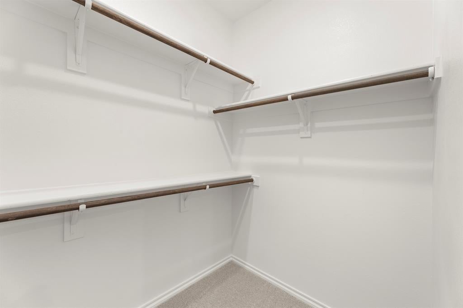
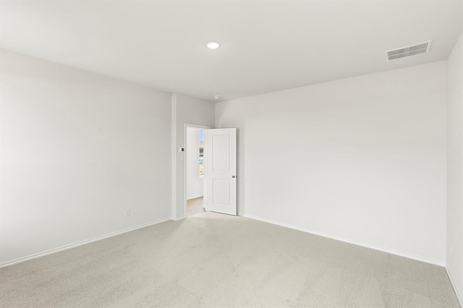
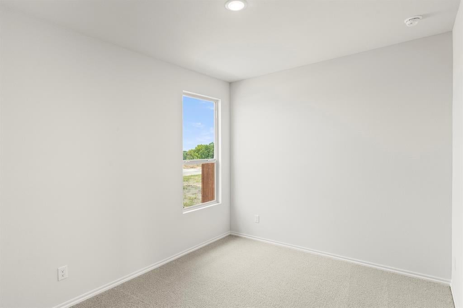
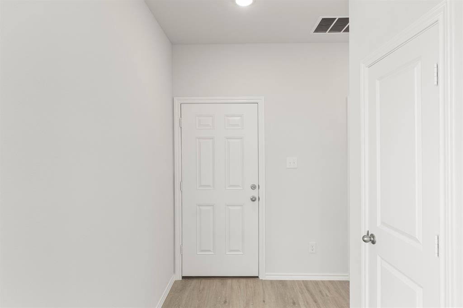
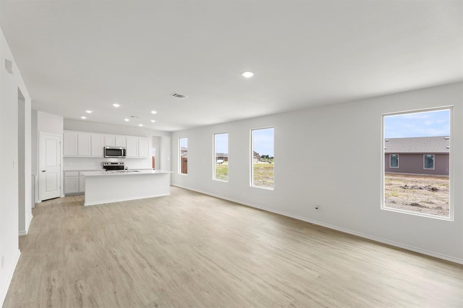
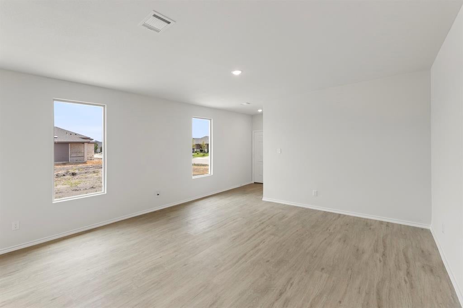
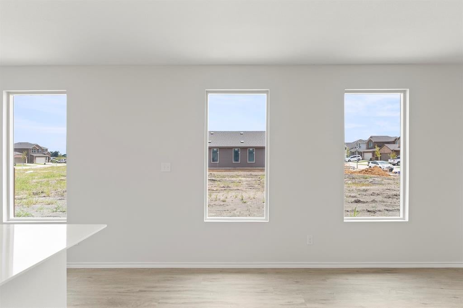
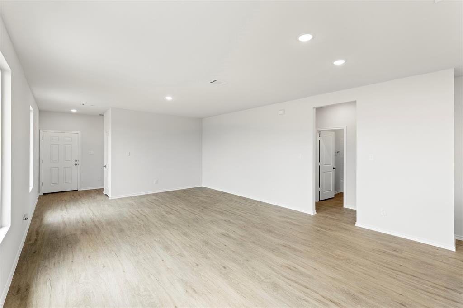
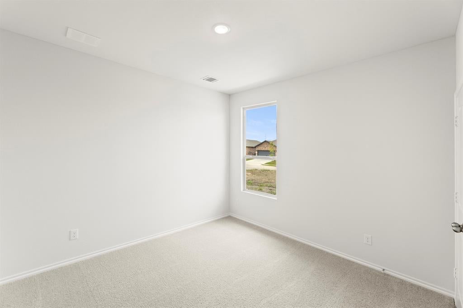
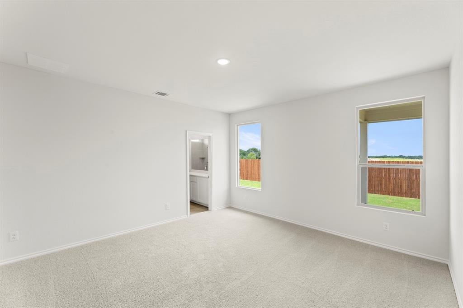
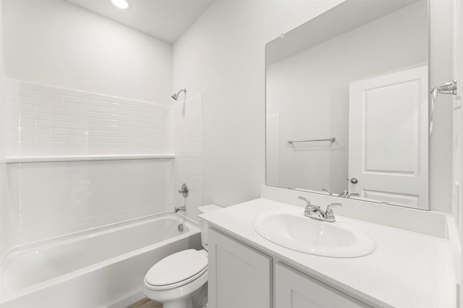
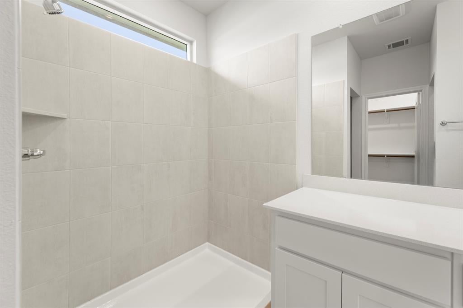
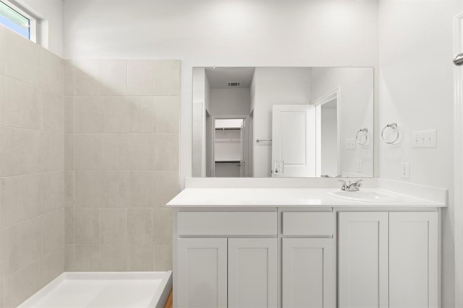
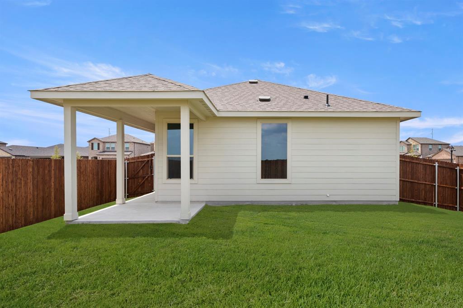
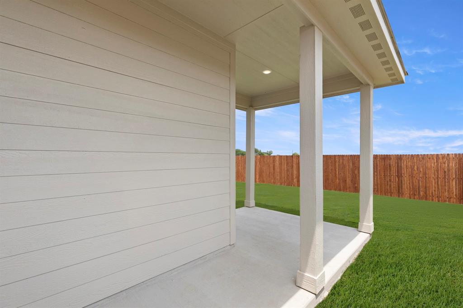
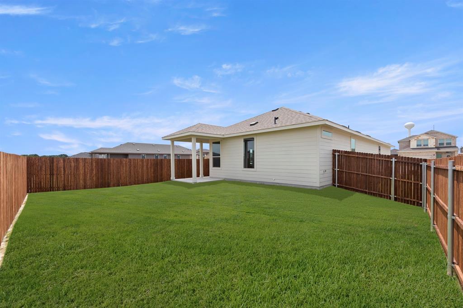
MLS# 21264394 - Built by Impression Homes - Ready Now! ~ 1603 Potomac Lane spans 1,500 square feet of single-story open-concept living with 3 bedrooms, 2 bathrooms and a 2-car garage. The family room flows into the dining area and a modern kitchen, all with vinyl plank flooring. The kitchen is finished with vinyl plank flooring, a large center island, quartz countertops, gas cooktop, and a walk-in pantry. The primary bedroom sits at the rear of the home with the primary bathroom featuring quartz countertops, dual vanity and a walk-in closet. Secondary bedrooms are on the same level. A covered backyard patio for outdoor living and entertaining.

Open houses at 1603 Potomac Lane

Saturday, November 21 · 1–4pm

In person · no appointment needed

Sunday, November 22 · 1–4pm

In person · no appointment needed

Location of 1603 Potomac Lane

Map showing 1603 Potomac Lane, Blue Ridge, TX 75424 $239,999
See more listings in Blue Ridge

1603 Potomac Lane property details

Interior

Bedrooms & Bathrooms

  • Bedrooms: 3
  • Bathrooms: 2
  • Full Bathrooms: 2

Appliances

  • Included: Dishwasher, Disposal, Electric Range, Microwave

Heating

  • Heating: Central

Cooling

  • Cooling: Central Air

Features

  • Interior Features: Kitchen Island, Open Floorplan, Pantry
  • Flooring: Carpet, Vinyl
  • Fireplace: No

Interior Area

  • Total Living Area: 1500

Video & Virtual Tour

Rooms & Dimensions

Master Bedroom

  • Level: First
  • Dimensions: 15 x 13

Dining Room

  • Level: First
  • Dimensions: 16 x 5

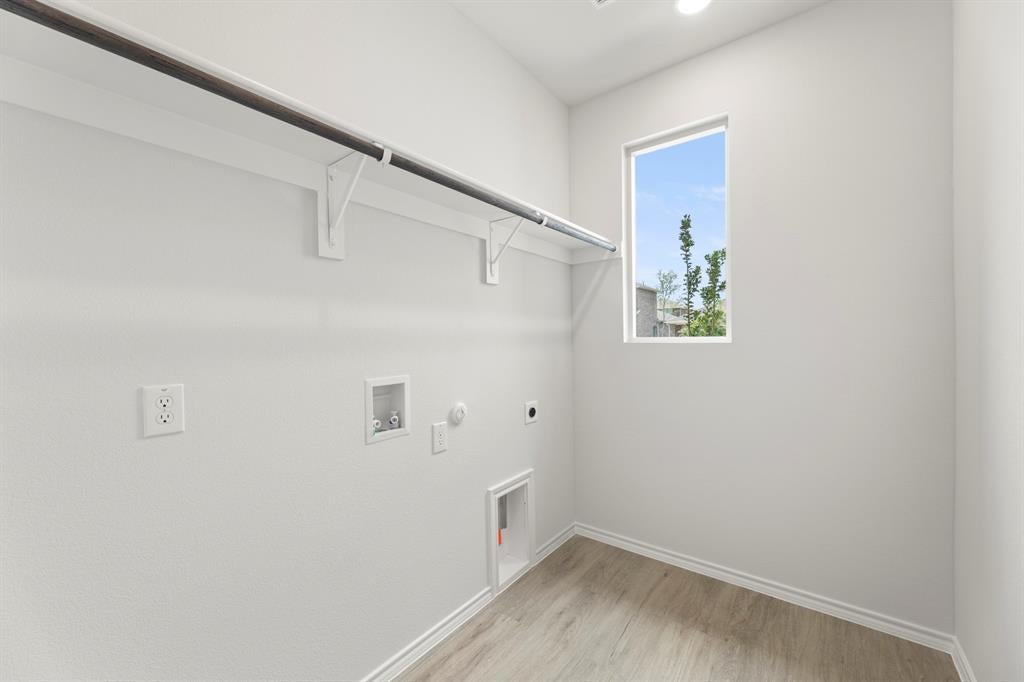
Utility Room

  • Level: First
  • Dimensions: 6 x 8

Bedroom

  • Level: First
  • Dimensions: 10 x 9

Living Room

  • Level: First
  • Dimensions: 4 x 4

Bedroom

  • Level: First
  • Dimensions: 10 x 12

Living Room

  • Level: First
  • Dimensions: 10 x 16

Kitchen

  • Level: First
  • Dimensions: 16 x 10

Master Bedroom

  • Level: First
  • Dimensions: 4 x 4

Property

Features

  • Patio & Porch: Covered
  • Security Features: Smoke Detector(s)
  • Has Private Pool: No
  • Has Spa: No
  • Fencing: Wood
  • Horses: No

View

  • Has View: No

Lot

  • Size: 4,796 sq ft
  • Acres: 0.1101
  • Dimensions: 40x120

Accessibility

  • Levels: One

Parking

  • Garage: Yes
  • Total Spaces: 2
  • Covered Spaces: 2
  • Parking Features: Attached
  • Carport: No
  • Open Parking: No

Waterfront

  • Has Waterfront: No
  • Waterfront Features: Lake Privileges

Basement

  • Basement: No

Mobile Home

  • Mobile Home Remains: No

Construction

Type & Style

  • Home Type: Residential
  • Architectural Style: Traditional
  • Property Sub Type: Single Family Residence

Materials

  • Construction Materials: Brick
  • Foundation: Slab
  • Roof: Composition

Builder / Condition

  • Year Built: 2026
  • Condition: New Construction
  • New Construction: Yes

Utilities & Green Energy

Utilities

  • Electric on Property: No
  • Water: Public
  • Sewer: Public Sewer

Green Energy

  • Energy Efficient: No

Community & HOA

Community

  • Subdivision: Creekside Ranch
  • Zip/Postal Code: 75424
  • City/Town: Blue Ridge
  • City/Region: Blue Ridge-Collin
  • County/Parish: Collin
  • State/Province: TX
  • Country Region: US-TX
  • Features: Pool, Clubhouse, Lake, Park, Playground, Tennis Court(s)

HOA

  • Has HOA: Yes
  • Fee: $650
  • Frequency: Annually
  • Fee Includes: Insurance, Maintenance Grounds
  • Senior Community: No

Pets

  • Pets Allowed: No

Location

  • Longitude: -96.41483
  • Latitude: 33.279276
  • Directions: From US-75 to State Hwy 121. Take State Hwy 121 to E Melissa Rd. Continue on to W FM 545. Right on FM1377. Creekside Ranch is on your left. Sales Office 1922 Castle Creek Trail, Blue Ridge 75424.

Land Lease

  • Land Lease: No

School

School District

Elementary

Middle or Junior

Highschool

Tax, Financial & Listing Details

Listing Details

  • List Price: $239,999
  • Price Per Square Foot: $160.00
  • Home Warranty: No
  • Rent Control: No
  • Status: Active

MLS Details

  • MLS: NTREIS
  • Listing ID: 21264394

Tax Details

  • Tax Block: J

Ask a question about 1603 Potomac Lane

Hi there — ask anything about this property or the area and the team will get right back to you.

Last checked Source: NTREISMLS# 21264394

Local real estate advisory services provided by agent with David Pannell Broker

Listed by Ben Caballero with Imp Realty · Cell: 888-566-3983

The data relating to real estate for sale on this web site comes in part from the Broker Reciprocity Program of the NTREIS Multiple Listing Service. Real estate listings held by brokerage firms other than this broker are marked with the Broker Reciprocity logo and detailed information about them includes the name of the listing brokers.

You agree to David Pannell Broker Terms of Use and Privacy Policy. By choosing to contact a property, you also agree that David Pannell Broker and its associates may call, text, or email you regarding any inquiries or activities you submit through our website. This may involve the use of automated means and prerecorded or artificial voices.

Listings near 1603 Potomac Lane